
10713 Shrewbury ST, Traverse City, MI 49684
Local realty services provided by:ERA Prime Real Estate Group
10713 Shrewbury ST,Traversecity, MI 49684
$760,000
- 3 Beds
- 3 Baths
- 2,122 sq. ft.
- Single family
- Active
Upcoming open houses
- Sun, Sep 0612:00 pm - 01:30 pm
Listed by: eleanor l vratanina
Office: reo-tcrandolph-233022
MLS#:78080071065
Source:MI_REALCOMP
Price summary
- Price:$760,000
- Price per sq. ft.:$358.15
About this home
Located in Morgan Farms, an established development only minutes from beaches and downtown Traverse City, this beautifully updated 3BR/ 2.5BA ranch home offers the ease of main floor living and an open floor plan. The lovely kitchen features a large quartz-topped island perfect for entertaining and newer appliances. The spacious living room with gas fireplace opens to the deck that overlooks a peaceful wooded area. The finished walk-out lower level offers a light filled family room and 2 additional bedrooms and full bathroom. Just outside the family room you'll find a newly fenced yard and patio, perfect for lazy summer evenings. New roof July 2026.
Contact an agent
Home facts
- Year built:2011
- Subdivision & Development:MORGAN FARMS - PARKVIEW SOUTH
- Listing ID #:78080071065
- Added:53 day(s) ago
- Updated:September 06, 2026 at 10:02 AM
Rooms and interior
- Bedrooms:3
- Total bathrooms:3
- Full bathrooms:2
- Half bathrooms:1
- Rooms Total:8
- Kitchen Description:Pantry
- Basement Description:Daylight, Full, Partially Finished, Walk-Out Access
- Living area:2,122 sq. ft.
Heating and cooling
- Cooling:Ceiling Fans, Central Air
- Heating:Forced Air, Natural Gas
Structure and exterior
- Year built:2011
- Building area:2,122 sq. ft.
- Lot area:0.18 Acres
- Lot Features:Sprinklers, Wooded
- Architectural Style:Ranch
- Construction Materials:Cement Siding
- Exterior Features:Deck, Patio, Porch
- Foundation Description:Basement
- Levels:One
Utilities
- Water:Public
- Sewer:Shared Septic
Finances and disclosures
- Price:$760,000
- Price per sq. ft.:$358.15
Features and amenities
- Appliances:Dishwasher, Disposal, Dryer, Microwave, Oven, Range, Refrigerator, Washer
- Amenities:Entrance Foyer, Pantry, Walk-in Closets
Parking
- Parking description:Attached, Garage, Two Car Garage
- Garage spaces:2

New listings near 10713 Shrewbury ST
- New
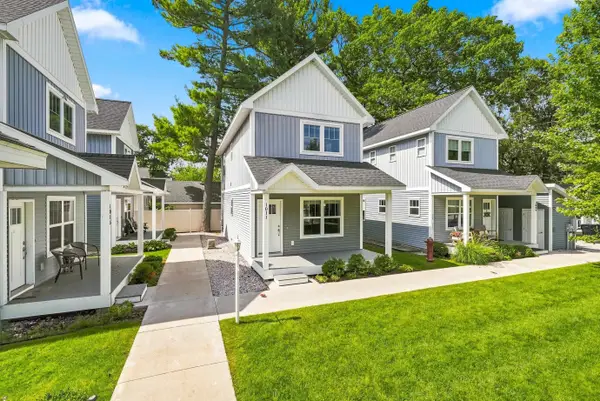 $424,900Active2 beds 3 baths1,440 sq. ft.
1011 E Front ST, TraverseCity, MI 49686
MLS# 78080073216Listed by: REO-TCRANDOLPH-233022 - New
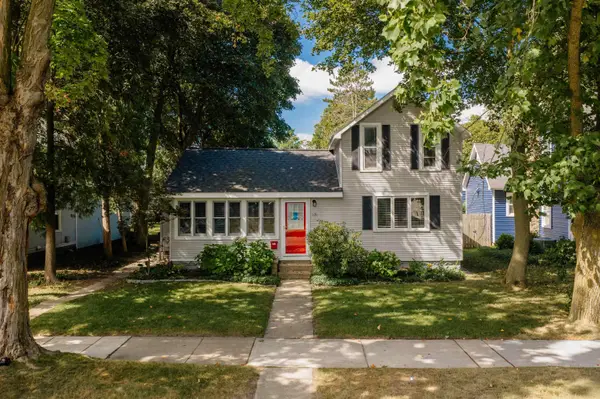 $599,900Active2 beds -- baths1,526 sq. ft.
131 N Spruce, TraverseCity, MI 49684
MLS# 78080073202Listed by: REO-TCFRONT-233021 - New
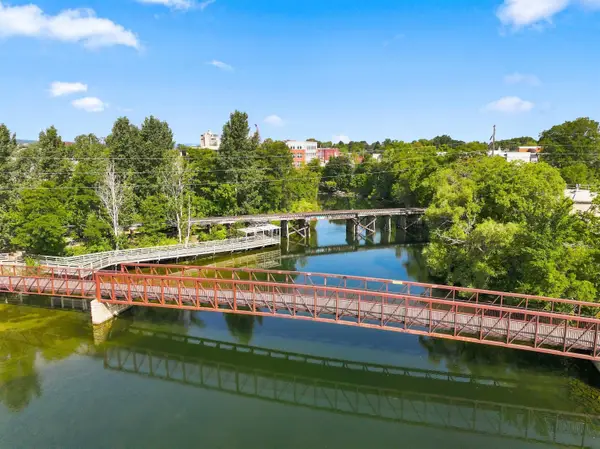 $373,000Active2 beds 2 baths950 sq. ft.
641 Riverine, TraverseCity, MI 49684
MLS# 78080073203Listed by: TERRA REAL ESTATE - New
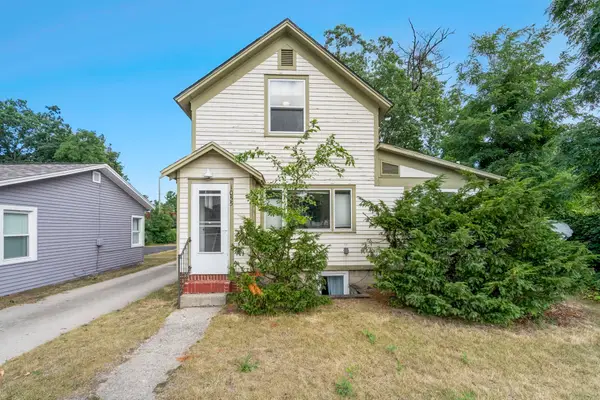 $539,900Active-- beds -- baths400 sq. ft.
1055 E Front, TraverseCity, MI 49686
MLS# 78080073186Listed by: REO-TCFRONT-233021 - New
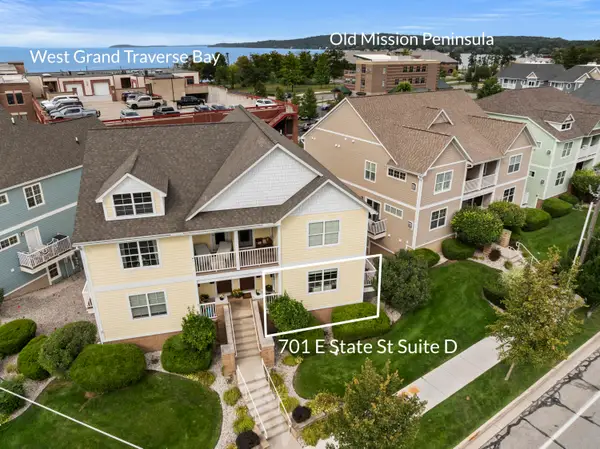 $585,000Active3 beds 2 baths1,350 sq. ft.
701 E State Street Unit: D, Unknown, MI 49686
MLS# 67026046696Listed by: REAL ESTATE ONE BEULAH - New
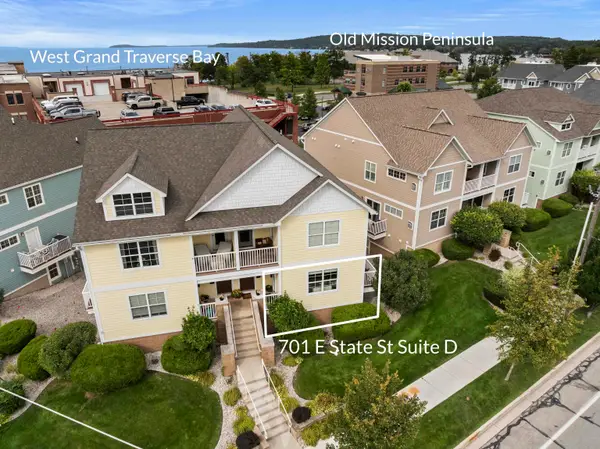 $585,000Active3 beds 2 baths1,350 sq. ft.
701 E State, TraverseCity, MI 49686
MLS# 78080073137Listed by: REO-TCBEULAH-FRANKFORT-233027 - New
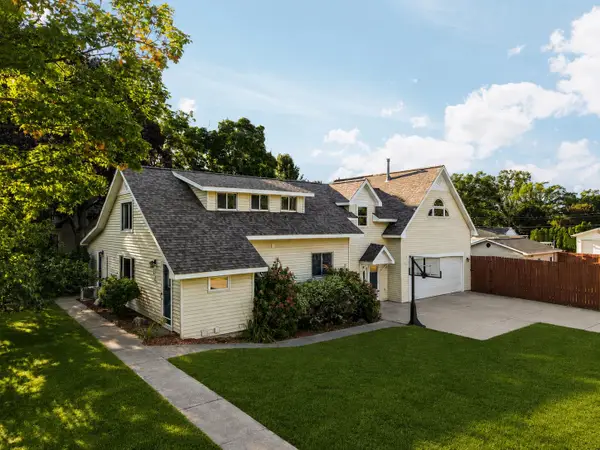 $695,000Active4 beds 4 baths3,465 sq. ft.
202 Seventeenth ST, TraverseCity, MI 49684
MLS# 78080073021Listed by: REMAX BAYSHORE - UNION ST TC - Open Mon, 10am to 3pmNew
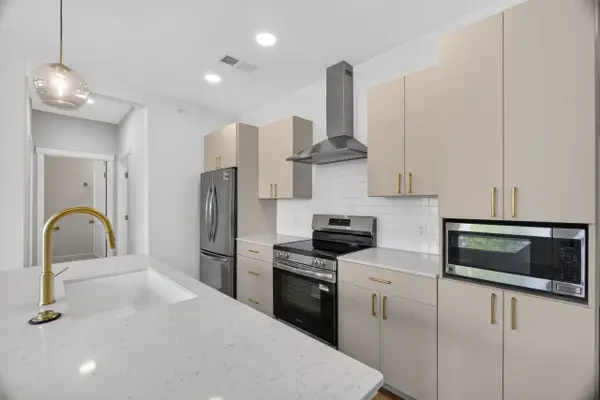 $349,900Active2 beds 2 baths926 sq. ft.
1109 S Carver ST, TraverseCity, MI 49686
MLS# 78080072995Listed by: REO-TCRANDOLPH-233022 - New
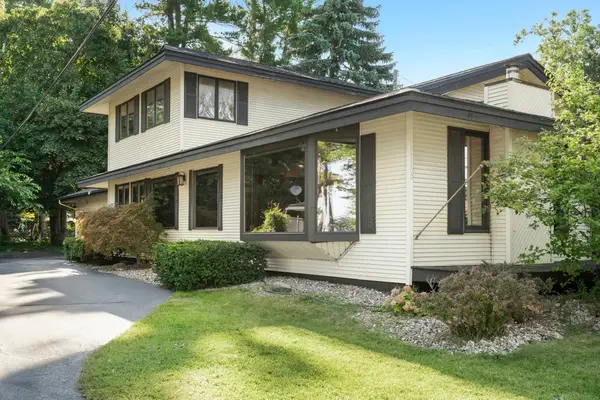 $600,000Active3 beds 3 baths2,070 sq. ft.
1100 Peninsula, TraverseCity, MI 49686
MLS# 78080072945Listed by: CENTURY 21 NORTHLAND - New
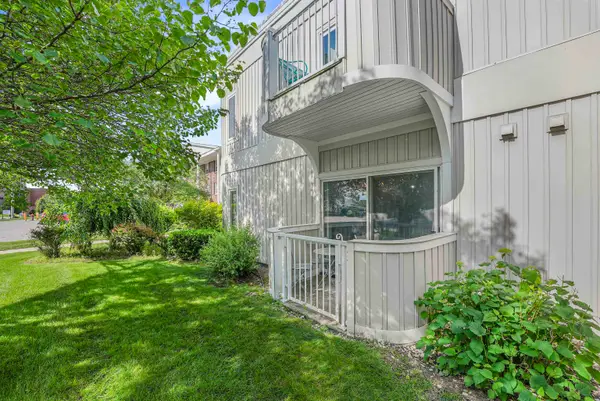 $160,000Active1 beds 1 baths475 sq. ft.
124 Beech, TraverseCity, MI 49684
MLS# 78080072862Listed by: CENTURY 21 NORTHLAND


Protect your home and budget from life's surprises with an Assurant Home Warranty, backed by a partner that supports you through every step of homeownership. Explore Plans.
© 2023 - 2026 ERA Franchise Systems LLC. All rights reserved. ERA Franchise Systems LLC fully supports the principles of the Fair Housing Act and the Equal Opportunity Act. ERA, ERA Real Estate powered, and their respective logos are registered service marks of ERA Franchise Systems LLC. Each office is independently owned and operated.