
1141 E Eighth, Traverse City, MI 49686
Local realty services provided by:ERA Prime Real Estate Group
1141 E Eighth,Traversecity, MI 49686
$269,900
- 1 Beds
- 1 Baths
- 752 sq. ft.
- Single family
- Active
Listed by: janel brown, taylor brown
Office: reo-tcfront-233021
MLS#:78080071301
Source:MI_REALCOMP
Price summary
- Price:$269,900
- Price per sq. ft.:$358.91
- Monthly HOA dues:$150
About this home
Like-new, low-maintenance, and right in the middle of it all. This 2022-built townhome condo on desirable Eighth Street gives you your own front door and 750 square feet that live larger than the number: a bright main-floor living area with granite counters and stainless appliances, a big upstairs primary with laundry in a convenient spot, and a private rear patio for morning coffee or a post-beach wind-down. Low monthly association dues cover trash, snow removal, and grounds upkeep, so weekends go to the good stuff instead of the to-do list. And the good stuff is all within reach: stroll to the East Side Social District and the Civic Center, bike to NMC, downtown, and hit Bryant Park and East Bay beaches in minutes. This is one of just four units in the development with short-term rental ability. It operates today as a successful licensed short-term rental, the next owner can apply for a license of their own, and this summer's bookings can transfer with the sale. Live here year-round, keep it as an Up North place that pays its own way when you're gone, or run it as a turnkey rental. It sells furnished either way, so move-in day feels more like check-in day. Most condos make you pick a lane. This one doesn't!...
Contact an agent
Home facts
- Year built:2022
- Subdivision & Development:8TH ST TOWNHOMES
- Listing ID #:78080071301
- Added:82 day(s) ago
- Updated:October 12, 2026 at 09:56 AM
Rooms and interior
- Bedrooms:1
- Total bathrooms:1
- Full bathrooms:1
- Rooms Total:5
- Kitchen Description:Pantry
- Living area:752 sq. ft.
Heating and cooling
- Cooling:Ceiling Fans, Heat Pump
- Heating:Baseboard, Electric, Heat Pump
Structure and exterior
- Year built:2022
- Building area:752 sq. ft.
- Architectural Style:Contemporary
- Construction Materials:Stone, Vinyl Siding
- Exterior Features:Patio
- Foundation Description:Slab
- Levels:Two
Utilities
- Water:Public
- Sewer:Shared Septic
Finances and disclosures
- Price:$269,900
- Price per sq. ft.:$358.91
Features and amenities
- Appliances:Dryer, Microwave, Oven, Range, Refrigerator, Washer
- Amenities:Pantry

New listings near 1141 E Eighth
- New
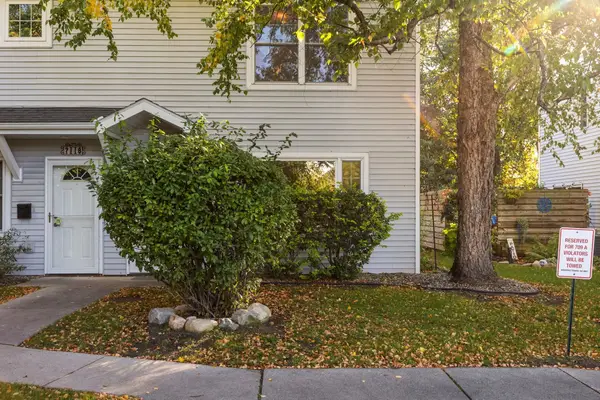 $370,000Active2 beds 2 baths947 sq. ft.
711 Lake AVE, TraverseCity, MI 49684
MLS# 78080074395Listed by: REMAX BAYSHORE - WEST SHORE DR TC - New
 $895,000Active4 beds 3 baths3,766 sq. ft.
733 Highland Park, TraverseCity, MI 49686
MLS# 78080074379Listed by: CENTURY 21 NORTHLAND - New
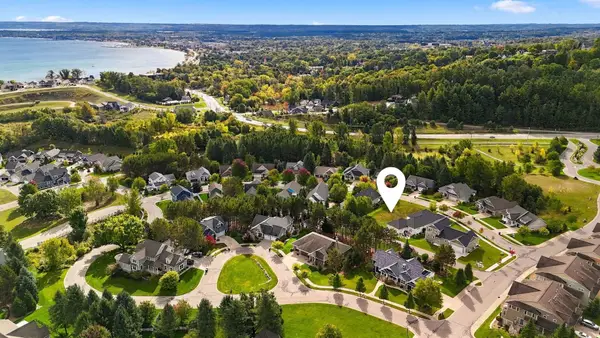 $84,900Active0.24 Acres
10762 Shrewbury, TraverseCity, MI 49684
MLS# 78080074357Listed by: REO-TCRANDOLPH-233022 - New
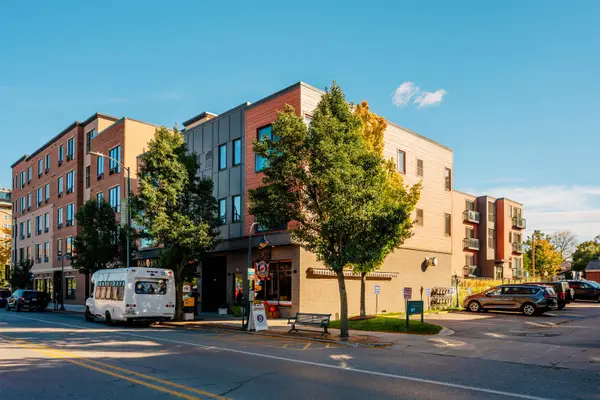 $349,900Active1 beds 1 baths784 sq. ft.
222 E State, TraverseCity, MI 49684
MLS# 78080074345Listed by: REO-TCFRONT-233021 - New
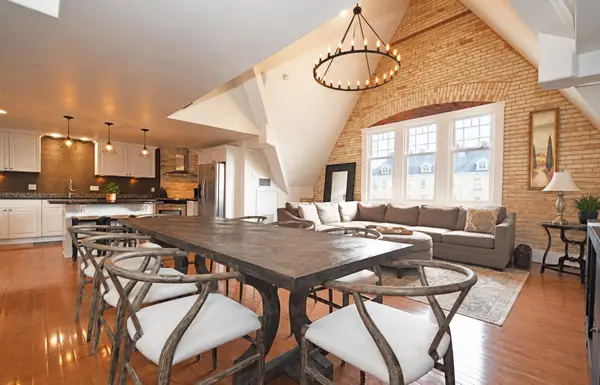 $569,000Active2 beds 2 baths1,525 sq. ft.
810 Cottageview DR, TraverseCity, MI 49684
MLS# 78080074342Listed by: LVR REALTY, LLC - Open Fri, 4 to 6pmNew
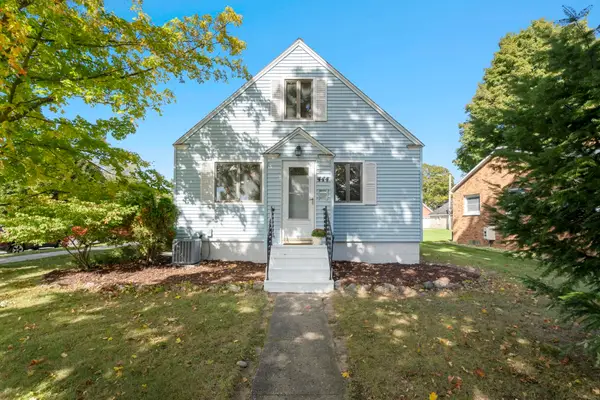 $499,000Active3 beds 1 baths1,991 sq. ft.
444 W Thirteenth, TraverseCity, MI 49684
MLS# 78080074324Listed by: REO-TCFRONT-233021 - Open Sat, 11am to 1pmNew
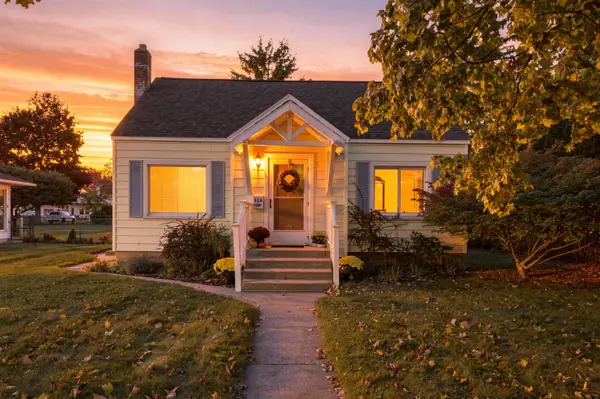 $399,000Active2 beds 1 baths1,360 sq. ft.
514 W Thirteenth, TraverseCity, MI 49684
MLS# 78080074314Listed by: REO-TCFRONT-233021 - New
 $469,900Active3 beds 2 baths2,446 sq. ft.
644 Cromwell, TraverseCity, MI 49686
MLS# 78080074301Listed by: REO-TCFRONT-233021 - New
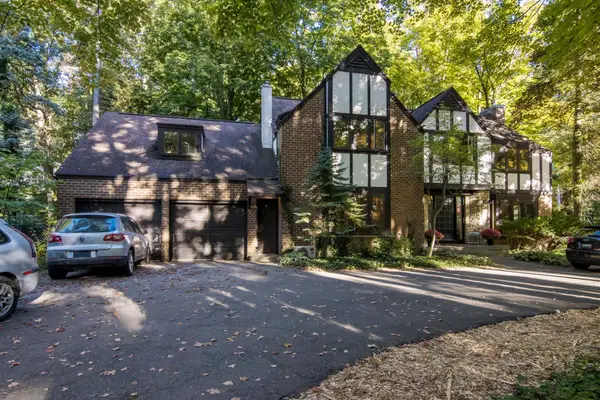 $979,800Active5 beds 3 baths4,500 sq. ft.
1302 Peninsula, TraverseCity, MI 49686
MLS# 78080074284Listed by: REO-TCRANDOLPH-233022 - New
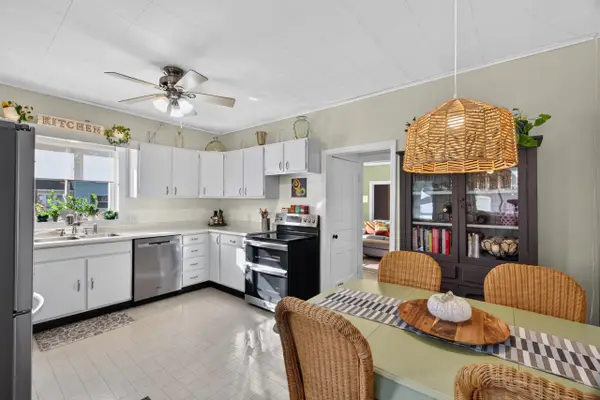 $445,000Active3 beds 1 baths1,290 sq. ft.
828 E Eighth ST, TraverseCity, MI 49686
MLS# 78080074257Listed by: REO-TCRANDOLPH-233022


Protect your home and budget from life's surprises with an Assurant Home Warranty, backed by a partner that supports you through every step of homeownership. Explore Plans.
© 2023 - 2026 ERA Franchise Systems LLC. All rights reserved. ERA Franchise Systems LLC fully supports the principles of the Fair Housing Act and the Equal Opportunity Act. ERA, ERA Real Estate powered, and their respective logos are registered service marks of ERA Franchise Systems LLC. Each office is independently owned and operated.