
11647 Whittington, Traverse City, MI 49684
Local realty services provided by:ERA Prime Real Estate Group
Upcoming open houses
- Sun, Oct 0412:00 pm - 02:00 pm
Listed by: erica m mohr
Office: reo-tcrandolph-233022
MLS#:78080073875
Source:MI_REALCOMP
Price summary
- Price:$714,990
- Price per sq. ft.:$321.06
- Monthly HOA dues:$277
About this home
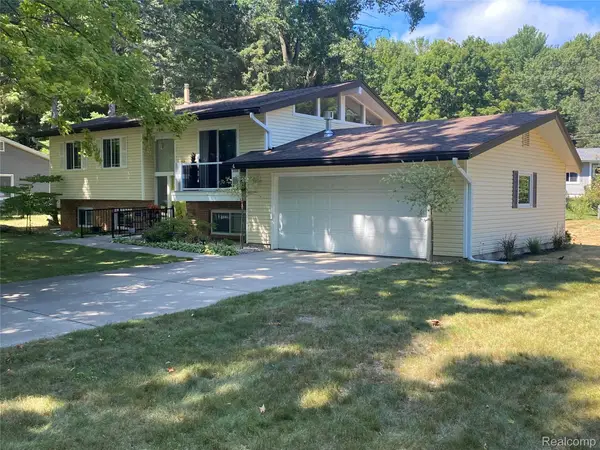
Beautifully appointed and exceptionally easy to live in, this professionally decorated home in Morgan Farms offers the perfect blend of style, comfort and location. Less than one mile to the water, two miles to downtown Traverse City and steps from the TART Trail, this is a home that puts the best of Northern Michigan right outside your door. Inside, thoughtful design and an impressive collection of upgrades create a polished yet inviting atmosphere. Custom Ann Sacks tile, all new beautiful lighting fixtures, a custom coffee bar and a thoughtfully designed mudroom with a live edge walnut bench are just a few of the details that set this home apart. The main level is designed for everyday living and entertaining, with an inviting kitchen, dining area, living room, convenient laundry and powder room. Upstairs, three comfortable bedrooms, including a primary ensuite and walk-in closet, provide a private retreat away from the main living spaces. The finished lower level adds even more flexibility with a spacious family room, additional sleeping space, full bathroom and wet bar-perfect for guests, movie nights, overflow sleeping or simply having room to spread out. An attached two-car garage provides everyday convenience, while the private fenced side yard offers a quaint outdoor retreat with just the right amount of space to enjoy. Perhaps one of the greatest luxuries is how easy this home is to own. Morgan Farms takes care of the lawn and snow removal, so you can lock the door and leave without worrying about the grass or the snow. It is a wonderfully simple way to enjoy all that Traverse City and Northern Michigan have to offer. Set at the base of the Leelanau Peninsula in a wonderful community close to the water, trails and downtown, this is a home that delivers beautiful finishes, thoughtful spaces and an effortless Northern Michigan lifestyle....
Contact an agent
Home facts
- Year built:2017
- Subdivision & Development:MORGAN FARMS
- Listing ID #:78080073875
- Added:6 day(s) ago
- Updated:September 30, 2026 at 11:04 PM
Rooms and interior
- Bedrooms:3
- Total bathrooms:4
- Full bathrooms:3
- Half bathrooms:1
- Rooms Total:7
- Kitchen Description:Pantry
- Basement Description:Daylight, Finished, Full
- Living area:2,227 sq. ft.
Heating and cooling
- Cooling:Ceiling Fans, Central Air
- Heating:Forced Air, Humidity Control, Natural Gas
Structure and exterior
- Year built:2017
- Building area:2,227 sq. ft.
- Lot area:0.09 Acres
- Lot Features:Sprinklers
- Architectural Style:Craftsman
- Construction Materials:Cement Siding
- Exterior Features:Patio, Porch
- Foundation Description:Basement
- Levels:Two
Utilities
- Water:Public
- Sewer:Shared Septic
Finances and disclosures
- Price:$714,990
- Price per sq. ft.:$321.06
Features and amenities
- Appliances:Dishwasher, Disposal, Dryer, Microwave, Oven, Range, Refrigerator, Washer
- Amenities:Entrance Foyer, Pantry, Walk-in Closets
Parking
- Parking description:Attached, Garage, Garage Door Opener, Two Car Garage
- Garage spaces:2

New listings near 11647 Whittington
- New
 $410,000Active3 beds 1 baths1,232 sq. ft.
242 E Tenth ST, TraverseCity, MI 49684
MLS# 78080074042Listed by: REO-TCBEULAH-FRANKFORT-233027 - New
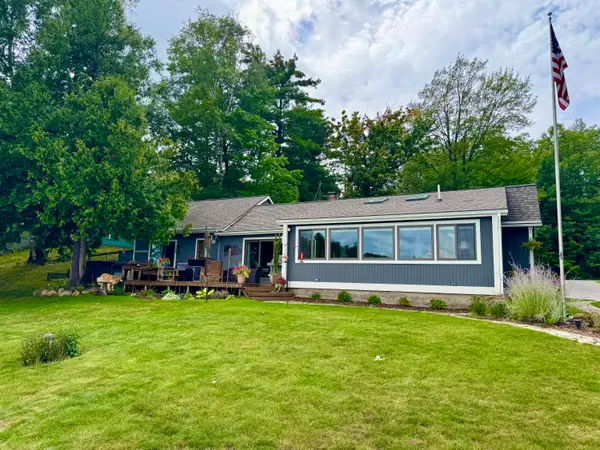 $959,000Active3 beds 2 baths1,658 sq. ft.
274 Bass Lake Road, Traverse City, MI 49685
MLS# 201843087Listed by: REALTA | CHESLEY REALTORS - New
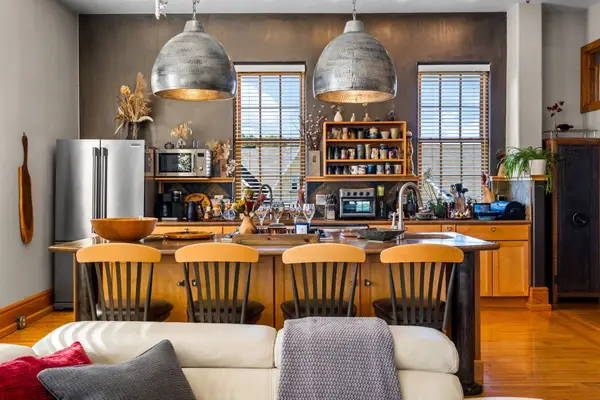 $1,100,000Active3 beds 2 baths2,002 sq. ft.
830-301 Cottageview, TraverseCity, MI 49684
MLS# 78080073999Listed by: REMAX BAYSHORE - UNION ST TC - New
 $397,300Active3 beds 2 baths1,831 sq. ft.
746 Hannah AVE, TraverseCity, MI 49686
MLS# 78080073962Listed by: TRAVERSE AREA REALTY - New
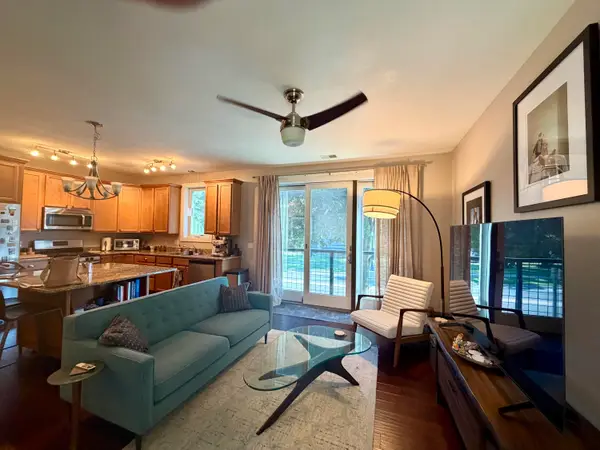 $419,900Active2 beds 1 baths892 sq. ft.
119 E 8th Street #4, Traverse City, MI 49684
MLS# 26051350Listed by: BIG RIVER PROPERTIES - New
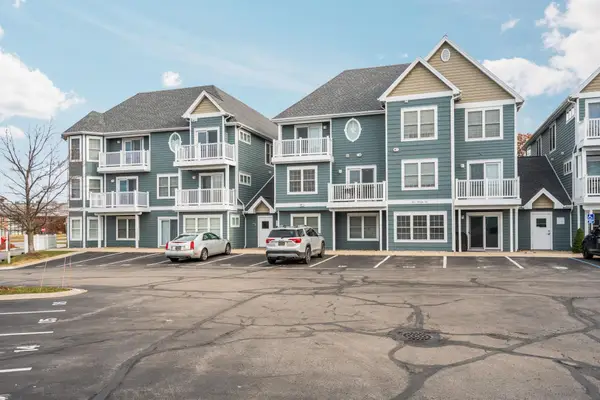 $535,000Active2 beds 3 baths1,140 sq. ft.
100 Hope, TraverseCity, MI 49684
MLS# 78080073819Listed by: REMAX BAYSHORE - UNION ST TC - New
 $539,000Active3 beds 2 baths1,300 sq. ft.
2115 Aspen Drive, TraverseCity, MI 49686
MLS# 20261077517Listed by: BEYCOME BROKERAGE REALTY LLC - New
 $339,000Active0.17 Acres
13825 S Celestial, TraverseCity, MI 49684
MLS# 78080073865Listed by: REMAX BAYSHORE - UNION ST TC - New
 $679,900Active3 beds 3 baths1,518 sq. ft.
538 Webster, TraverseCity, MI 49686
MLS# 78080073842Listed by: REO-TCFRONT-233021


Protect your home and budget from life's surprises with an Assurant Home Warranty, backed by a partner that supports you through every step of homeownership. Explore Plans.
© 2023 - 2026 ERA Franchise Systems LLC. All rights reserved. ERA Franchise Systems LLC fully supports the principles of the Fair Housing Act and the Equal Opportunity Act. ERA, ERA Real Estate powered, and their respective logos are registered service marks of ERA Franchise Systems LLC. Each office is independently owned and operated.