
1318 Randolph, Traverse City, MI 49684
Local realty services provided by:ERA Prime Real Estate Group
1318 Randolph,Traversecity, MI 49684
$1,995,000
- 6 Beds
- 6 Baths
- 4,873 sq. ft.
- Single family
- Active
Listed by: matt ness
Office: the morgan group real estate
MLS#:78080075088
Source:MI_REALCOMP
Price summary
- Price:$1,995,000
- Price per sq. ft.:$409.4
About this home
Wooded Privacy, Chefs Kitchen & a Private Boardwalk to the Trails. Set on .8 private, wooded acres in town, this nearly 4,900 square foot new construction home offers six bedrooms, five and a half baths, and a setting thats hard to find this close to downtown Traverse City. Built just two years ago, it pairs the finishes and efficiency of a newer home with the feel of a northern Michigan retreat. At the heart of the home is a true chefs kitchen, featuring a 48" GE Cafƒ © range, a 42" GE Cafƒ © refrigerator, and Sub-Zero refrigerator drawers tucked into the pantry. Gas lanterns add warm, classic character to the kitchen, and the same glow carries to the exterior of the garage. The Spacious 2 car garage has beautiful epoxy floors. Thoughtful upgrades run throughout, including a whole house water filtration system, a reverse osmosis system, and a premium Lutron automated blind system for effortless control of light and privacy. Outside, the backyard is where this property truly stands apart. A stream runs through it, with salmon making their run in season, and deer are regular visitors. A private boardwalk built into the property leads directly to the trails and Hickory Meadows, giving you seamless access to Hickory Hills for hiking, biking, and skiing right from your own backyard. All of this is just minutes from Grand Traverse Bay and the restaurants, shops, and events of downtown Traverse City. Seller is a licensed Realtor....
Contact an agent
Home facts
- Year built:2024
- Subdivision & Development:NA
- Listing ID #:78080075088
- Added:10 day(s) ago
- Updated:November 14, 2026 at 11:15 AM
Rooms and interior
- Bedrooms:6
- Total bathrooms:6
- Full bathrooms:5
- Half bathrooms:1
- Rooms Total:6
- Kitchen Description:Pantry
- Basement Description:Concrete, Exterior Entry, Finished, Full, Walk-Out Access
- Living area:4,873 sq. ft.
Heating and cooling
- Cooling:Ceiling Fans, Central Air, Exhaust Fan
- Heating:Forced Air, Natural Gas
Structure and exterior
- Year built:2024
- Building area:4,873 sq. ft.
- Lot area:0.79 Acres
- Lot Features:Cleared, Sloped, Sprinklers, Wooded
- Architectural Style:More than 2 Stories
- Construction Materials:Wood Siding
- Exterior Features:Deck, Patio, Porch
- Foundation Description:Basement
Utilities
- Water:Public
- Sewer:Shared Septic
Finances and disclosures
- Price:$1,995,000
- Price per sq. ft.:$409.4
Features and amenities
- Appliances:Dishwasher, Disposal, Dryer, Freezer, Microwave, Oven, Range, Refrigerator, Washer, Water Softener Owned
- Amenities:Entrance Foyer, Pantry, Walk-in Closets
Parking
- Parking description:Attached, Garage, Garage Door Opener, Two Car Garage
- Garage spaces:2

New listings near 1318 Randolph
- New
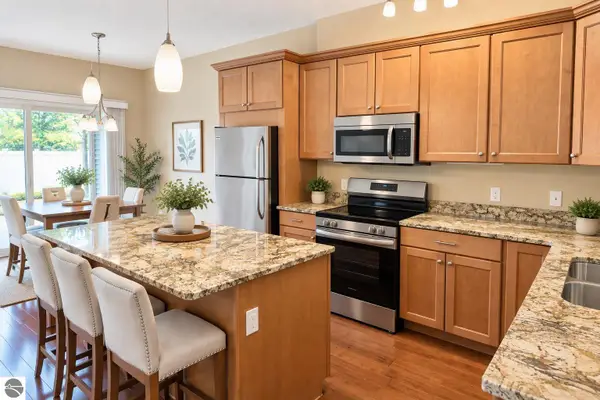 $355,000Active2 beds 2 baths1,140 sq. ft.
429 Munson Place #7, Traverse City, MI 49686
MLS# 1952549Listed by: REO-TCRANDOLPH-233022 - New
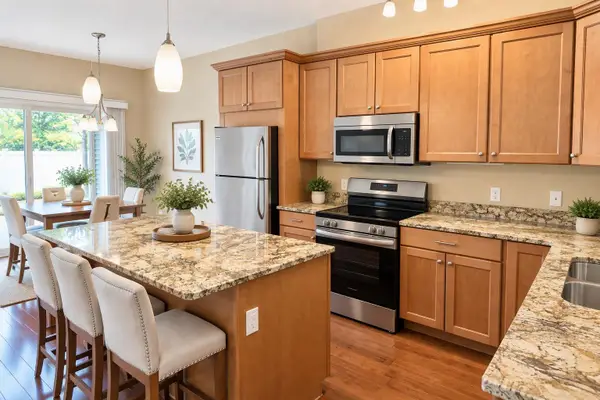 $355,000Active2 beds 2 baths1,140 sq. ft.
429 Munson PL, TraverseCity, MI 49686
MLS# 78080075395Listed by: REO-TCRANDOLPH-233022 - Open Sun, 12 to 2pmNew
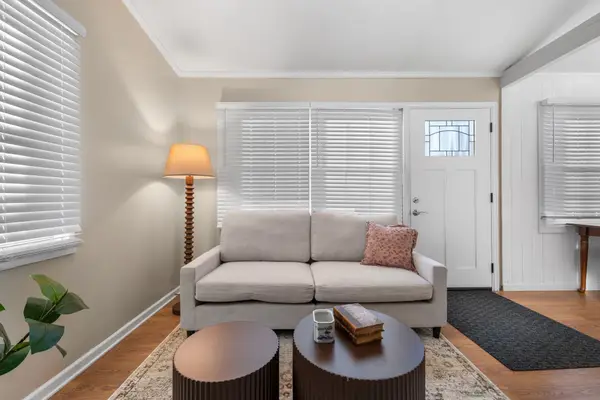 $417,000Active2 beds 2 baths741 sq. ft.
429 Davis ST, TraverseCity, MI 49686
MLS# 78080075381Listed by: REMAX BAYSHORE - WEST SHORE DR TC - New
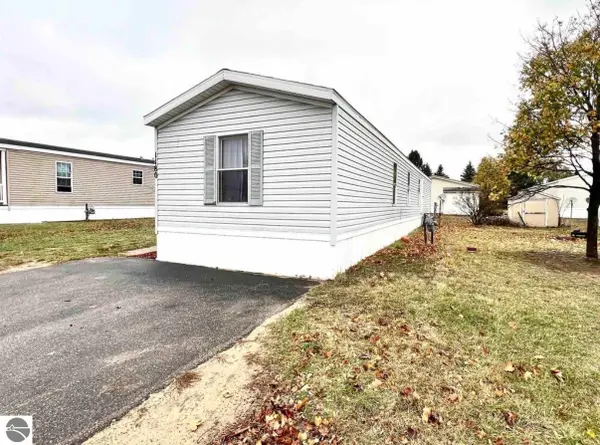 Listed by ERA$59,900Active3 beds 2 baths1,120 sq. ft.
1180 Lynn Lane, Traverse City, MI 49685
MLS# 1952536Listed by: ERA GREATER NORTH PROPERTIES - New
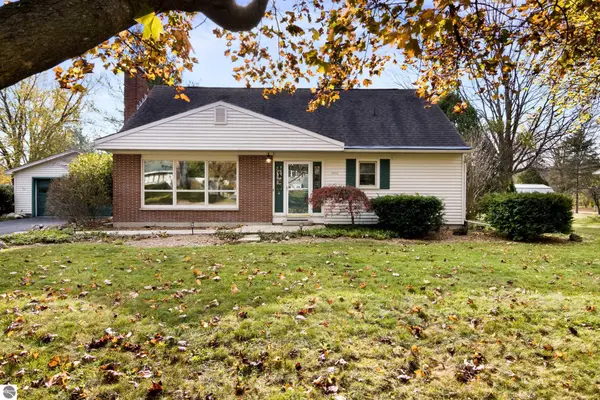 $595,000Active3 beds 2 baths2,722 sq. ft.
1510 N Orchard Drive, Traverse City, MI 49686
MLS# 1952508Listed by: REO-TCRANDOLPH-233022 - New
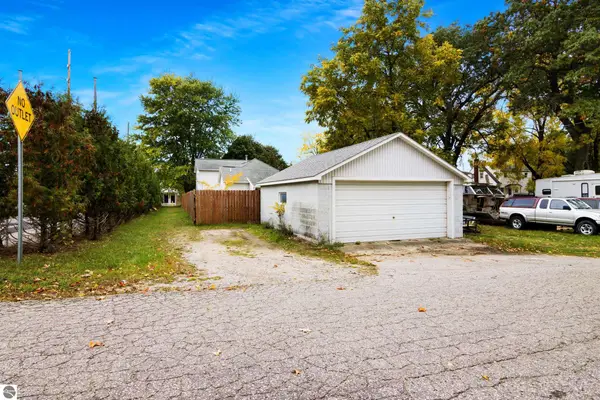 $355,000Active2 beds 1 baths1,176 sq. ft.
515 Barlow, Traverse City, MI 49686
MLS# 1952499Listed by: 3DX REAL ESTATE, LLC - Open Sat, 12 to 1:30pmNew
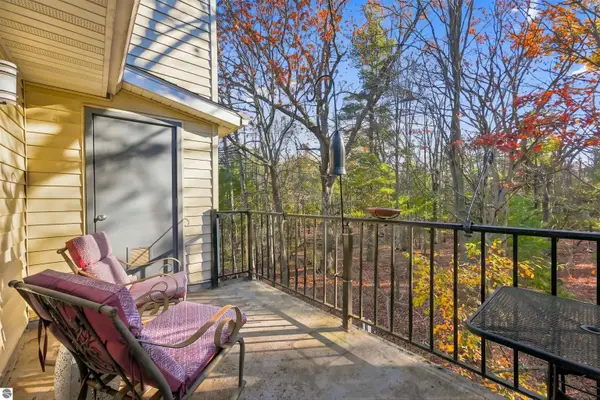 $249,900Active2 beds 1 baths885 sq. ft.
4250 Mitchell Creek Drive #g6, Traverse City, MI 49686
MLS# 1952489Listed by: REO-TCRANDOLPH-233022 - New
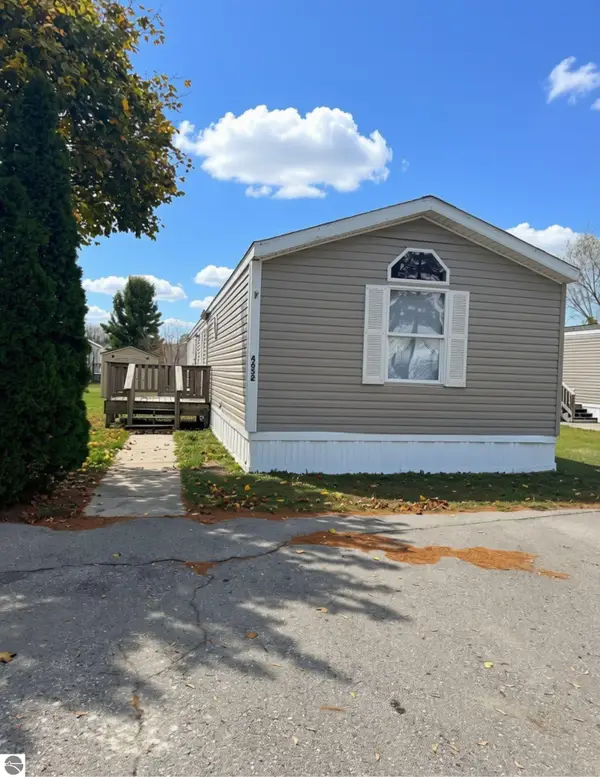 $39,000Active3 beds 2 baths1,280 sq. ft.
4652 Meadow Lane Drive, Traverse City, MI 49685
MLS# 1952476Listed by: REO-TCFRONT-233021 - New
 $399,999Active3 beds 2 baths1,769 sq. ft.
565 S Creek Court, Traverse City, MI 49696
MLS# 1952475Listed by: KEY REALTY ONE-TC - New
 $400,000Active4 beds 1 baths2,125 sq. ft.
2789 Hammond Road, Traverse City, MI 49686
MLS# 1952473Listed by: @PROPERTIES CHRISTIE'S INT'L


Protect your home and budget from life's surprises with an Assurant Home Warranty, backed by a partner that supports you through every step of homeownership. Explore Plans.
© 2023 - 2026 ERA Franchise Systems LLC. All rights reserved. ERA Franchise Systems LLC fully supports the principles of the Fair Housing Act and the Equal Opportunity Act. ERA, ERA Real Estate powered, and their respective logos are registered service marks of ERA Franchise Systems LLC. Each office is independently owned and operated.