
13925 S Winding, Traverse City, MI 49684
Local realty services provided by:ERA Prime Real Estate Group
13925 S Winding,Traversecity, MI 49684
- 5 Beds
- 4 Baths
- - sq. ft.
- Single family
- Sold
Listed by: justin tibble
Office: reozom
MLS#:79080071659
Source:MI_REALCOMP
Sorry, we are unable to map this address
Price summary
- Price:
- Monthly HOA dues:$200
About this home
Luxury meets Northern Michigan charm in this exceptional new construction modern farmhouse, perfectly located on Traverse City's highly desirable west side. Enjoy the convenience of in-town living just 1/4 mile from Grand Traverse West Bay, with downtown Traverse City, beaches, restaurants, marinas, shopping, and the TART Trail just minutes away. Designed with both elegance and functionality in mind, this stunning home offers 5 bedrooms, 3.5 bathrooms, and an open-concept floor plan filled with natural light and premium finishes throughout. The gourmet kitchen is the heart of the home, featuring top-of-the-line appliances, quartz countertops, custom cabinetry, an oversized island, and a spacious walk-in pantry with abundant storage. The impressive great room is highlighted by soaring ceilings and a spectacular floor-to-ceiling porcelain gas fireplace, creating a warm and sophisticated gathering space. The luxurious primary suite offers a true spa experience with a breathtaking floor-to-ceiling porcelain walk-in shower, generous walk-in closet, and designer finishes. The fully finished lower level is ideal for entertaining or multi-generational living, complete with a second full kitchen, a custom shiplap entertainment wall featuring a 75-inch TV and a 65-inch fireplace, two large bedrooms, a full bath with a double vanity plus plenty of room for family and guests. Above the garage, the expansive bonus room with a wet bar provides the perfect space for a media room, game room, home office, fitness studio, or private guest suite. Step outside and enjoy Northern Michigan living at its finest with two covered porches and a spacious backyard patio featuring a stunning 70-inch fire pit-perfect for relaxing evenings or entertaining friends. Professional landscaping includes trees, flowering shrubs, ornamental grasses, and thoughtfully designed plantings that provide beautiful curb appeal year-round....
Contact an agent
Home facts
- Year built:2026
- Subdivision & Development:NORTHRIDGE COMMONS
- Listing ID #:79080071659
- Added:70 day(s) ago
- Updated:October 08, 2026 at 07:17 AM
Rooms and interior
- Bedrooms:5
- Total bathrooms:4
- Full bathrooms:3
- Half bathrooms:1
- Rooms Total:9
- Basement Description:Daylight, Finished, Full
Heating and cooling
- Cooling:Ceiling Fans, Central Air
- Heating:Forced Air, Humidity Control, Natural Gas
Structure and exterior
- Year built:2026
- Lot Features:Sprinklers
- Architectural Style:Farmhouse
- Construction Materials:Wood Siding
- Exterior Features:Patio
- Foundation Description:Basement, Michigan Basement
Utilities
- Water:Public
- Sewer:Shared Septic
Finances and disclosures
- Price:
- Tax amount:$15,000
Features and amenities
- Appliances:Dishwasher, Disposal, Dryer, Freezer, Microwave, Oven, Range, Refrigerator, Washer
Parking
- Parking description:Attached, Garage, Two Car Garage
- Garage spaces:2

New listings near 13925 S Winding
- New
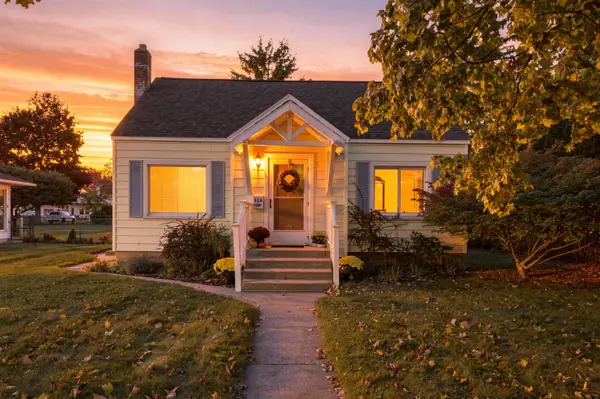 $399,000Active2 beds 1 baths1,360 sq. ft.
514 W Thirteenth ST, TraverseCity, MI 49684
MLS# 78080074314Listed by: REO-TCFRONT-233021 - New
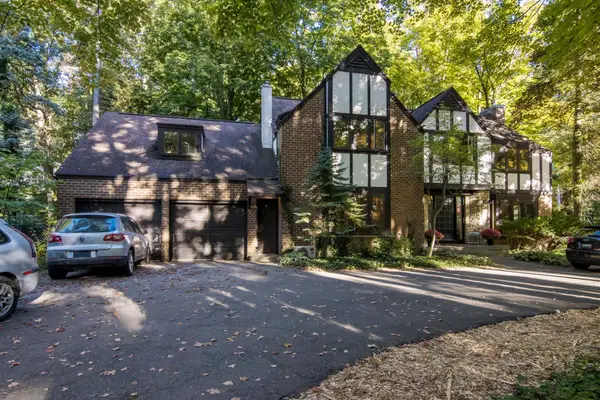 $979,800Active5 beds 3 baths4,500 sq. ft.
1302 Peninsula DR, TraverseCity, MI 49686
MLS# 78080074284Listed by: REO-TCRANDOLPH-233022 - Open Sun, 12 to 2pmNew
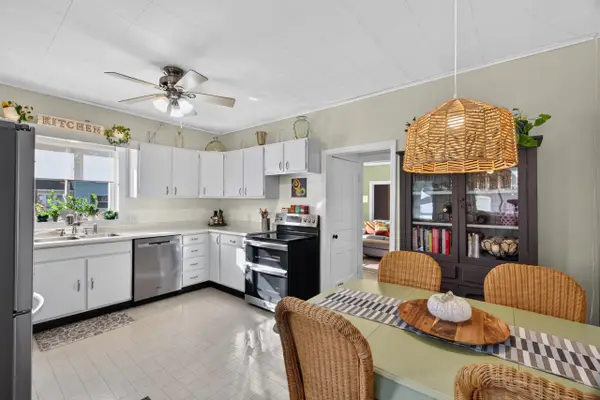 $445,000Active3 beds 1 baths1,290 sq. ft.
828 E Eighth, TraverseCity, MI 49686
MLS# 78080074257Listed by: REO-TCRANDOLPH-233022 - New
 $550,000Active3 beds 3 baths2,439 sq. ft.
6455 Mission Ridge, Traverse City, MI 49686
MLS# 201843153Listed by: BROOKSTONE REALTORS - New
 $360,000Active3 beds 1 baths1,329 sq. ft.
932 E State, TraverseCity, MI 49686
MLS# 78080074218Listed by: CENTURY 21 NORTHLAND - New
 $699,990Active3 beds 2 baths1,860 sq. ft.
669 Madeira Drive, Traverse City, MI 49696
MLS# 26052726Listed by: GREAT LAKE REALTY COMPANY LLC - New
 $495,000Active4 beds 2 baths1,939 sq. ft.
146 E Eleventh ST, TraverseCity, MI 49684
MLS# 78080074168Listed by: REO-TCRANDOLPH-233022 - Open Sun, 1 to 2:30pmNew
 $950,000Active3 beds 2 baths2,010 sq. ft.
509 N Cedar, TraverseCity, MI 49684
MLS# 78080074169Listed by: REO-TCRANDOLPH-233022 - New
 $597,500Active3 beds 4 baths2,443 sq. ft.
10461 Waterford, TraverseCity, MI 49684
MLS# 78080074156Listed by: REO-TCRANDOLPH-233022 - New
 $420,000Active3 beds 2 baths1,200 sq. ft.
623 Sheridan, TraverseCity, MI 49686
MLS# 78080074151Listed by: REO-TCRANDOLPH-233022


Protect your home and budget from life's surprises with an Assurant Home Warranty, backed by a partner that supports you through every step of homeownership. Explore Plans.
© 2023 - 2026 ERA Franchise Systems LLC. All rights reserved. ERA Franchise Systems LLC fully supports the principles of the Fair Housing Act and the Equal Opportunity Act. ERA, ERA Real Estate powered, and their respective logos are registered service marks of ERA Franchise Systems LLC. Each office is independently owned and operated.