
206 E Ninth, Traverse City, MI 49684
Local realty services provided by:ERA Prime Real Estate Group
206 E Ninth,Traversecity, MI 49684
- 4 Beds
- 3 Baths
- - sq. ft.
- Single family
- Sold
Listed by: erica m mohr
Office: reo-tcrandolph-233022
MLS#:78080067400
Source:MI_REALCOMP
Sorry, we are unable to map this address
Price summary
- Price:
About this home
Welcome to an exceptional downtown residence where location, history, and versatility come together seamlessly. Perfectly positioned in the heart of Traverse City, this home offers effortless walkability to the Boardman Lake Trail, Oryana, shopping, restaurants, and the sparkling shores of West Grand Traverse Bay. Originally built in 1880, this home beautifully blends timeless character with thoughtful modern updates. From the moment you step inside, youll appreciate the warmth and charm of a bygone era enhanced by todays comforts and design. Original wood doors, rich hardwood floors throughout, and an ornate gas fireplace create a sense of history, while stylish shiplap accents and updated finishes bring a fresh, elevated feel. Spanning over 3,400 square feet, the home is filled with natural light and intentional design. The kitchen is bright and functional, featuring light cabinetry, glass-front accents, a granite peninsula, and a sun-filled window-offering a welcoming space that connects easily to the large dining area, ideal for everyday living and gathering. With four bedrooms, three bathrooms, and a dedicated office, the layout offers exceptional flexibility. A main-floor bedroom with a private ensuite provides an ideal option for those seeking main-level living. Adding to the propertys appeal is a fully equipped accessory dwelling unit (ADU) of approximately 800 square feet. Complete with a kitchenette, spacious living area, and a bedroom, its ideal for guests, extended stays, or potential income opportunities. The oversized garage, both heated and air-conditioned, provides year-round comfort and convenience. Outside, the fully fenced backyard is a private oasis creating a peaceful and inviting setting. This is a rare opportunity to own a truly distinctive home that captures the charm of Traverse Citys past while embracing the ease of modern living-all in a premier downtown location where everything you love is just steps away....
Contact an agent
Home facts
- Year built:1880
- Subdivision & Development:HANNAH LAY AND CO 1ST
- Listing ID #:78080067400
- Added:151 day(s) ago
- Updated:October 12, 2026 at 07:04 AM
Rooms and interior
- Bedrooms:4
- Total bathrooms:3
- Full bathrooms:3
- Rooms Total:10
- Basement Description:Block
Heating and cooling
- Cooling:Central Air
- Heating:Forced Air, Natural Gas
Structure and exterior
- Year built:1880
- Construction Materials:Wood Siding
- Exterior Features:Deck, Porch
- Foundation Description:Block
- Levels:Two
Utilities
- Water:Public
- Sewer:Shared Septic
Finances and disclosures
- Price:
Features and amenities
- Appliances:Dishwasher, Disposal, Dryer, Microwave, Oven, Range, Refrigerator, Washer
- Amenities:Entrance Foyer
Parking
- Parking description:Detached, Garage, Garage Door Opener, Heated Garage, Two Car Garage
- Garage spaces:2

New listings near 206 E Ninth
- New
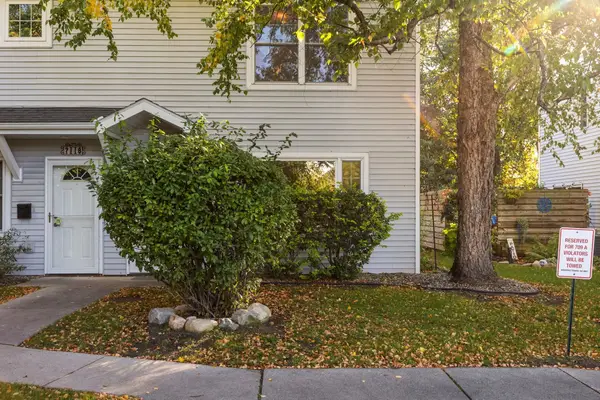 $370,000Active2 beds 2 baths947 sq. ft.
711 Lake AVE, TraverseCity, MI 49684
MLS# 78080074395Listed by: REMAX BAYSHORE - WEST SHORE DR TC - New
 $895,000Active4 beds 3 baths3,766 sq. ft.
733 Highland Park, TraverseCity, MI 49686
MLS# 78080074379Listed by: CENTURY 21 NORTHLAND - New
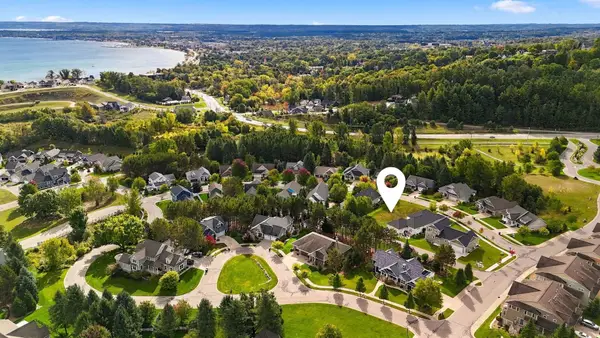 $84,900Active0.24 Acres
10762 Shrewbury, TraverseCity, MI 49684
MLS# 78080074357Listed by: REO-TCRANDOLPH-233022 - New
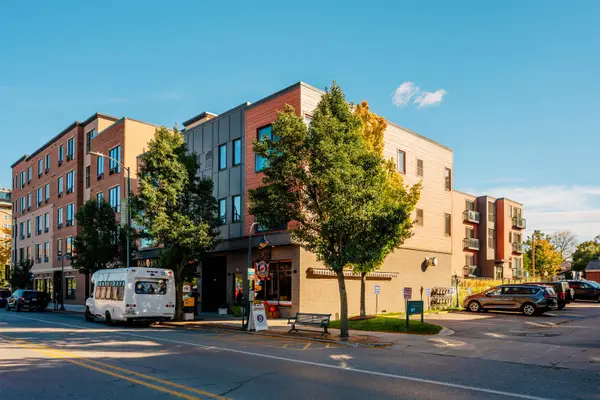 $349,900Active1 beds 1 baths784 sq. ft.
222 E State, TraverseCity, MI 49684
MLS# 78080074345Listed by: REO-TCFRONT-233021 - New
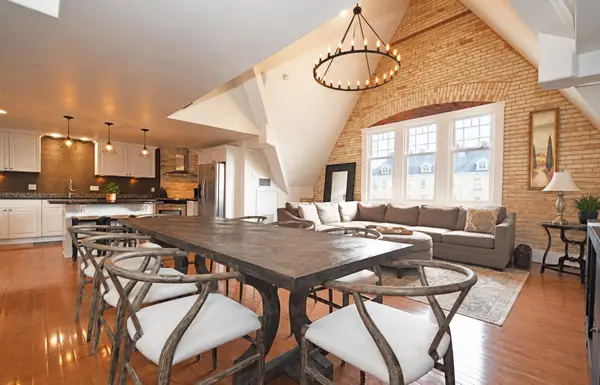 $569,000Active2 beds 2 baths1,525 sq. ft.
810 Cottageview DR, TraverseCity, MI 49684
MLS# 78080074342Listed by: LVR REALTY, LLC - Open Fri, 4 to 6pmNew
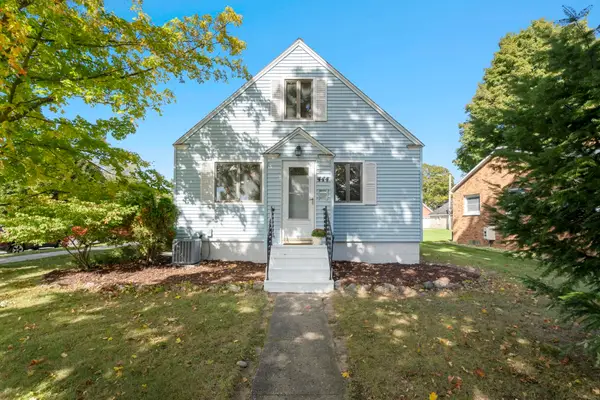 $499,000Active3 beds 1 baths1,991 sq. ft.
444 W Thirteenth, TraverseCity, MI 49684
MLS# 78080074324Listed by: REO-TCFRONT-233021 - Open Sat, 11am to 1pmNew
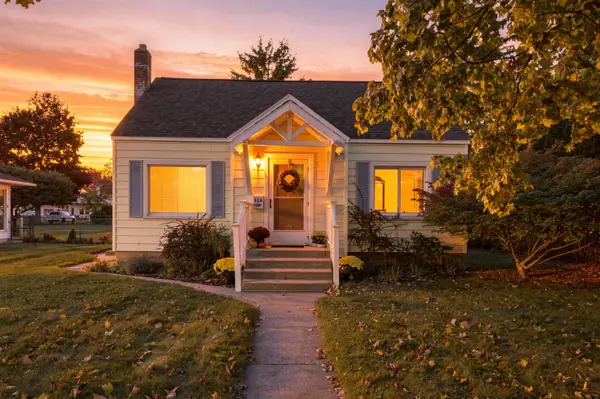 $399,000Active2 beds 1 baths1,360 sq. ft.
514 W Thirteenth, TraverseCity, MI 49684
MLS# 78080074314Listed by: REO-TCFRONT-233021 - New
 $469,900Active3 beds 2 baths2,446 sq. ft.
644 Cromwell, TraverseCity, MI 49686
MLS# 78080074301Listed by: REO-TCFRONT-233021 - New
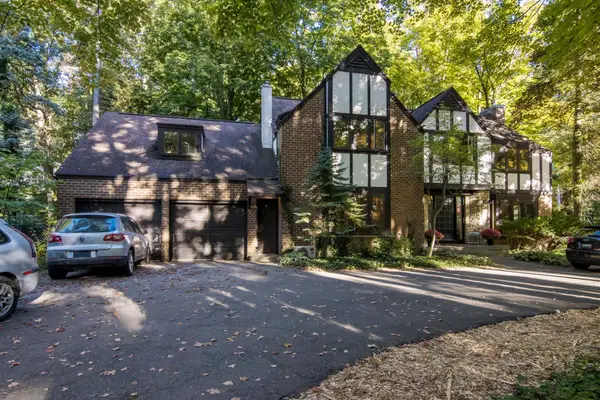 $979,800Active5 beds 3 baths4,500 sq. ft.
1302 Peninsula, TraverseCity, MI 49686
MLS# 78080074284Listed by: REO-TCRANDOLPH-233022 - New
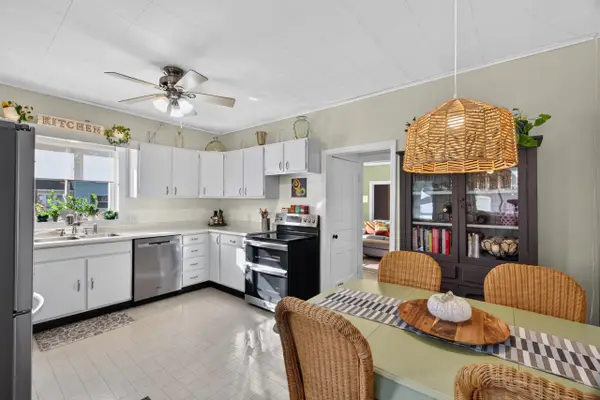 $445,000Active3 beds 1 baths1,290 sq. ft.
828 E Eighth ST, TraverseCity, MI 49686
MLS# 78080074257Listed by: REO-TCRANDOLPH-233022


Protect your home and budget from life's surprises with an Assurant Home Warranty, backed by a partner that supports you through every step of homeownership. Explore Plans.
© 2023 - 2026 ERA Franchise Systems LLC. All rights reserved. ERA Franchise Systems LLC fully supports the principles of the Fair Housing Act and the Equal Opportunity Act. ERA, ERA Real Estate powered, and their respective logos are registered service marks of ERA Franchise Systems LLC. Each office is independently owned and operated.