
207 W Grandview, Traverse City, MI 49684
Local realty services provided by:ERA Prime Real Estate Group
207 W Grandview,Traversecity, MI 49684
$4,171,420
- 3 Beds
- 3 Baths
- 2,948 sq. ft.
- Single family
- Active
Listed by: dereck a dykes, sarah dykes
Office: the mitten real estate group
MLS#:78080072809
Source:MI_REALCOMP
Price summary
- Price:$4,171,420
- Price per sq. ft.:$1,415
- Monthly HOA dues:$2,732
About this home
Sweeping West Bay views, exceptional outdoor space, and a coveted corner position make this three-bedroom penthouse one of the standout residences at The Continental. Designed around its elevated perspective, the residence features an open, airy floor plan with sophisticated finishes, expansive windows, and abundant natural light. The corner location allows the views to take center stage, with multiple vantage points capturing West Bay, downtown Traverse City, and the neighboring Marriott Hotel. The expansive private patio is a true extension of the home, offering an incredible setting for entertaining, relaxing, or watching the sun set over West Grand Traverse Bay. Few downtown residences offer this combination of private outdoor space and panoramic water views. Residents of The Continental have access to an impressive collection of amenities, including a private fitness center with sauna and cold plunge, an on-site bodega, and a rooftop retreat overlooking West Bay. Rooftop amenities include a plunge pool, grilling stations, fire features, golf simulator, pool tables, chefs kitchen, and generous spaces for entertaining. Owners also have the opportunity to purchase membership access to select amenities at the neighboring Marriott Hotel, including concierge services and dining options. Optional reserved parking is available. A premier corner residence with three bedrooms, panoramic Bay views, and an unmatched downtown setting. This is penthouse living designed to make the most of Traverse City....
Contact an agent
Home facts
- Year built:2026
- Subdivision & Development:THE CONTINENTAL
- Listing ID #:78080072809
- Added:47 day(s) ago
- Updated:October 12, 2026 at 09:56 AM
Rooms and interior
- Bedrooms:3
- Total bathrooms:3
- Full bathrooms:2
- Half bathrooms:1
- Rooms Total:9
- Kitchen Description:Pantry
- Basement Description:Concrete
- Living area:2,948 sq. ft.
Heating and cooling
- Cooling:Central Air, Exhaust Fan
- Heating:Electric, Forced Air, Natural Gas
Structure and exterior
- Year built:2026
- Building area:2,948 sq. ft.
- Lot Features:Corner Lot, Water View
- Architectural Style:Contemporary, More than 2 Stories
- Construction Materials:Aluminum Siding, Brick
- Exterior Features:Balcony, Outdoor Grill, Patio
Utilities
- Water:Public
- Sewer:Shared Septic
Finances and disclosures
- Price:$4,171,420
- Price per sq. ft.:$1,415
Features and amenities
- Appliances:Dishwasher, Disposal, Dryer, Freezer, Microwave, Oven, Range, Refrigerator, Washer, Water Softener Owned
- Amenities:Entrance Foyer, Pantry, Walk-in Closets
Parking
- Parking description:Garage

New listings near 207 W Grandview
- New
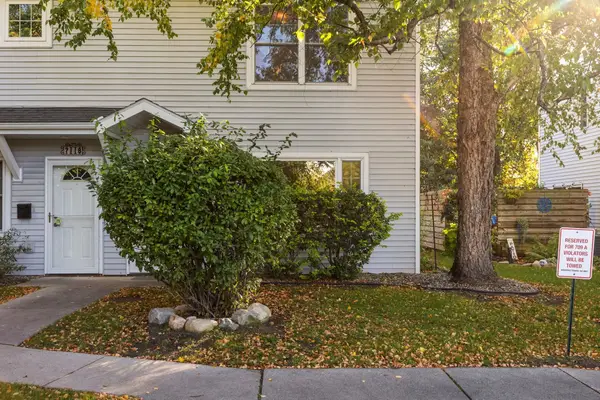 $370,000Active2 beds 2 baths947 sq. ft.
711 Lake AVE, TraverseCity, MI 49684
MLS# 78080074395Listed by: REMAX BAYSHORE - WEST SHORE DR TC - New
 $895,000Active4 beds 3 baths3,766 sq. ft.
733 Highland Park, TraverseCity, MI 49686
MLS# 78080074379Listed by: CENTURY 21 NORTHLAND - New
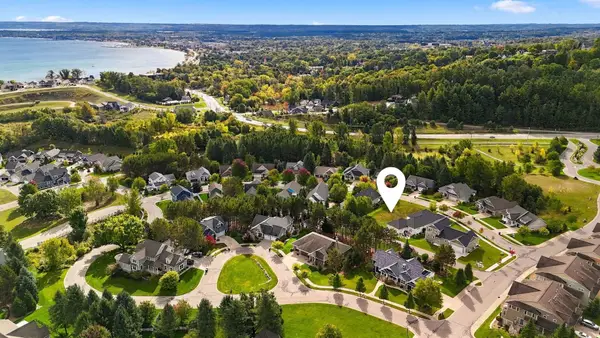 $84,900Active0.24 Acres
10762 Shrewbury, TraverseCity, MI 49684
MLS# 78080074357Listed by: REO-TCRANDOLPH-233022 - New
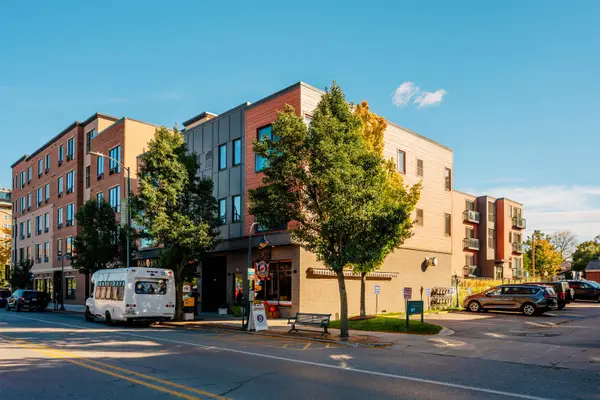 $349,900Active1 beds 1 baths784 sq. ft.
222 E State, TraverseCity, MI 49684
MLS# 78080074345Listed by: REO-TCFRONT-233021 - New
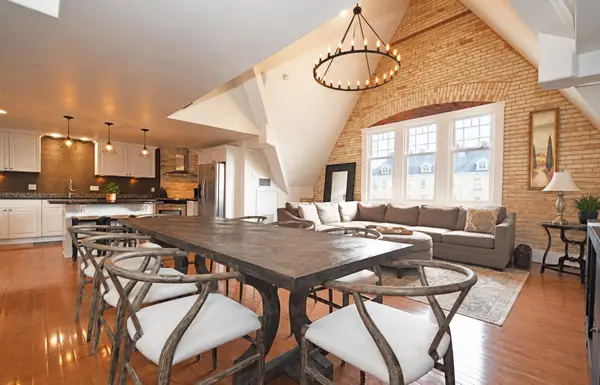 $569,000Active2 beds 2 baths1,525 sq. ft.
810 Cottageview DR, TraverseCity, MI 49684
MLS# 78080074342Listed by: LVR REALTY, LLC - Open Fri, 4 to 6pmNew
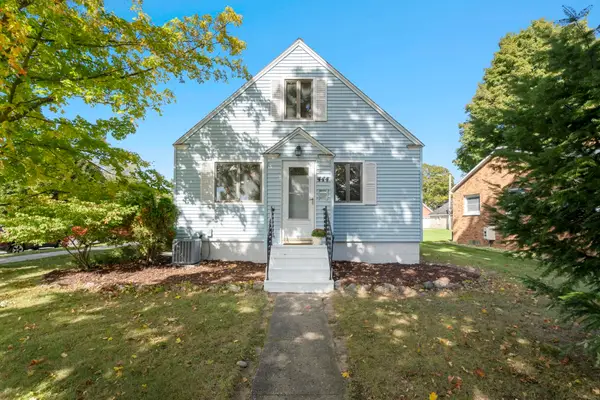 $499,000Active3 beds 1 baths1,991 sq. ft.
444 W Thirteenth, TraverseCity, MI 49684
MLS# 78080074324Listed by: REO-TCFRONT-233021 - Open Sat, 11am to 1pmNew
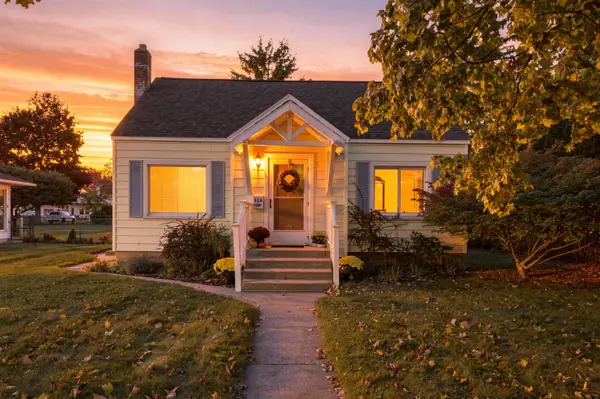 $399,000Active2 beds 1 baths1,360 sq. ft.
514 W Thirteenth, TraverseCity, MI 49684
MLS# 78080074314Listed by: REO-TCFRONT-233021 - New
 $469,900Active3 beds 2 baths2,446 sq. ft.
644 Cromwell, TraverseCity, MI 49686
MLS# 78080074301Listed by: REO-TCFRONT-233021 - New
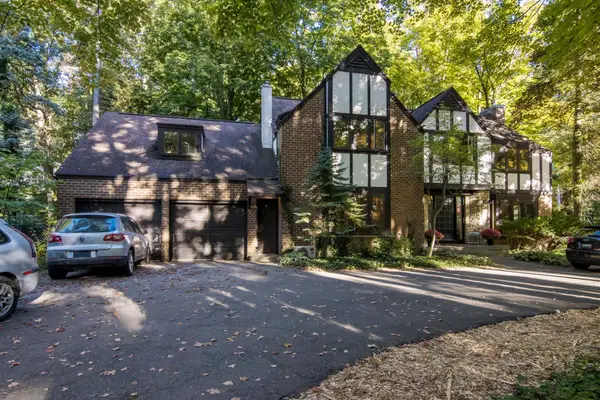 $979,800Active5 beds 3 baths4,500 sq. ft.
1302 Peninsula, TraverseCity, MI 49686
MLS# 78080074284Listed by: REO-TCRANDOLPH-233022 - New
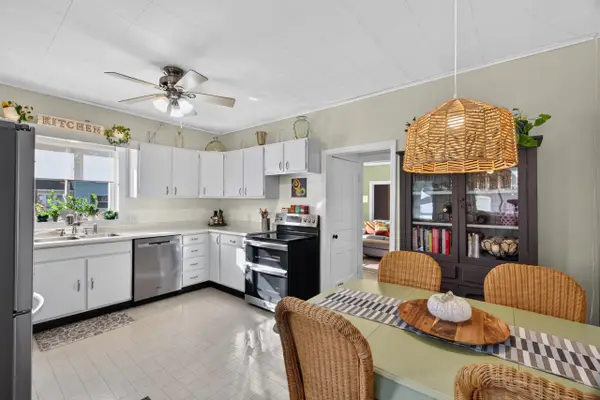 $445,000Active3 beds 1 baths1,290 sq. ft.
828 E Eighth ST, TraverseCity, MI 49686
MLS# 78080074257Listed by: REO-TCRANDOLPH-233022


Protect your home and budget from life's surprises with an Assurant Home Warranty, backed by a partner that supports you through every step of homeownership. Explore Plans.
© 2023 - 2026 ERA Franchise Systems LLC. All rights reserved. ERA Franchise Systems LLC fully supports the principles of the Fair Housing Act and the Equal Opportunity Act. ERA, ERA Real Estate powered, and their respective logos are registered service marks of ERA Franchise Systems LLC. Each office is independently owned and operated.