
230 Wellington, Traverse City, MI 49686
Local realty services provided by:ERA Prime Real Estate Group
230 Wellington,Traversecity, MI 49686
$3,995,000
- 13 Beds
- 15 Baths
- 11,807 sq. ft.
- Single family
- Active
Listed by: carole l higgins
Office: cygnus real estate
MLS#:78080069185
Source:MI_REALCOMP
Price summary
- Price:$3,995,000
- Price per sq. ft.:$338.36
About this home
A rare opportunity to own one of Traverse City's most iconic historic homes... This magnificent Neo-Classical Revival estate offers the chance to own a true piece of local history. Originally built for the son of a prominent lumber baron, the property was painstakingly restored to its original grandeur through a multi-year restoration that preserved its remarkable craftsmanship, architectural details, and timeless elegance. The residence features 9 bedrooms, 15 bathrooms, and an impressive 15,918 square feet, including the unfinished basement and lower level of the carriage house. Throughout the home, period details blend seamlessly with modern comforts, creating a property that is both grand in scale and welcoming in character. In addition to the main residence, the carriage house includes two separate 2-bedroom apartments, each with a full kitchen and in-unit washer and dryer. The original stables below offer additional possibilities for storage, recreation, event space, or future expansion. Whether envisioned as a private family estate, multigenerational retreat, seasonal residence, or income-producing property, the flexibility of this offering is truly exceptional. The property has successfully operated as a well-known inn and bed and breakfast, allowing future owners the option to continue hospitality operations, generate income from the carriage house apartments, or simply enjoy the estate as a remarkable private residence. An extensive collection of period antiques and furnishings is also available, allowing the next owner to preserve and enjoy the property's unique historic character. Words and photographs cannot fully capture the craftsmanship, scale, and sense of place found throughout this extraordinary estate. Opportunities to acquire a property of this significance are exceptionally rare. Schedule ample time for your tour-you will want to experience every detail of one of Traverse City's most remarkable homes....
Contact an agent
Home facts
- Year built:1905
- Subdivision & Development:TRAVERSE CITY - OAK PARK
- Listing ID #:78080069185
- Added:130 day(s) ago
- Updated:October 12, 2026 at 09:56 AM
Rooms and interior
- Bedrooms:13
- Total bathrooms:15
- Full bathrooms:12
- Half bathrooms:3
- Rooms Total:8
- Kitchen Description:Pantry
- Basement Description:Concrete, Daylight, Full, Interior Entry, Partially Finished
- Living area:11,807 sq. ft.
Heating and cooling
- Cooling:Ceiling Fans, Central Air, Exhaust Fan
- Heating:Forced Air, Hot Water, Natural Gas
Structure and exterior
- Year built:1905
- Building area:11,807 sq. ft.
- Lot area:0.5 Acres
- Lot Features:Corner Lot, Sprinklers
- Architectural Style:More than 2 Stories, Victorian
- Construction Materials:Wood Siding
- Exterior Features:Balcony, Deck, Patio, Porch
- Foundation Description:Basement, Stone
Utilities
- Water:Public
- Sewer:Shared Septic
Finances and disclosures
- Price:$3,995,000
- Price per sq. ft.:$338.36
- Tax amount:$13,525
Features and amenities
- Appliances:Disposal, Dryer, Freezer, Microwave, Oven, Range, Refrigerator, Washer
- Amenities:Entrance Foyer, Pantry, Walk-in Closets
Parking
- Parking description:Detached, Four Car Garage, Garage
- Garage spaces:4

New listings near 230 Wellington
- New
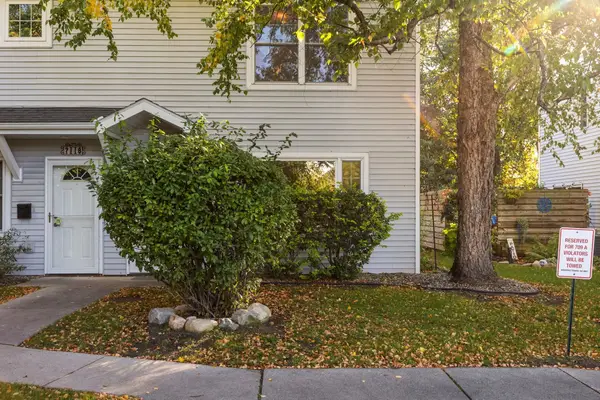 $370,000Active2 beds 2 baths947 sq. ft.
711 Lake AVE, TraverseCity, MI 49684
MLS# 78080074395Listed by: REMAX BAYSHORE - WEST SHORE DR TC - New
 $895,000Active4 beds 3 baths3,766 sq. ft.
733 Highland Park, TraverseCity, MI 49686
MLS# 78080074379Listed by: CENTURY 21 NORTHLAND - New
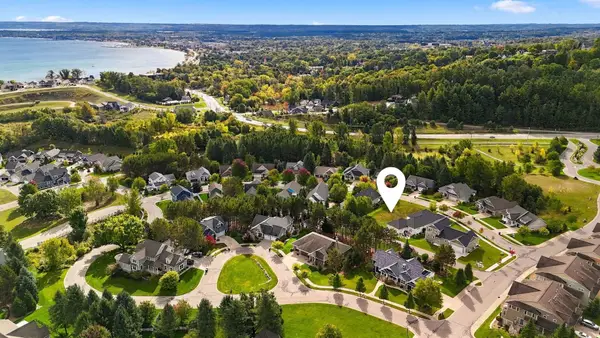 $84,900Active0.24 Acres
10762 Shrewbury, TraverseCity, MI 49684
MLS# 78080074357Listed by: REO-TCRANDOLPH-233022 - New
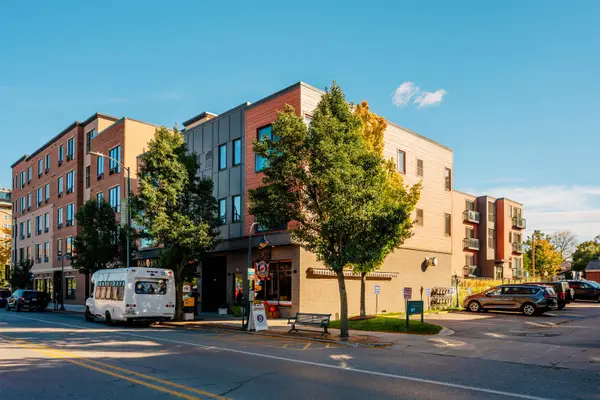 $349,900Active1 beds 1 baths784 sq. ft.
222 E State, TraverseCity, MI 49684
MLS# 78080074345Listed by: REO-TCFRONT-233021 - New
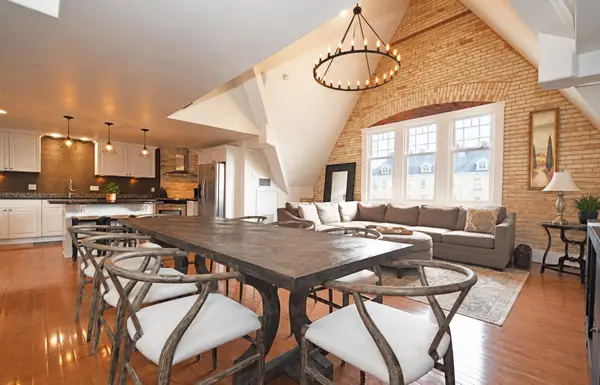 $569,000Active2 beds 2 baths1,525 sq. ft.
810 Cottageview DR, TraverseCity, MI 49684
MLS# 78080074342Listed by: LVR REALTY, LLC - Open Fri, 4 to 6pmNew
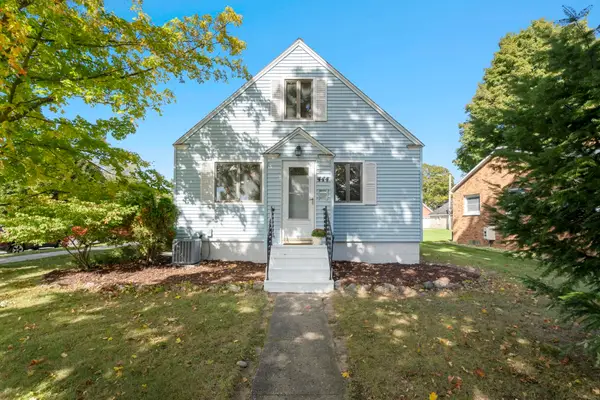 $499,000Active3 beds 1 baths1,991 sq. ft.
444 W Thirteenth, TraverseCity, MI 49684
MLS# 78080074324Listed by: REO-TCFRONT-233021 - Open Sat, 11am to 1pmNew
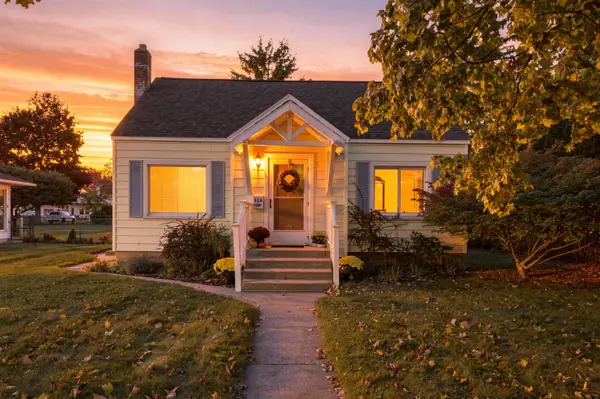 $399,000Active2 beds 1 baths1,360 sq. ft.
514 W Thirteenth, TraverseCity, MI 49684
MLS# 78080074314Listed by: REO-TCFRONT-233021 - New
 $469,900Active3 beds 2 baths2,446 sq. ft.
644 Cromwell, TraverseCity, MI 49686
MLS# 78080074301Listed by: REO-TCFRONT-233021 - New
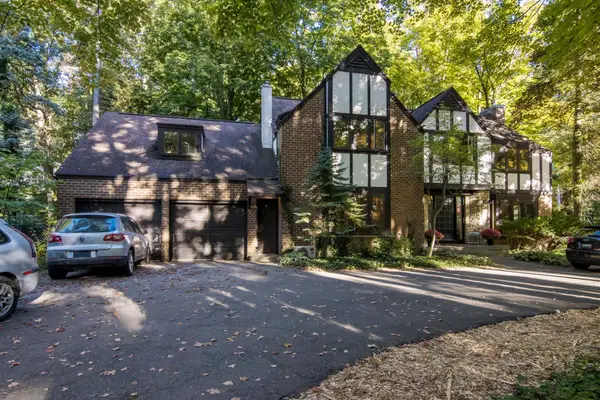 $979,800Active5 beds 3 baths4,500 sq. ft.
1302 Peninsula, TraverseCity, MI 49686
MLS# 78080074284Listed by: REO-TCRANDOLPH-233022 - New
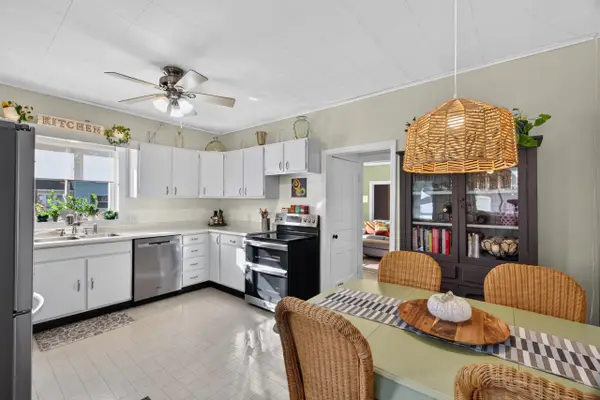 $445,000Active3 beds 1 baths1,290 sq. ft.
828 E Eighth ST, TraverseCity, MI 49686
MLS# 78080074257Listed by: REO-TCRANDOLPH-233022


Protect your home and budget from life's surprises with an Assurant Home Warranty, backed by a partner that supports you through every step of homeownership. Explore Plans.
© 2023 - 2026 ERA Franchise Systems LLC. All rights reserved. ERA Franchise Systems LLC fully supports the principles of the Fair Housing Act and the Equal Opportunity Act. ERA, ERA Real Estate powered, and their respective logos are registered service marks of ERA Franchise Systems LLC. Each office is independently owned and operated.