
242 E Tenth ST, Traverse City, MI 49684
Local realty services provided by:ERA Prime Real Estate Group
242 E Tenth ST,Traversecity, MI 49684
$410,000
- 3 Beds
- 1 Baths
- 1,232 sq. ft.
- Single family
- Active
Listed by: jon zickert
Office: reo-tcbeulah-frankfort-233027
MLS#:78080074042
Source:MI_REALCOMP
Price summary
- Price:$410,000
- Price per sq. ft.:$332.79
About this home
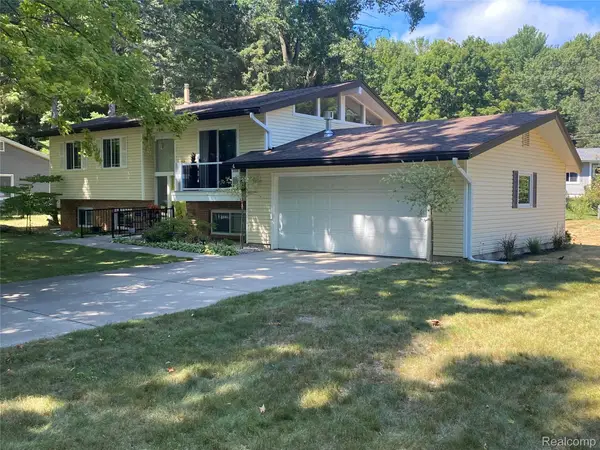
Located in Traverse Citys Old Town neighborhood, 242 E. 10th Street offers the kind of in-town lifestyle that makes this area so desirable. Downtown restaurants, coffee shops, shopping, parks, the Boardman Lake Trail, Boardman Lake and Grand Traverse Bay are all close by, making it easy to enjoy much of Traverse City on foot or by bike. Inside, this classic 3-bedroom home offers approximately 1232 square feet with plenty of character throughout. Warm hardwood floors, original wood trim, distinctive arched openings and vintage architectural details give the home a personality that is hard to recreate. The main level includes a spacious living room, separate dining area, kitchen with center island, full bath and a bedroom that also offers flexibility for guests, an office or additional living space. Upstairs are two additional bedrooms, including a spacious primary bedroom. The kitchen opens to a large backyard deck, creating a great extension of the living space during Northern Michigans warmer months. A detached garage provides valuable off-street parking and storage, while the lower level offers additional utility, storage and flexible space. Set along a tree-lined residential street, this is an opportunity to enjoy the character of an established Traverse City neighborhood while staying close to downtown, the waterfront, trails, dining and so much of what makes living in the city convenient....
Contact an agent
Home facts
- Year built:1895
- Subdivision & Development:HANNAH LAY & CO'S 2ND ADD
- Listing ID #:78080074042
- Added:1 day(s) ago
- Updated:October 01, 2026 at 03:28 AM
Rooms and interior
- Bedrooms:3
- Total bathrooms:1
- Full bathrooms:1
- Rooms Total:7
- Basement Description:Block, Full, Interior Entry, Unfinished
- Living area:1,232 sq. ft.
Heating and cooling
- Cooling:Central Air
- Heating:Forced Air, Natural Gas
Structure and exterior
- Year built:1895
- Building area:1,232 sq. ft.
- Lot area:0.12 Acres
- Construction Materials:Vinyl Siding
- Exterior Features:Deck
- Foundation Description:Basement, Block
Utilities
- Water:Public
- Sewer:Shared Septic
Finances and disclosures
- Price:$410,000
- Price per sq. ft.:$332.79
- Tax amount:$3,742
Features and amenities
- Appliances:Oven, Range, Refrigerator
- Amenities:Entrance Foyer
Parking
- Parking description:Detached, Garage, Two Car Garage
- Garage spaces:2

New listings near 242 E Tenth ST
- New
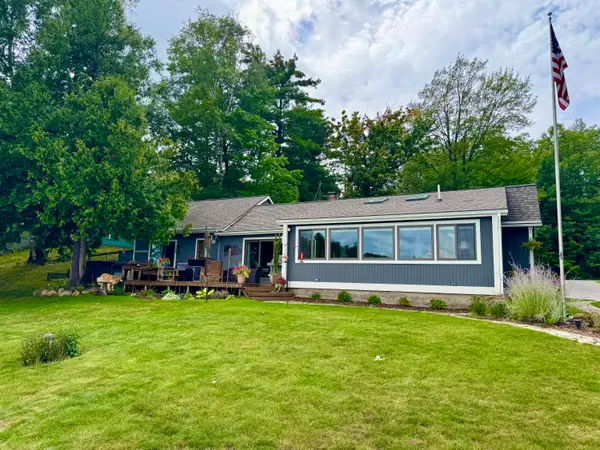 $959,000Active3 beds 2 baths1,658 sq. ft.
274 Bass Lake Road, Traverse City, MI 49685
MLS# 201843087Listed by: REALTA | CHESLEY REALTORS - New
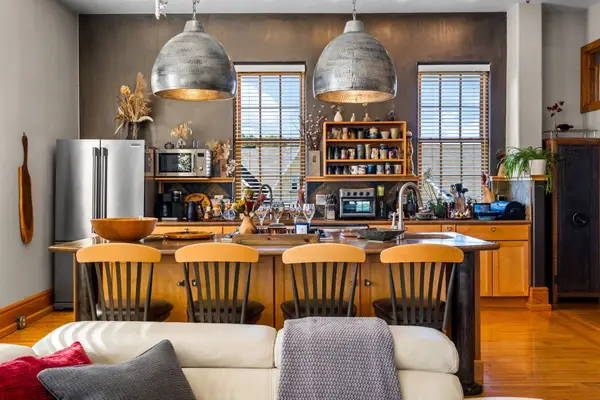 $1,100,000Active3 beds 2 baths2,002 sq. ft.
830-301 Cottageview, TraverseCity, MI 49684
MLS# 78080073999Listed by: REMAX BAYSHORE - UNION ST TC - New
 $397,300Active3 beds 2 baths1,831 sq. ft.
746 Hannah AVE, TraverseCity, MI 49686
MLS# 78080073962Listed by: TRAVERSE AREA REALTY - New
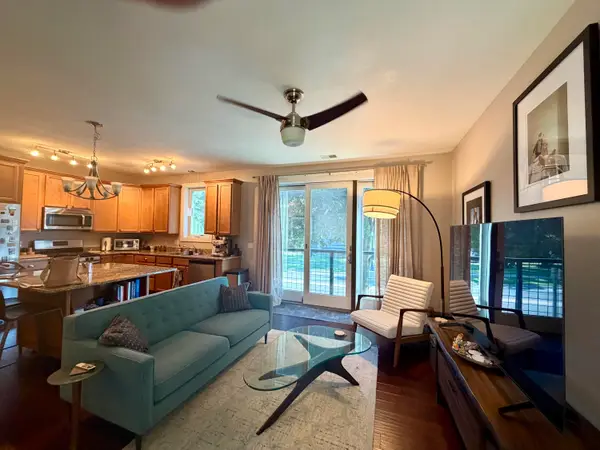 $419,900Active2 beds 1 baths892 sq. ft.
119 E 8th Street #4, Traverse City, MI 49684
MLS# 26051350Listed by: BIG RIVER PROPERTIES - New
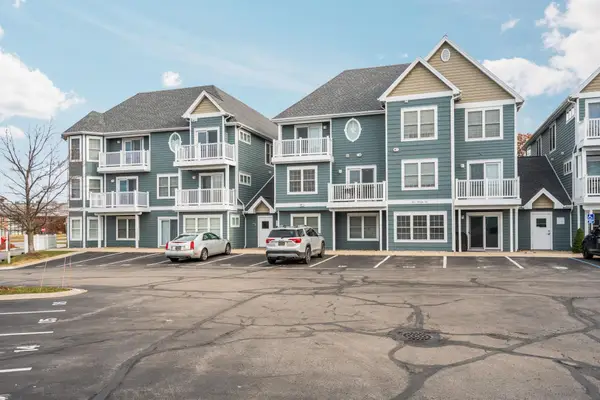 $535,000Active2 beds 3 baths1,140 sq. ft.
100 Hope, TraverseCity, MI 49684
MLS# 78080073819Listed by: REMAX BAYSHORE - UNION ST TC - New
 $539,000Active3 beds 2 baths1,300 sq. ft.
2115 Aspen Drive, TraverseCity, MI 49686
MLS# 20261077517Listed by: BEYCOME BROKERAGE REALTY LLC - Open Sun, 12 to 2pmNew
 $714,990Active3 beds 4 baths2,227 sq. ft.
11647 Whittington, TraverseCity, MI 49684
MLS# 78080073875Listed by: REO-TCRANDOLPH-233022 - New
 $339,000Active0.17 Acres
13825 S Celestial, TraverseCity, MI 49684
MLS# 78080073865Listed by: REMAX BAYSHORE - UNION ST TC - New
 $679,900Active3 beds 3 baths1,518 sq. ft.
538 Webster, TraverseCity, MI 49686
MLS# 78080073842Listed by: REO-TCFRONT-233021


Protect your home and budget from life's surprises with an Assurant Home Warranty, backed by a partner that supports you through every step of homeownership. Explore Plans.
© 2023 - 2026 ERA Franchise Systems LLC. All rights reserved. ERA Franchise Systems LLC fully supports the principles of the Fair Housing Act and the Equal Opportunity Act. ERA, ERA Real Estate powered, and their respective logos are registered service marks of ERA Franchise Systems LLC. Each office is independently owned and operated.