
325 Spruce ST, Traverse City, MI 49684
Local realty services provided by:ERA Prime Real Estate Group
325 Spruce ST,Traversecity, MI 49684
$399,000
- 3 Beds
- 2 Baths
- 1,022 sq. ft.
- Single family
- Active
Listed by: marissa spencer, kenneth c weaver
Office: berkshire hathaway homeservices - tc
MLS#:78080070929
Source:MI_REALCOMP
Price summary
- Price:$399,000
- Price per sq. ft.:$390.41
About this home
Investment opportunity in one of Traverse Citys most desirable locations! Just steps from Munson Medical Center and minutes from downtown, this charming 3-bedroom, 2-bath home offers exceptional flexibility as a primary residence, rental, or housing for traveling medical professionals. Set on an oversized, beautifully landscaped lot, the property has been lovingly maintained using 100% organic gardening practices with no chemical treatments. Enjoy established perennial gardens, mature specimen trees, rare Mackinac Island lilacs, thriving vegetable gardens, and a greenhouse that extends the growing season. The durable deck, fencing, and garden arbors are crafted from recycled materials for long-lasting, low-maintenance living. Conveniently located near Slabtown Burgers, West Bay beaches, shopping, dining, and all that downtown Traverse City has to offer, this multi-family zoned property presents exciting future development and income-producing potential. Whether youre looking for a move-in-ready home, an investment property, or a redevelopment opportunity, 325 Spruce Street offers a rare combination of location, charm, and possibilities....
Contact an agent
Home facts
- Year built:1900
- Subdivision & Development:4230 DIVISION AND 7TH
- Listing ID #:78080070929
- Added:93 day(s) ago
- Updated:October 12, 2026 at 09:56 AM
Rooms and interior
- Bedrooms:3
- Total bathrooms:2
- Full bathrooms:1
- Half bathrooms:1
- Rooms Total:8
- Living area:1,022 sq. ft.
Heating and cooling
- Heating:Forced Air, Natural Gas
Structure and exterior
- Year built:1900
- Building area:1,022 sq. ft.
- Lot area:0.26 Acres
- Lot Features:Corner Lot
- Construction Materials:Vinyl Siding, Wood Siding
- Exterior Features:Deck
- Foundation Description:Michigan Basement
Utilities
- Water:Public
- Sewer:Shared Septic
Finances and disclosures
- Price:$399,000
- Price per sq. ft.:$390.41
Features and amenities
- Appliances:Dryer, Microwave, Oven, Range, Refrigerator, Washer
Parking
- Parking description:Detached, Garage, One Car Garage
- Garage spaces:1

New listings near 325 Spruce ST
- New
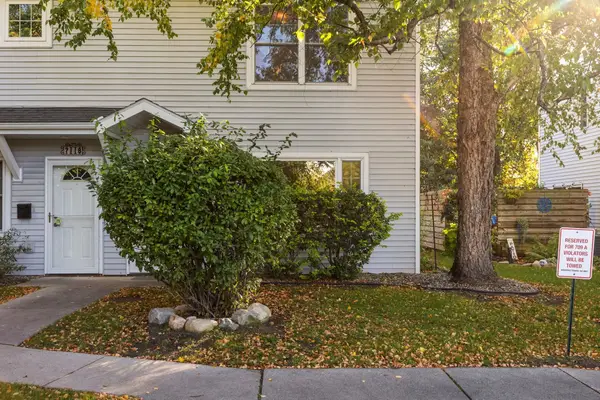 $370,000Active2 beds 2 baths947 sq. ft.
711 Lake AVE, TraverseCity, MI 49684
MLS# 78080074395Listed by: REMAX BAYSHORE - WEST SHORE DR TC - New
 $895,000Active4 beds 3 baths3,766 sq. ft.
733 Highland Park, TraverseCity, MI 49686
MLS# 78080074379Listed by: CENTURY 21 NORTHLAND - New
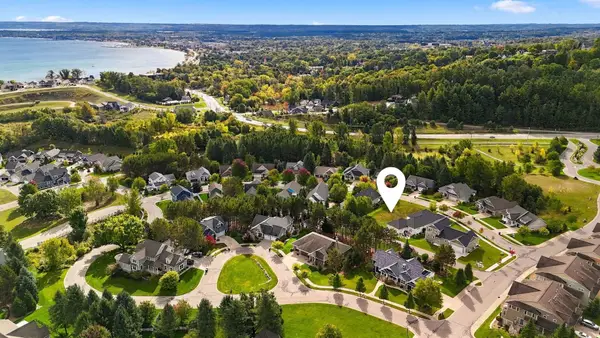 $84,900Active0.24 Acres
10762 Shrewbury, TraverseCity, MI 49684
MLS# 78080074357Listed by: REO-TCRANDOLPH-233022 - New
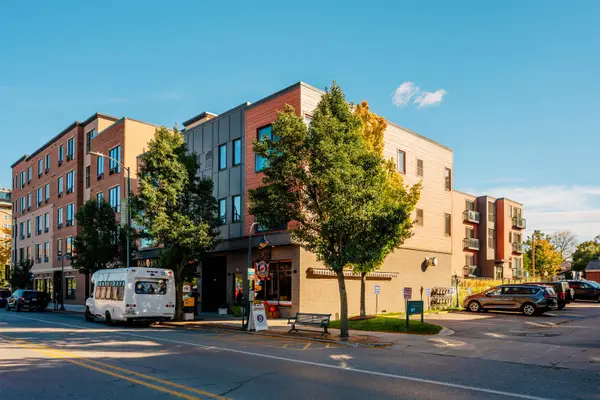 $349,900Active1 beds 1 baths784 sq. ft.
222 E State, TraverseCity, MI 49684
MLS# 78080074345Listed by: REO-TCFRONT-233021 - New
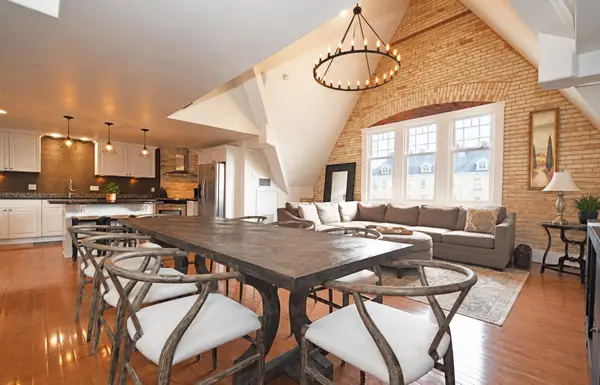 $569,000Active2 beds 2 baths1,525 sq. ft.
810 Cottageview DR, TraverseCity, MI 49684
MLS# 78080074342Listed by: LVR REALTY, LLC - Open Fri, 4 to 6pmNew
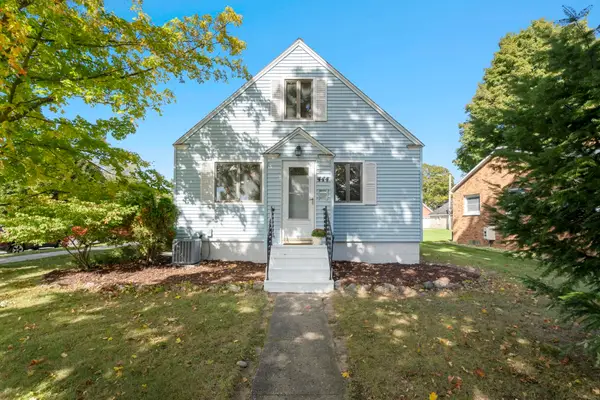 $499,000Active3 beds 1 baths1,991 sq. ft.
444 W Thirteenth, TraverseCity, MI 49684
MLS# 78080074324Listed by: REO-TCFRONT-233021 - Open Sat, 11am to 1pmNew
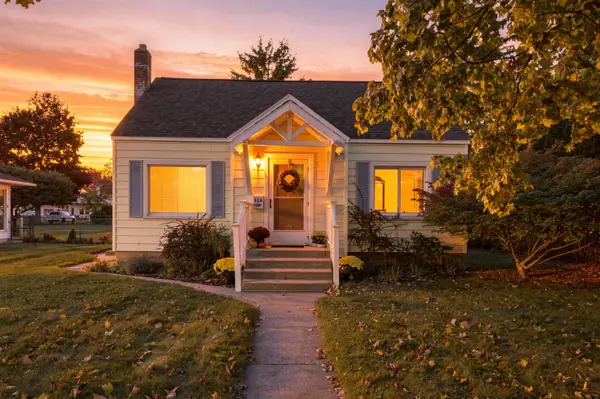 $399,000Active2 beds 1 baths1,360 sq. ft.
514 W Thirteenth, TraverseCity, MI 49684
MLS# 78080074314Listed by: REO-TCFRONT-233021 - New
 $469,900Active3 beds 2 baths2,446 sq. ft.
644 Cromwell, TraverseCity, MI 49686
MLS# 78080074301Listed by: REO-TCFRONT-233021 - New
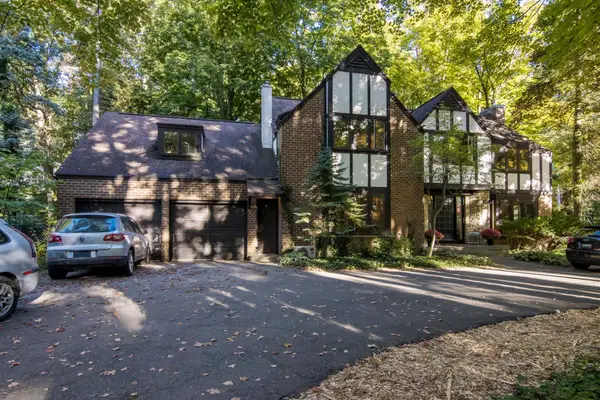 $979,800Active5 beds 3 baths4,500 sq. ft.
1302 Peninsula, TraverseCity, MI 49686
MLS# 78080074284Listed by: REO-TCRANDOLPH-233022 - New
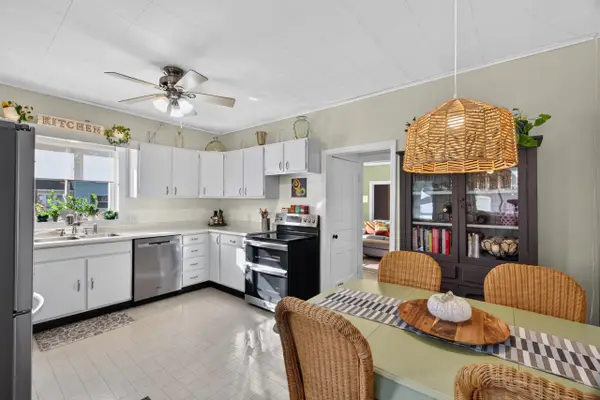 $445,000Active3 beds 1 baths1,290 sq. ft.
828 E Eighth ST, TraverseCity, MI 49686
MLS# 78080074257Listed by: REO-TCRANDOLPH-233022


Protect your home and budget from life's surprises with an Assurant Home Warranty, backed by a partner that supports you through every step of homeownership. Explore Plans.
© 2023 - 2026 ERA Franchise Systems LLC. All rights reserved. ERA Franchise Systems LLC fully supports the principles of the Fair Housing Act and the Equal Opportunity Act. ERA, ERA Real Estate powered, and their respective logos are registered service marks of ERA Franchise Systems LLC. Each office is independently owned and operated.