
402 W Tenth, Traverse City, MI 49684
Local realty services provided by:ERA Prime Real Estate Group
402 W Tenth,Traversecity, MI 49684
$549,000
- 1 Beds
- 2 Baths
- 2,600 sq. ft.
- Single family
- Active
Listed by: tim schaub
Office: schaub team premier realty
MLS#:78080069750
Source:MI_REALCOMP
Price summary
- Price:$549,000
- Price per sq. ft.:$211.15
About this home
Unique in-town Traverse City home situated on a desirable corner lot, offering character, charm, and an unbeatable location. Originally built as a church, this one-of-a-kind property features hardwood floors throughout the main level, Corian countertops, and stainless steel appliances. The main-floor bedroom provides added convenience, while the covered front porch creates a welcoming place to relax and enjoy the neighborhood. Outside, the fenced backyard and patio offer great space for entertaining, gardening, or pets, and the detached 2-car garage provides ample storage. Located just minutes from downtown Traverse City, you'll enjoy easy access to restaurants, shopping, beaches, parks, and year-round events, making this a rare opportunity to own a distinctive home in the heart of the city.
Contact an agent
Home facts
- Year built:1950
- Subdivision & Development:PERRY HANNAH'S 1ST ADD
- Listing ID #:78080069750
- Added:125 day(s) ago
- Updated:October 12, 2026 at 09:56 AM
Rooms and interior
- Bedrooms:1
- Total bathrooms:2
- Full bathrooms:1
- Half bathrooms:1
- Rooms Total:7
- Kitchen Description:Pantry
- Basement Description:Partial, Partially Finished
- Living area:2,600 sq. ft.
Heating and cooling
- Cooling:Ceiling Fans, Central Air
- Heating:Forced Air, Natural Gas
Structure and exterior
- Year built:1950
- Building area:2,600 sq. ft.
- Lot area:0.13 Acres
- Lot Features:Corner Lot
- Architectural Style:Contemporary
- Construction Materials:Cement Siding
- Exterior Features:Patio, Porch
- Foundation Description:Basement, Crawl Space
Utilities
- Water:Public
- Sewer:Shared Septic
Finances and disclosures
- Price:$549,000
- Price per sq. ft.:$211.15
Features and amenities
- Appliances:Dishwasher, Disposal, Dryer, Oven, Range, Refrigerator, Washer
- Amenities:Cathedral Ceilings, Entrance Foyer, Pantry
Parking
- Parking description:Detached, Garage, Garage Door Opener, Two Car Garage
- Garage spaces:2

New listings near 402 W Tenth
- New
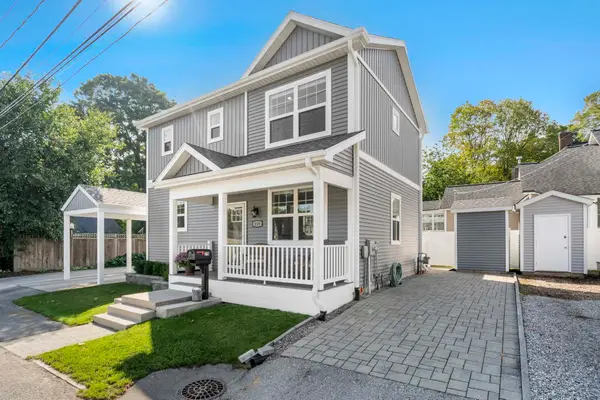 $660,000Active2 beds 3 baths1,825 sq. ft.
219 Boardman AVE, TraverseCity, MI 49686
MLS# 78080074444Listed by: COLDWELL BANKER SCHMIDT TRAVERSE CITY - New
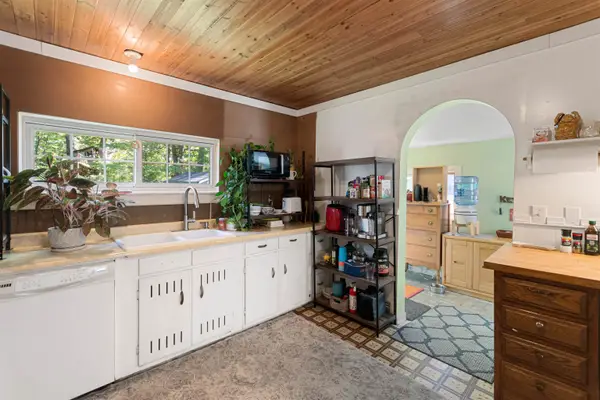 $275,000Active2 beds 2 baths900 sq. ft.
1029 Grant ST, TraverseCity, MI 49686
MLS# 78080074398Listed by: COLDWELL BANKER SCHMIDT TRAVERSE CITY - New
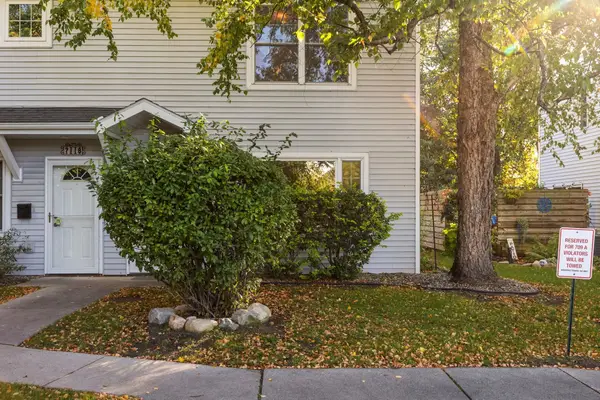 $370,000Active2 beds 2 baths947 sq. ft.
711 Lake AVE, TraverseCity, MI 49684
MLS# 78080074395Listed by: REMAX BAYSHORE - WEST SHORE DR TC - New
 $895,000Active4 beds 3 baths3,766 sq. ft.
733 Highland Park DR, TraverseCity, MI 49686
MLS# 78080074379Listed by: CENTURY 21 NORTHLAND - New
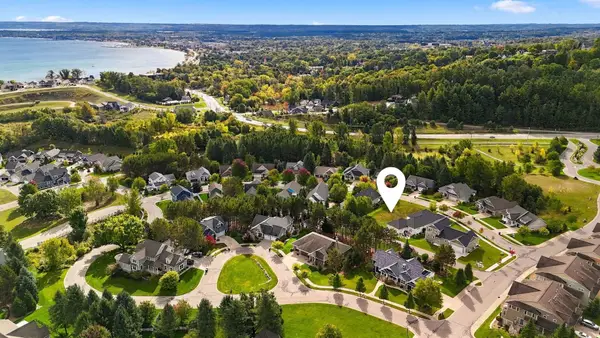 $84,900Active0.24 Acres
10762 Shrewbury, TraverseCity, MI 49684
MLS# 78080074357Listed by: REO-TCRANDOLPH-233022 - New
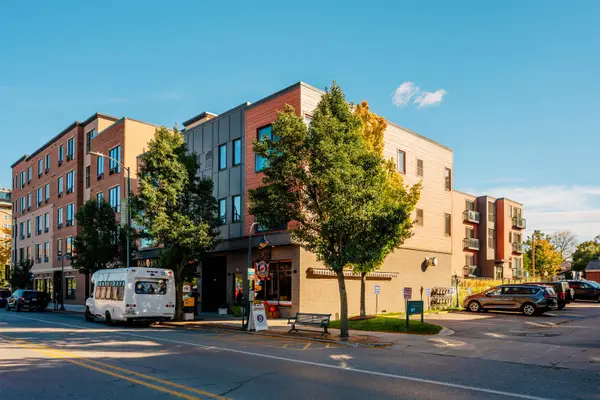 $349,900Active1 beds 1 baths784 sq. ft.
222 E State, TraverseCity, MI 49684
MLS# 78080074345Listed by: REO-TCFRONT-233021 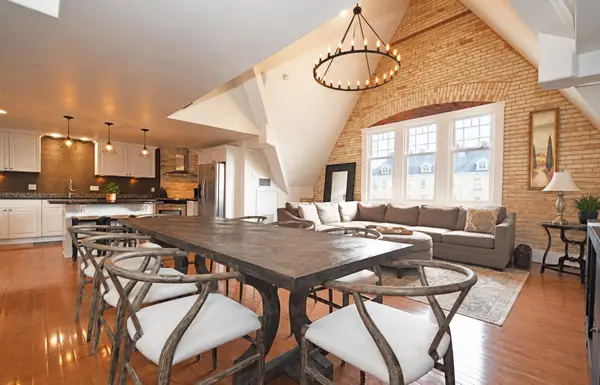 $569,000Active2 beds 2 baths1,525 sq. ft.
810 Cottageview DR, TraverseCity, MI 49684
MLS# 78080074342Listed by: LVR REALTY, LLC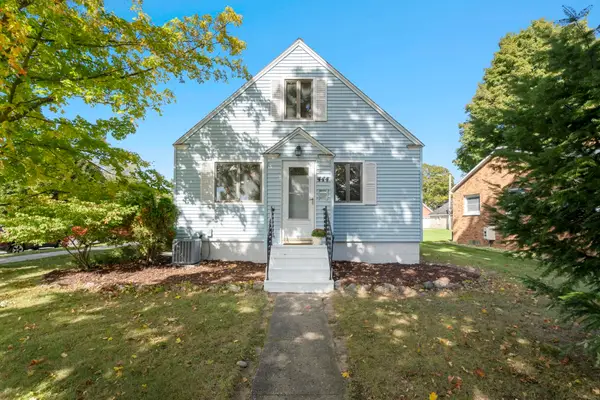 $499,000Active3 beds 1 baths1,991 sq. ft.
444 W Thirteenth, TraverseCity, MI 49684
MLS# 78080074324Listed by: REO-TCFRONT-233021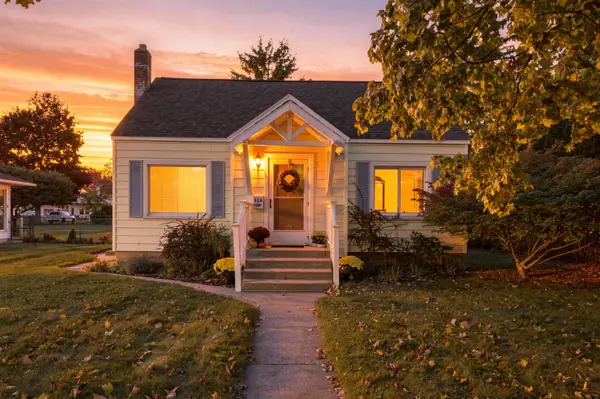 $399,000Active2 beds 1 baths1,360 sq. ft.
514 W Thirteenth, TraverseCity, MI 49684
MLS# 78080074314Listed by: REO-TCFRONT-233021 $469,900Active3 beds 2 baths2,446 sq. ft.
644 Cromwell, TraverseCity, MI 49686
MLS# 78080074301Listed by: REO-TCFRONT-233021


Protect your home and budget from life's surprises with an Assurant Home Warranty, backed by a partner that supports you through every step of homeownership. Explore Plans.
© 2023 - 2026 ERA Franchise Systems LLC. All rights reserved. ERA Franchise Systems LLC fully supports the principles of the Fair Housing Act and the Equal Opportunity Act. ERA, ERA Real Estate powered, and their respective logos are registered service marks of ERA Franchise Systems LLC. Each office is independently owned and operated.