
535 W Twelfth, Traverse City, MI 49684
Local realty services provided by:ERA Prime Real Estate Group
535 W Twelfth,Traversecity, MI 49684
- 3 Beds
- 3 Baths
- - sq. ft.
- Single family
- Sold
Listed by: troy daily
Office: remax bayshore - union st tc
MLS#:78080069867
Source:MI_REALCOMP
Sorry, we are unable to map this address
Price summary
- Price:
About this home
Rare opportunity in the heart of Traverse City: a legal duplex on a triple lot, positioned perfectly between the energy of downtown and the quiet you actually want. Walk to restaurants, the Botanical Gardens, and all that the city offers without the noise of the tourist corridor at your door. The main level offers a comfortable 2-bed, 1-bath residence across 1,870 sq ft with a kitchen remodeled in 2020 and a bathroom updated in 2023. The dining room and greenhouse addition (2009) add character and functional space that sets this home apart. New storm doors and front entry updated in 2026. The upper unit is currently operating as a licensed hair salon, updated in 2012 with A/C added at that time. It converts easily back to a 1-bed, 1-bath apartment - removal of a wash station and tile replacement is the extent of the work. The turnkey salon business is available for purchase separately at $12,500 and could transfer to the right buyer, though it is not a condition of the real estate sale. Please request more information about the business from listing agent. The lower level (2018 update) includes a full kitchen, full bathroom, and a non-conforming room that could be converted to a bedroom with the addition of an egress window further extending the income or multi-generational living potential of this property. The versatility here is worth noting: beyond the investment angle, this property works beautifully as a single-family home, main level living for the family with the upper flat offering parents their own private retreat. Mechanical updates: furnace and water heater replaced 2018. Windows are original; siding and storms updated approximately 2003. The triple lot delivers the kind of in-town space that rarely comes available, room for gardens, outdoor living, and genuine privacy. An outdoor fireplace makes summer evenings on the property something worth noting. Parking includes a 2-car driveway accessed from the alley, with street parking serving the salon....
Contact an agent
Home facts
- Year built:1948
- Subdivision & Development:HANNAH'S 5TH ADD
- Listing ID #:78080069867
- Added:79 day(s) ago
- Updated:September 06, 2026 at 07:06 AM
Rooms and interior
- Bedrooms:3
- Total bathrooms:3
- Full bathrooms:3
- Rooms Total:7
- Basement Description:Concrete, Partially Finished
Heating and cooling
- Cooling:Central Air
- Heating:Electric, Forced Air, Natural Gas
Structure and exterior
- Year built:1948
- Architectural Style:Apartment, Duplex
- Construction Materials:Stone
- Exterior Features:Patio
- Foundation Description:Basement, Michigan Basement
- Levels:Two
Utilities
- Water:Public
- Sewer:Shared Septic
Finances and disclosures
- Price:
- Tax amount:$6,318
Features and amenities
- Appliances:Dishwasher, Dryer, Microwave, Oven, Range, Refrigerator, Washer
Parking
- Parking description:Detached, Garage, One Car Garage
- Garage spaces:1

New listings near 535 W Twelfth
- New
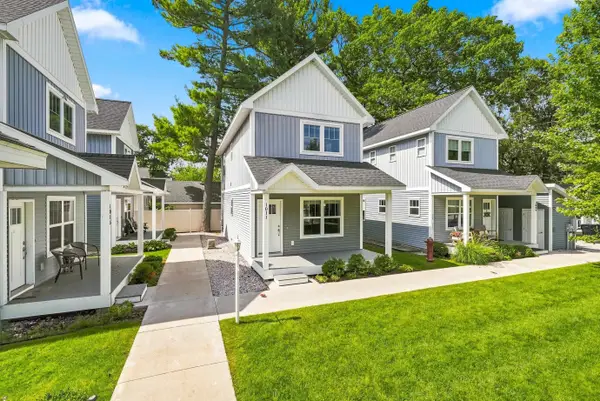 $424,900Active2 beds 3 baths1,440 sq. ft.
1011 E Front ST, TraverseCity, MI 49686
MLS# 78080073216Listed by: REO-TCRANDOLPH-233022 - New
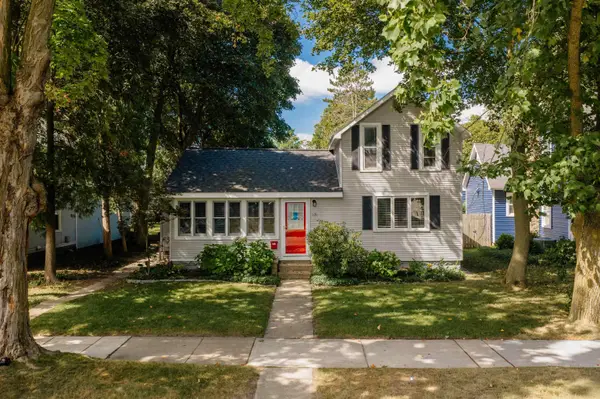 $599,900Active2 beds -- baths1,526 sq. ft.
131 N Spruce, TraverseCity, MI 49684
MLS# 78080073202Listed by: REO-TCFRONT-233021 - New
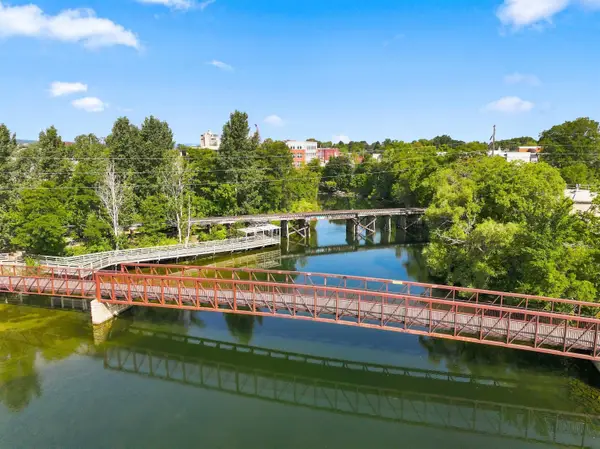 $373,000Active2 beds 2 baths950 sq. ft.
641 Riverine, TraverseCity, MI 49684
MLS# 78080073203Listed by: TERRA REAL ESTATE - New
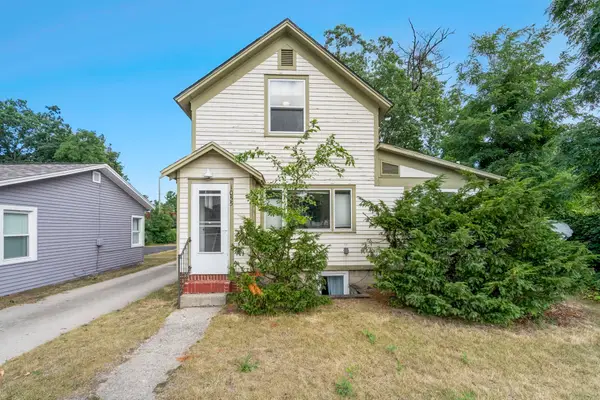 $539,900Active-- beds -- baths400 sq. ft.
1055 E Front, TraverseCity, MI 49686
MLS# 78080073186Listed by: REO-TCFRONT-233021 - New
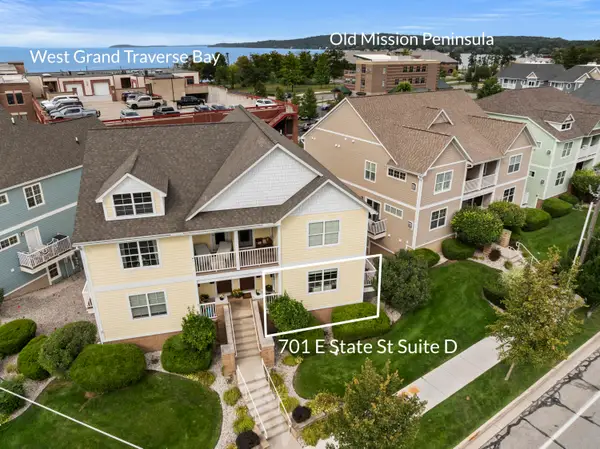 $585,000Active3 beds 2 baths1,350 sq. ft.
701 E State Street Unit: D, Unknown, MI 49686
MLS# 67026046696Listed by: REAL ESTATE ONE BEULAH - New
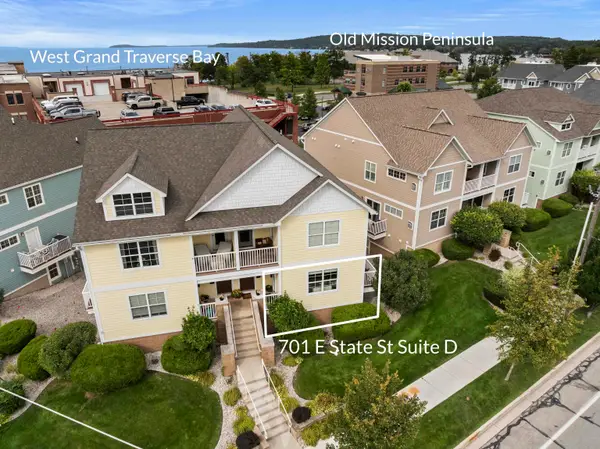 $585,000Active3 beds 2 baths1,350 sq. ft.
701 E State, TraverseCity, MI 49686
MLS# 78080073137Listed by: REO-TCBEULAH-FRANKFORT-233027 - New
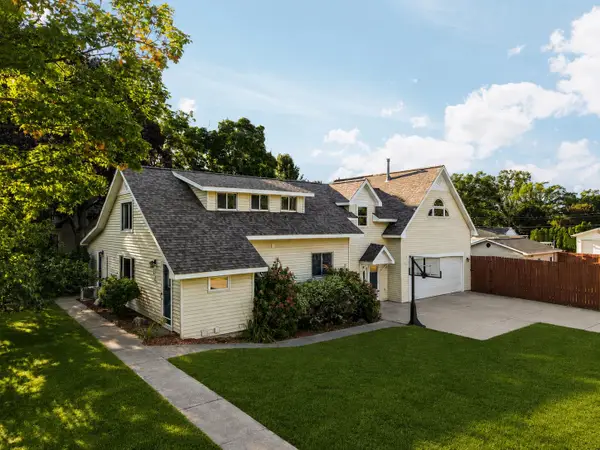 $695,000Active4 beds 4 baths3,465 sq. ft.
202 Seventeenth ST, TraverseCity, MI 49684
MLS# 78080073021Listed by: REMAX BAYSHORE - UNION ST TC - Open Mon, 10am to 3pmNew
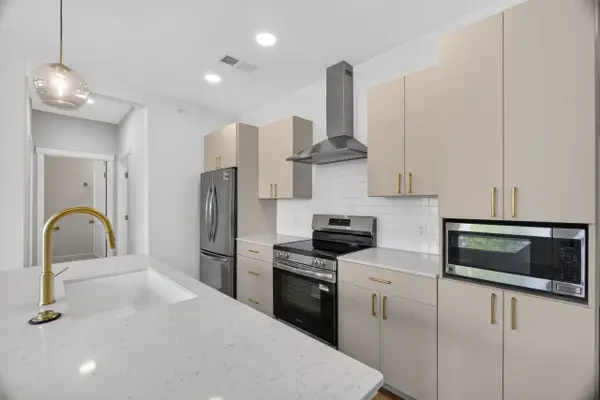 $349,900Active2 beds 2 baths926 sq. ft.
1109 S Carver ST, TraverseCity, MI 49686
MLS# 78080072995Listed by: REO-TCRANDOLPH-233022 - New
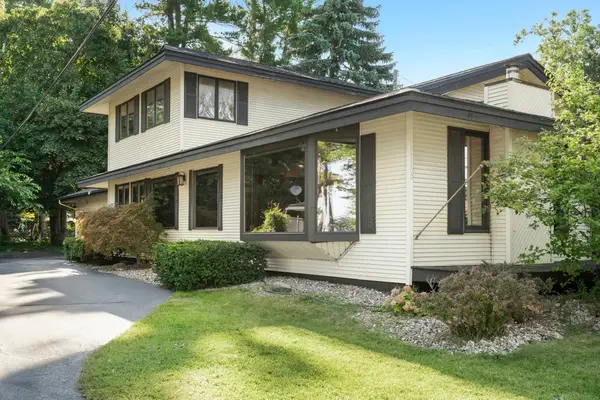 $600,000Active3 beds 3 baths2,070 sq. ft.
1100 Peninsula, TraverseCity, MI 49686
MLS# 78080072945Listed by: CENTURY 21 NORTHLAND - New
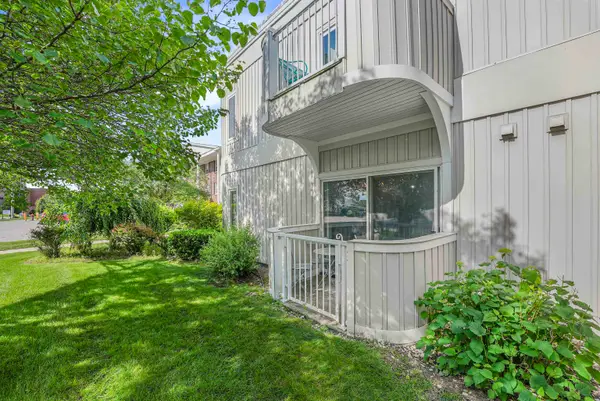 $160,000Active1 beds 1 baths475 sq. ft.
124 Beech, TraverseCity, MI 49684
MLS# 78080072862Listed by: CENTURY 21 NORTHLAND


Protect your home and budget from life's surprises with an Assurant Home Warranty, backed by a partner that supports you through every step of homeownership. Explore Plans.
© 2023 - 2026 ERA Franchise Systems LLC. All rights reserved. ERA Franchise Systems LLC fully supports the principles of the Fair Housing Act and the Equal Opportunity Act. ERA, ERA Real Estate powered, and their respective logos are registered service marks of ERA Franchise Systems LLC. Each office is independently owned and operated.