
545 Riverine, Traverse City, MI 49684
Local realty services provided by:ERA Prime Real Estate Group
545 Riverine,Traversecity, MI 49684
$359,000
- 2 Beds
- 2 Baths
- 947 sq. ft.
- Single family
- Active
Listed by: aubrey vandemark
Office: the mitten real estate group
MLS#:78080073185
Source:MI_REALCOMP
Price summary
- Price:$359,000
- Price per sq. ft.:$379.09
- Monthly HOA dues:$270
About this home
Wake up above the Boardman River and step into a Traverse City lifestyle where downtown, the TART Trail, and everyday conveniences are all within easy reach-yet home feels remarkably removed from the city. This quiet, green setting offers seasonal views of the river and Boardman Lake from the south-facing windows, creating a treehouse-like perch you'll love coming home to. Residents also enjoy more than 600 feet of shared Boardman River frontage, with community grounds for relaxing, fishing, or launching a kayak. This top-floor end unit offers nearly 1,000 sq ft, 2 bedrooms, 2 baths, and a private balcony. Remodeled in 2022 and thoughtfully maintained, the interior was repainted in 2023, along with new insulating windows, blinds, and a deck door-a $20,000+ seller investment. A new microwave was added in 2026, and the furnace and A/C have been regularly maintained. The end-unit location adds privacy and natural light. The TART Trail is steps away, Oryana is a three-minute walk, and downtown Traverse City is easily walkable across the bridge. Coffee, restaurants, breweries, wine shops, bookstores, theater, the library, shopping, festivals, and more are all close enough to enjoy without hunting for parking. A covered carport offers coveted in-town parking and winter protection. The HOA includes water, sewer, garbage, grounds, exterior maintenance, and snow removal. The community driveway was replaced in 2023, balcony support beams in 2025, and the front decking and exterior were power washed in 2026. Riverine offers the best of Traverse City living: walkable, connected, and surrounded by nature, with the river right outside your door....
Contact an agent
Home facts
- Year built:1989
- Subdivision & Development:RIVERINE CONDOMINIUM
- Listing ID #:78080073185
- Added:1 day(s) ago
- Updated:September 04, 2026 at 10:34 AM
Rooms and interior
- Bedrooms:2
- Total bathrooms:2
- Full bathrooms:2
- Rooms Total:6
- Living area:947 sq. ft.
Heating and cooling
- Heating:Forced Air, Natural Gas
Structure and exterior
- Year built:1989
- Building area:947 sq. ft.
- Lot Features:Water View
- Architectural Style:Apartment
- Construction Materials:Wood Siding
- Exterior Features:Balcony, Deck
- Foundation Description:Slab
Utilities
- Water:Public
- Sewer:Shared Septic
Finances and disclosures
- Price:$359,000
- Price per sq. ft.:$379.09
Features and amenities
- Appliances:Dishwasher, Dryer, Microwave, Oven, Range, Refrigerator, Washer
- Amenities:Cathedral Ceilings
Parking
- Parking description:Carport, One Car Garage
- Garage spaces:1

New listings near 545 Riverine
- New
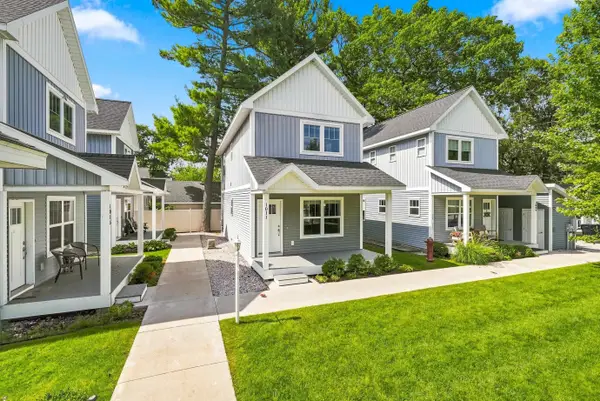 $424,900Active2 beds 3 baths1,440 sq. ft.
1011 E Front ST, TraverseCity, MI 49686
MLS# 78080073216Listed by: REO-TCRANDOLPH-233022 - New
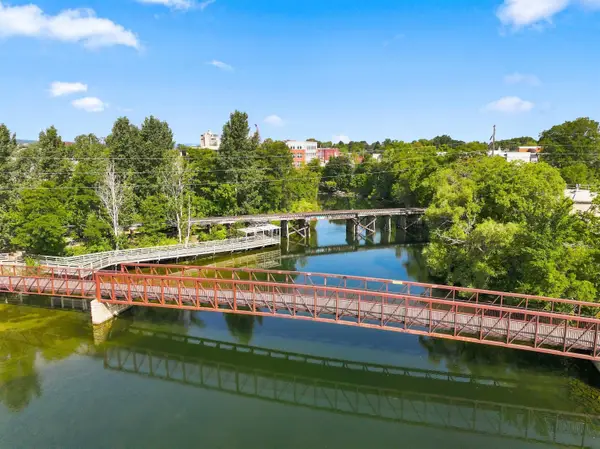 $373,000Active2 beds 2 baths950 sq. ft.
641 Riverine, TraverseCity, MI 49684
MLS# 78080073203Listed by: TERRA REAL ESTATE - New
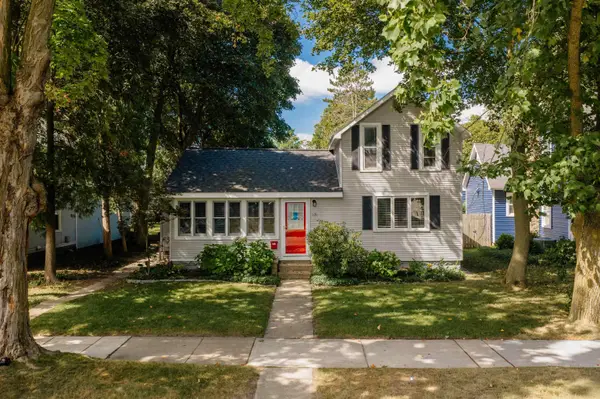 $599,900Active-- beds -- baths508 sq. ft.
131 N Spruce, TraverseCity, MI 49684
MLS# 78080073206Listed by: REO-TCFRONT-233021 - New
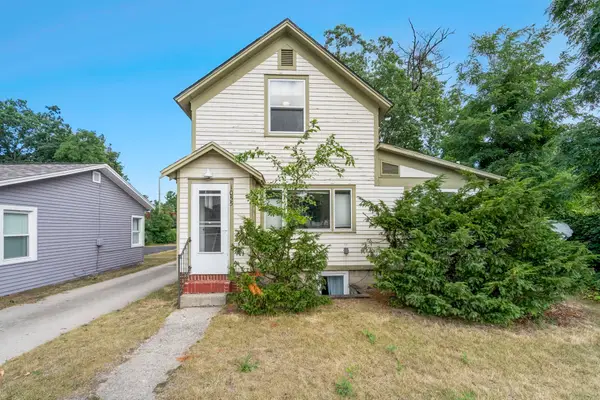 $539,900Active-- beds -- baths400 sq. ft.
1055 E Front, TraverseCity, MI 49686
MLS# 78080073186Listed by: REO-TCFRONT-233021 - New
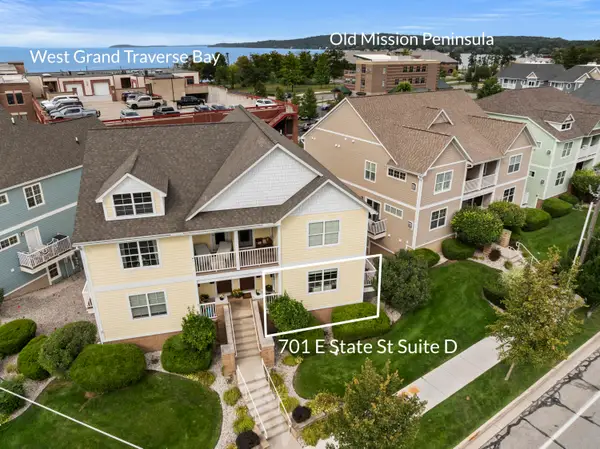 $585,000Active3 beds 2 baths1,350 sq. ft.
701 E State Street Unit: D, Unknown, MI 49686
MLS# 67026046696Listed by: REAL ESTATE ONE BEULAH - Open Sat, 11am to 1pmNew
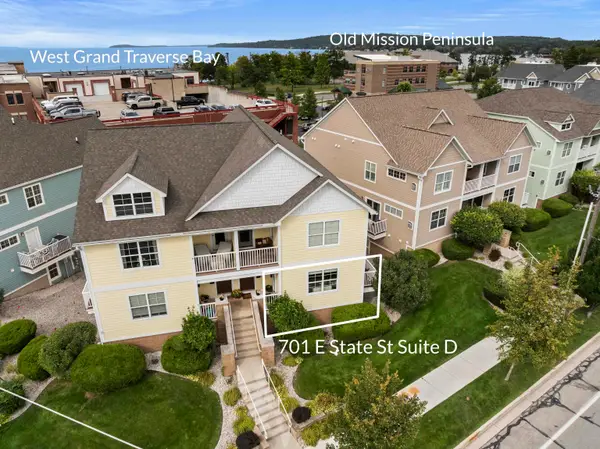 $585,000Active3 beds 2 baths1,350 sq. ft.
701 E State, TraverseCity, MI 49686
MLS# 78080073137Listed by: REO-TCBEULAH-FRANKFORT-233027 - New
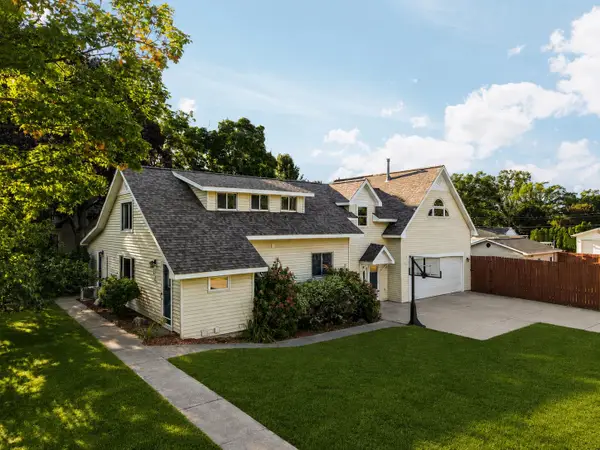 $695,000Active4 beds 4 baths3,465 sq. ft.
202 Seventeenth ST, TraverseCity, MI 49684
MLS# 78080073021Listed by: REMAX BAYSHORE - UNION ST TC - New
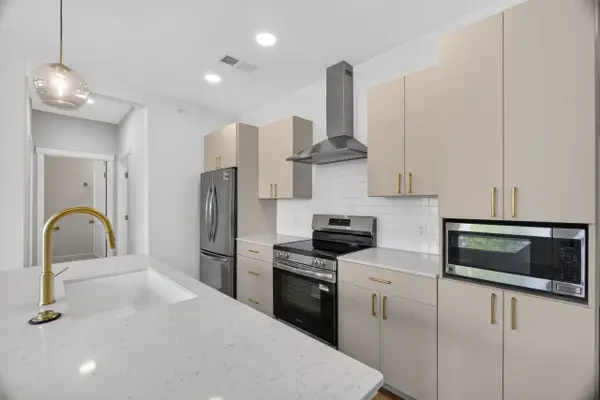 $349,900Active2 beds 2 baths900 sq. ft.
1109 S Carver, TraverseCity, MI 49686
MLS# 78080072994Listed by: REO-TCRANDOLPH-233022 - New
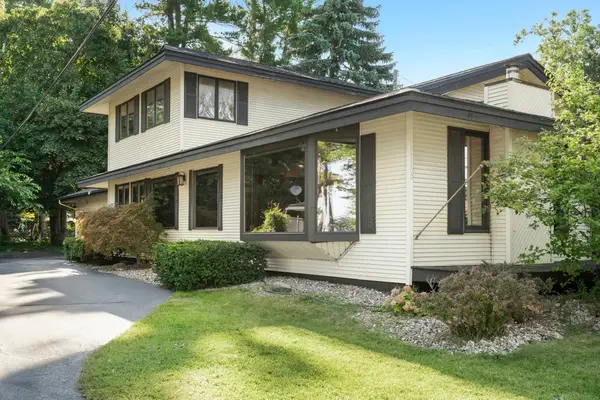 $600,000Active3 beds 3 baths2,070 sq. ft.
1100 Peninsula, TraverseCity, MI 49686
MLS# 78080072945Listed by: CENTURY 21 NORTHLAND - New
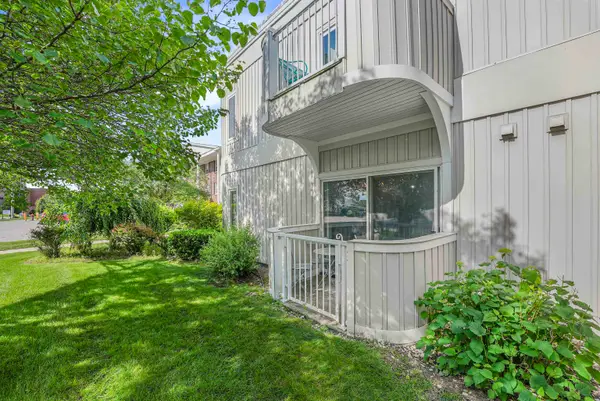 $160,000Active1 beds 1 baths475 sq. ft.
124 Beech, TraverseCity, MI 49684
MLS# 78080072862Listed by: CENTURY 21 NORTHLAND


Protect your home and budget from life's surprises with an Assurant Home Warranty, backed by a partner that supports you through every step of homeownership. Explore Plans.
© 2023 - 2026 ERA Franchise Systems LLC. All rights reserved. ERA Franchise Systems LLC fully supports the principles of the Fair Housing Act and the Equal Opportunity Act. ERA, ERA Real Estate powered, and their respective logos are registered service marks of ERA Franchise Systems LLC. Each office is independently owned and operated.