
705 E State, Traverse City, MI 49686
Local realty services provided by:ERA Prime Real Estate Group
705 E State,Traversecity, MI 49686
$530,000
- 3 Beds
- 3 Baths
- 1,322 sq. ft.
- Single family
- Active
Listed by: haley clack
Office: @properties christie's int'l
MLS#:78080075226
Source:MI_REALCOMP
Price summary
- Price:$530,000
- Price per sq. ft.:$400.91
- Monthly HOA dues:$350
About this home
Enjoy the best of Traverse City living in this well-maintained 3-bedroom, 3-bathroom corner unit condo, just blocks from downtown shops, restaurants, and Clinch Park Beach, and directly across the street from F&M Park. Spend your mornings by the water, your afternoons at the park, and your evenings exploring everything downtown has to offer, all without needing to get in the car. Inside, the bright white kitchen features stainless steel appliances and plenty of space for cooking and entertaining. The cozy fireplace makes the spacious living area a welcoming retreat on cool Northern Michigan evenings, while the private balcony offers a spot to enjoy your morning coffee or unwind at the end of the day. The primary bedroom features an ensuite bathroom and walk-in closet. Two additional bedrooms and two more full baths provide room for guests, a home office, or extra flexibility. An attached garage adds convenience and storage, and low-maintenance condo living means more time to enjoy the lake, the trails, and the town. Pets are welcome, and the association allows rentals with a one-year minimum, making this a great fit for a full-time residence, a second home, or a long-term investment in one of Traverse Citys most walkable locations....
Contact an agent
Home facts
- Year built:2009
- Subdivision & Development:STATE STREET COMMONS
- Listing ID #:78080075226
- Added:3 day(s) ago
- Updated:November 10, 2026 at 01:36 PM
Rooms and interior
- Bedrooms:3
- Total bathrooms:3
- Full bathrooms:3
- Rooms Total:9
- Basement Description:Daylight, Partial
- Living area:1,322 sq. ft.
Heating and cooling
- Cooling:Central Air
- Heating:Forced Air, Natural Gas
Structure and exterior
- Year built:2009
- Building area:1,322 sq. ft.
- Lot Features:Sprinklers
- Construction Materials:Vinyl Siding
- Exterior Features:Balcony
- Foundation Description:Basement
- Levels:Two
Utilities
- Water:Public
- Sewer:Shared Septic
Finances and disclosures
- Price:$530,000
- Price per sq. ft.:$400.91
Features and amenities
- Appliances:Dishwasher, Disposal, Dryer, Microwave, Oven, Range, Refrigerator, Washer
- Amenities:Entrance Foyer, Walk-in Closets
Parking
- Parking description:Attached, Garage, One Car Garage
- Garage spaces:1

New listings near 705 E State
- New
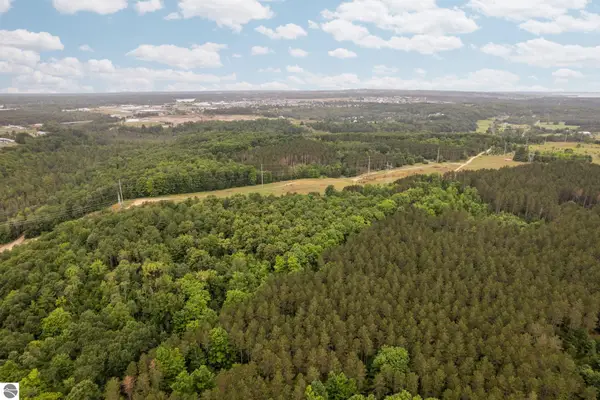 $129,000Active6.93 Acres
Parcel B Garn Road, Traverse City, MI 49685
MLS# 1952423Listed by: REMAX BAYSHORE - UNION ST TC - Open Sat, 12:30 to 2:30pmNew
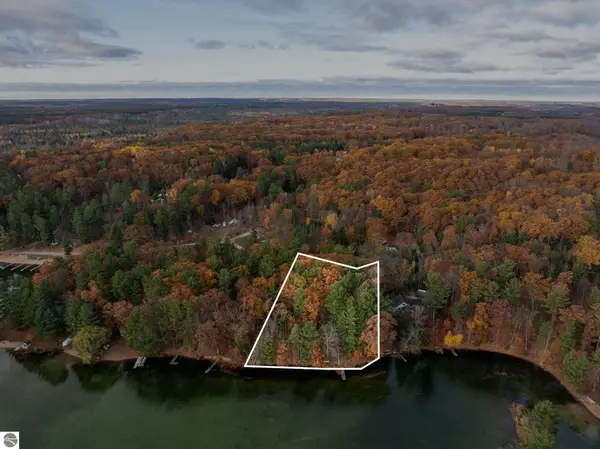 $650,000Active2 beds -- baths600 sq. ft.
2143 Pinehurst Trail, Traverse City, MI 49696
MLS# 1952397Listed by: REO-TCRANDOLPH-233022 - New
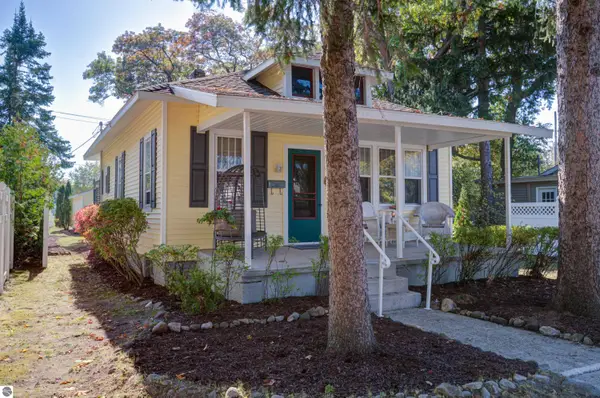 $385,000Active3 beds 2 baths1,322 sq. ft.
912 Webster Street, Traverse City, MI 49686
MLS# 1952388Listed by: COLDWELL BANKER SCHMIDT TRAVERSE CITY - New
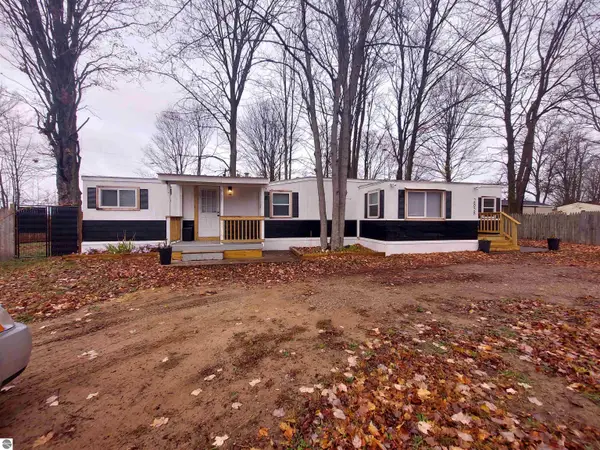 $139,000Active2 beds 2 baths744 sq. ft.
2858 W Ironwood Drive, Traverse City, MI 49686
MLS# 1952389Listed by: COLDWELL BANKER SCHMIDT TRAVERSE CITY - New
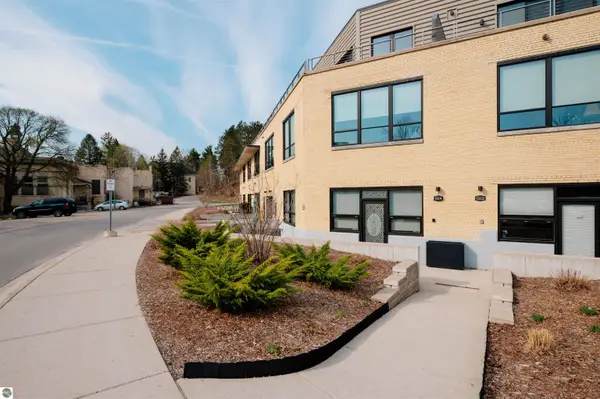 $449,000Active1 beds 1 baths886 sq. ft.
820-14 Red Drive #14, Traverse City, MI 49684
MLS# 1952369Listed by: REMAX BAYSHORE - UNION ST TC - New
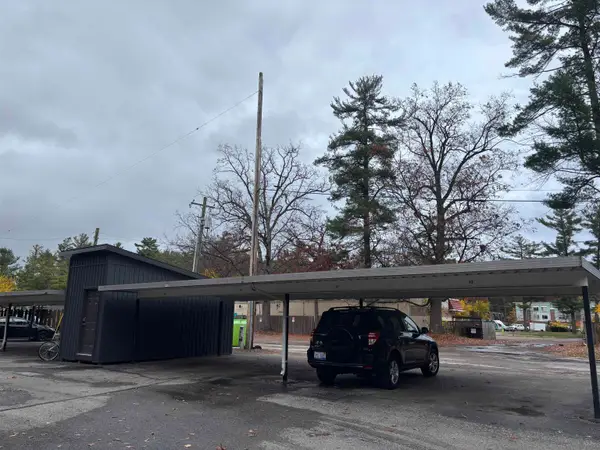 $150,000Active2 beds 1 baths896 sq. ft.
129 Fair ST, TraverseCity, MI 49686
MLS# 78080075167Listed by: REO-TCFRONT-233021 - New
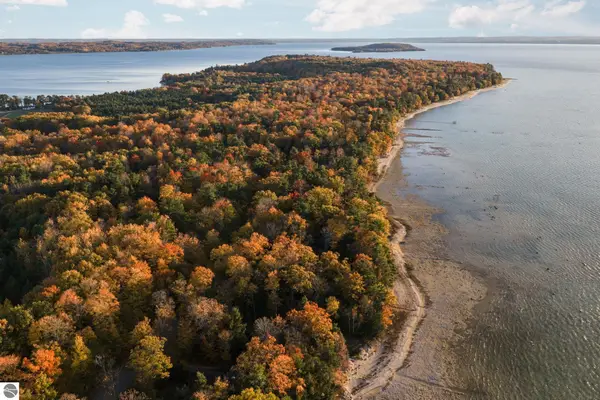 $995,000Active0.57 Acres
00 Dunn Drive, Traverse City, MI 49686
MLS# 1952308Listed by: REMAX BAYSHORE - WEST SHORE DR TC - New
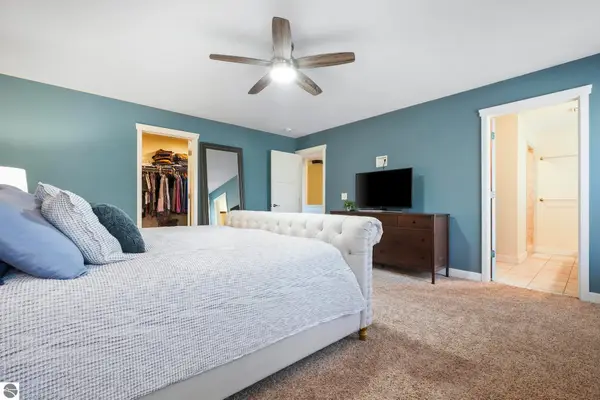 $625,000Active5 beds 3 baths3,577 sq. ft.
3176 Winchester Drive, Traverse City, MI 49686
MLS# 1952309Listed by: BLUE LAKES REAL ESTATE GROUP TC LLC - New
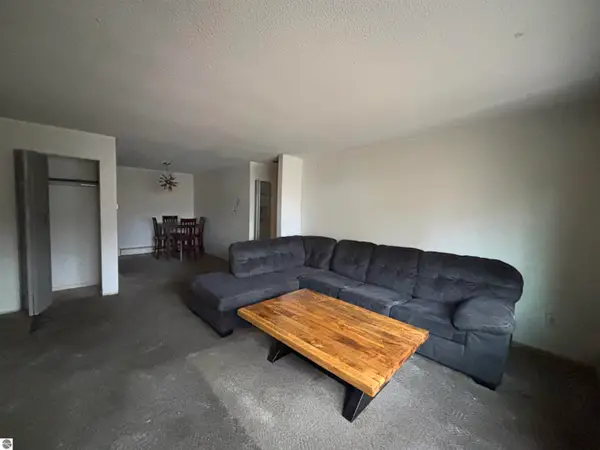 $150,000Active2 beds 1 baths896 sq. ft.
129 Fair Street #2, Traverse City, MI 49686
MLS# 1952303Listed by: REO-TCFRONT-233021


Protect your home and budget from life's surprises with an Assurant Home Warranty, backed by a partner that supports you through every step of homeownership. Explore Plans.
© 2023 - 2026 ERA Franchise Systems LLC. All rights reserved. ERA Franchise Systems LLC fully supports the principles of the Fair Housing Act and the Equal Opportunity Act. ERA, ERA Real Estate powered, and their respective logos are registered service marks of ERA Franchise Systems LLC. Each office is independently owned and operated.