
820-14 Red Drive #14, Traverse City, MI 49684
Local realty services provided by:ERA Greater North Properties
820-14 Red Drive #14,Traverse City, MI 49684
$449,000
- 1 Beds
- 1 Baths
- 886 sq. ft.
- Single family
- Active
Office: remax bayshore - union st tc
MLS#:1952369
Source:MI_NGLRMLS
Price summary
- Price:$449,000
- Price per sq. ft.:$506.77
About this home
Your search for old-world ambiance, a vibrant urban lifestyle & the perfect home or investment property...ends here. GT Commons ground floor condo in building 58. Open, sunny, light filled great room. Engineered wood floors, kitchen island, granite counters, tiled shower. Views of the historic red spires on top of building 50. Extremely turn-key w/ all furnishings included. Large private wrap around patio, underground heated parking space & storage area. The Village offers events, shopping, services, salons, yoga, pilates, restaurants, coffee shops, wineries & breweries. 380 acres of parkland surround the commons. Pets welcome. Short-term rentals allowed. Beaches, downtown TC 1 mile.
Contact an agent
Home facts
- Year built:1933
- Subdivision & Development:Lofts at 58
- Listing ID #:1952369
- Updated:November 10, 2026 at 12:26 PM
Rooms and interior
- Bedrooms:1
- Total bathrooms:1
- Full bathrooms:1
- Flooring:Wood
- Living area:886 sq. ft.
Heating and cooling
- Cooling:Central Air, Electric
- Heating:Forced Air, Heat Pump
- Central air:Yes
Structure and exterior
- Year built:1933
- Building area:886 sq. ft.
- Foundation Description:Poured Concrete, Slab
Schools
- High school:Traverse City West Senior High School
- Middle school:Traverse City West Middle School
Finances and disclosures
- Price:$449,000
- Price per sq. ft.:$506.77
Parking
- Garage:Yes
- Garage spaces:1
New listings near 820-14 Red Drive #14
- New
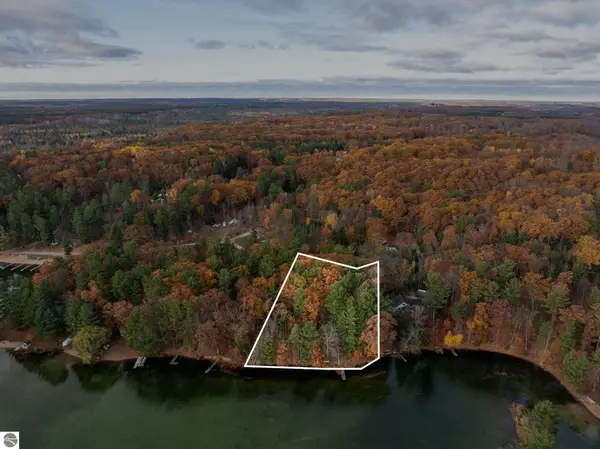 $650,000Active2 beds -- baths600 sq. ft.
2143 Pinehurst Trail, Traverse City, MI 49696
MLS# 1952397Listed by: REO-TCRANDOLPH-233022 - New
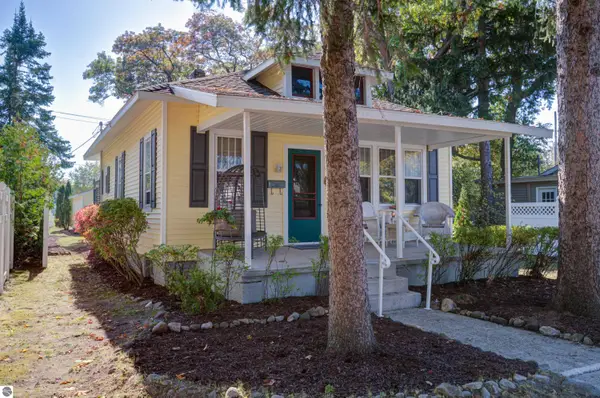 $385,000Active3 beds 2 baths1,322 sq. ft.
912 Webster Street, Traverse City, MI 49686
MLS# 1952388Listed by: COLDWELL BANKER SCHMIDT TRAVERSE CITY - New
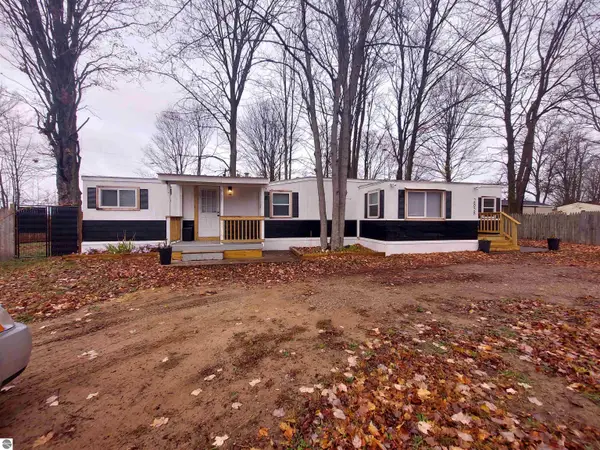 $139,000Active2 beds 2 baths744 sq. ft.
2858 W Ironwood Drive, Traverse City, MI 49686
MLS# 1952389Listed by: COLDWELL BANKER SCHMIDT TRAVERSE CITY - New
 $530,000Active3 beds 3 baths1,322 sq. ft.
705 E State, TraverseCity, MI 49686
MLS# 78080075226Listed by: @PROPERTIES CHRISTIE'S INT'L
- New
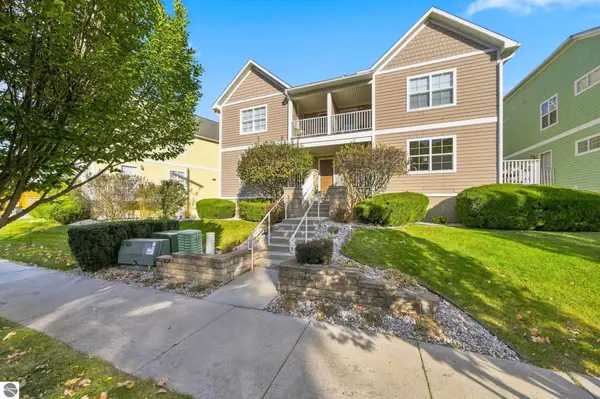 $530,000Active3 beds 3 baths1,250 sq. ft.
705 E State Street #Apt A, Traverse City, MI 49686
MLS# 1952362Listed by: @PROPERTIES CHRISTIE'S INT'L - New
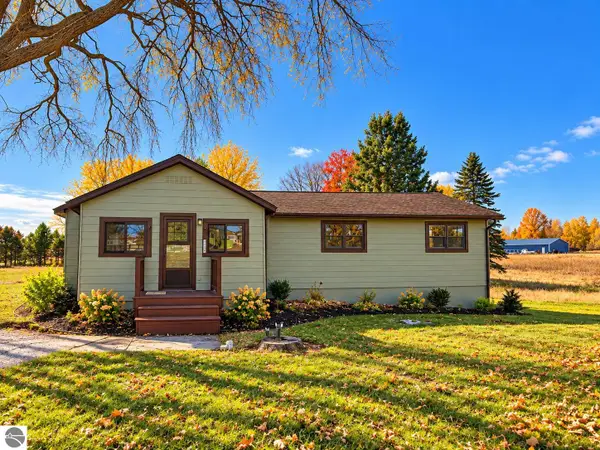 $439,000Active3 beds 1 baths1,495 sq. ft.
1280 Garfield Road, S, Traverse City, MI 49696
MLS# 1952326Listed by: KRAUSE REALTY SOLUTIONS - New
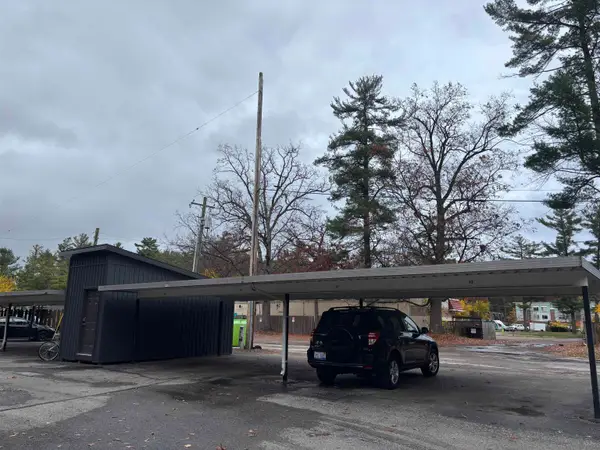 $150,000Active2 beds 1 baths896 sq. ft.
129 Fair ST, TraverseCity, MI 49686
MLS# 78080075167Listed by: REO-TCFRONT-233021 - New
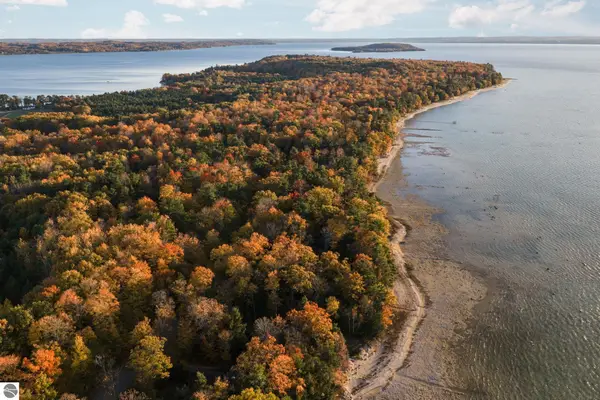 $995,000Active0.57 Acres
00 Dunn Drive, Traverse City, MI 49686
MLS# 1952308Listed by: REMAX BAYSHORE - WEST SHORE DR TC - New
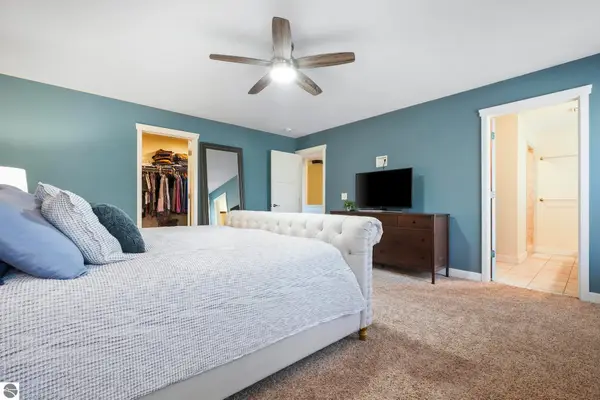 $625,000Active5 beds 3 baths3,577 sq. ft.
3176 Winchester Drive, Traverse City, MI 49686
MLS# 1952309Listed by: BLUE LAKES REAL ESTATE GROUP TC LLC


Protect your home and budget from life's surprises with an Assurant Home Warranty, backed by a partner that supports you through every step of homeownership. Explore Plans.
© 2023 - 2026 ERA Franchise Systems LLC. All rights reserved. ERA Franchise Systems LLC fully supports the principles of the Fair Housing Act and the Equal Opportunity Act. ERA, ERA Real Estate powered, and their respective logos are registered service marks of ERA Franchise Systems LLC. Each office is independently owned and operated.