
912 Webster Street, Traverse City, MI 49686
Local realty services provided by:ERA Greater North Properties
912 Webster Street,Traverse City, MI 49686
$385,000
- 3 Beds
- 2 Baths
- 1,322 sq. ft.
- Single family
- Active
Office: coldwell banker schmidt traverse city
MLS#:1952388
Source:MI_NGLRMLS
Price summary
- Price:$385,000
- Price per sq. ft.:$291.23
About this home
Full of timeless character and charm, this inviting 1926 Traverse City home showcases beautiful hardwood floors, rich natural woodwork and classic architectural details throughout. Offering 1,322 finished square feet, the home features three bedrooms, two full bathrooms, a spacious living room with dining area. The updated kitchen blends everyday functionality with the home’s traditional character. An inviting covered front porch adds to the home’s appeal, while the outdoor deck and yard provide additional space to enjoy. A spacious detached two-car garage offers valuable parking and storage and the unfinished basement provides even more storage possibilities. Situated on a 0.21-acre lot, this charming home offers a wonderful combination of original character, comfortable living spaces, and practical amenities.
Contact an agent
Home facts
- Year built:1926
- Subdivision & Development:4175 Civic Center Area
- Listing ID #:1952388
- Updated:November 10, 2026 at 05:22 PM
Rooms and interior
- Bedrooms:3
- Total bathrooms:2
- Full bathrooms:2
- Flooring:Carpet, Tile, Wood
- Living area:1,322 sq. ft.
Heating and cooling
- Heating:Forced Air
Structure and exterior
- Year built:1926
- Building area:1,322 sq. ft.
- Lot area:0.21 Acres
- Lot Features:Cleared, Level
- Architectural Style:Ranch
- Foundation Description:Poured Concrete
Finances and disclosures
- Price:$385,000
- Price per sq. ft.:$291.23
Parking
- Garage:Yes
- Garage spaces:2
New listings near 912 Webster Street
- New
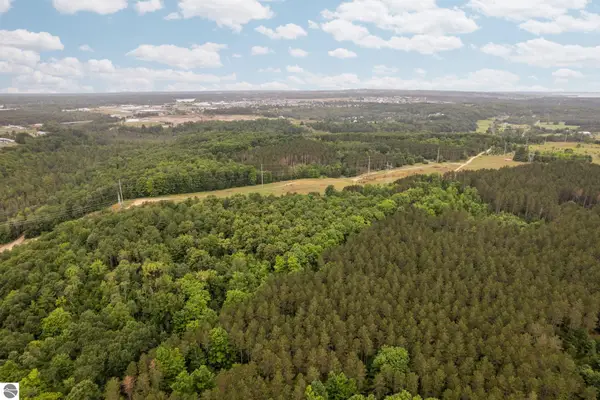 $129,000Active6.93 Acres
Parcel B Garn Road, Traverse City, MI 49685
MLS# 1952423Listed by: REMAX BAYSHORE - UNION ST TC - Open Sat, 12:30 to 2:30pmNew
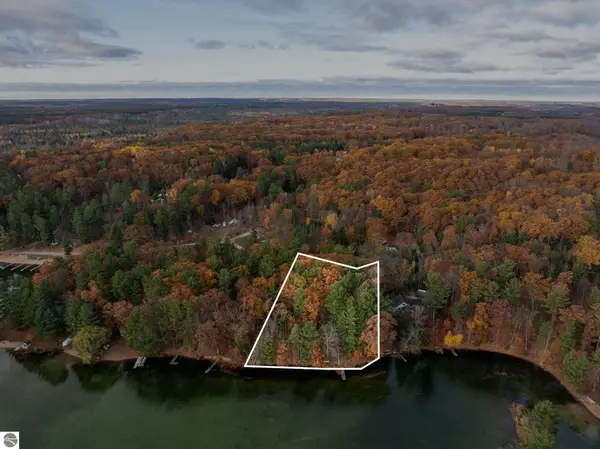 $650,000Active2 beds -- baths600 sq. ft.
2143 Pinehurst Trail, Traverse City, MI 49696
MLS# 1952397Listed by: REO-TCRANDOLPH-233022 - New
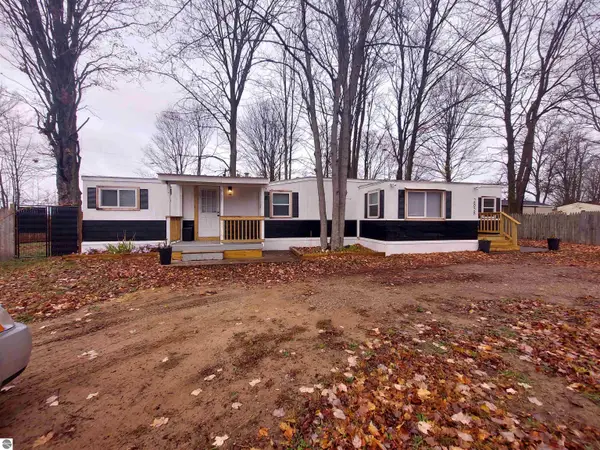 $139,000Active2 beds 2 baths744 sq. ft.
2858 W Ironwood Drive, Traverse City, MI 49686
MLS# 1952389Listed by: COLDWELL BANKER SCHMIDT TRAVERSE CITY - New
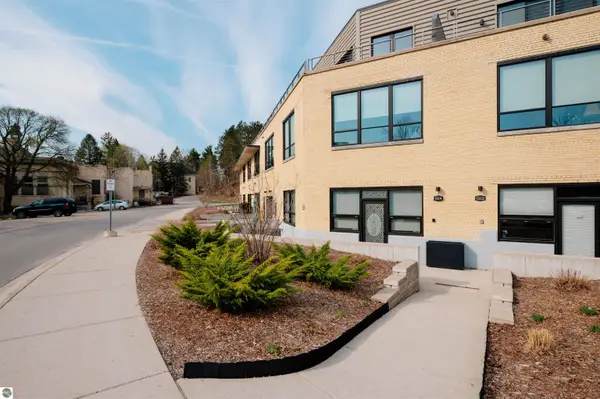 $449,000Active1 beds 1 baths886 sq. ft.
820-14 Red Drive #14, Traverse City, MI 49684
MLS# 1952369Listed by: REMAX BAYSHORE - UNION ST TC - New
 $530,000Active3 beds 3 baths1,322 sq. ft.
705 E State, TraverseCity, MI 49686
MLS# 78080075226Listed by: @PROPERTIES CHRISTIE'S INT'L
- New
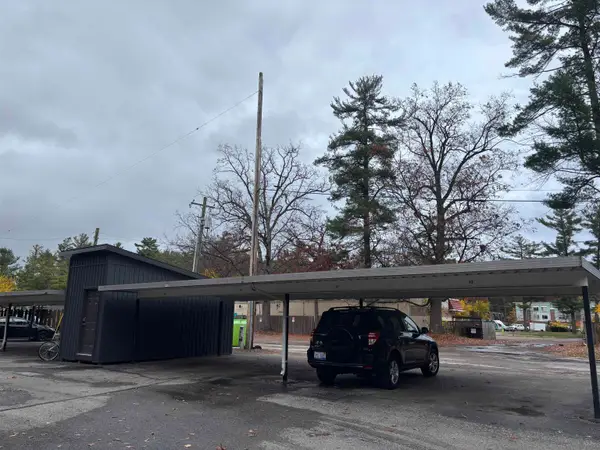 $150,000Active2 beds 1 baths896 sq. ft.
129 Fair ST, TraverseCity, MI 49686
MLS# 78080075167Listed by: REO-TCFRONT-233021 - New
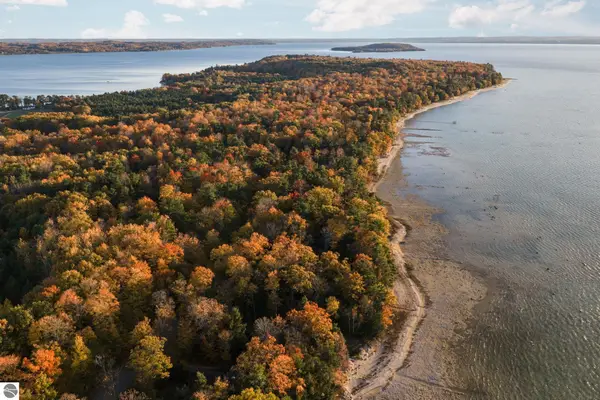 $995,000Active0.57 Acres
00 Dunn Drive, Traverse City, MI 49686
MLS# 1952308Listed by: REMAX BAYSHORE - WEST SHORE DR TC - New
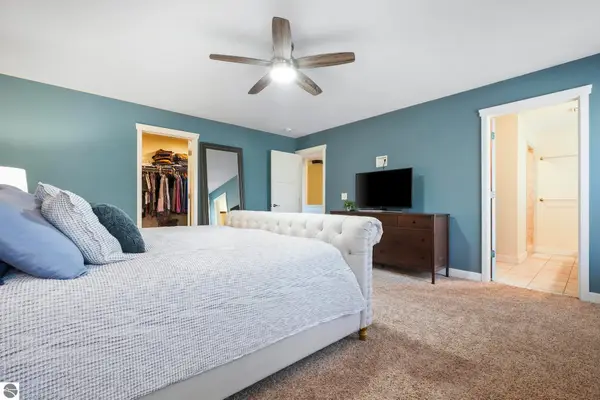 $625,000Active5 beds 3 baths3,577 sq. ft.
3176 Winchester Drive, Traverse City, MI 49686
MLS# 1952309Listed by: BLUE LAKES REAL ESTATE GROUP TC LLC - New
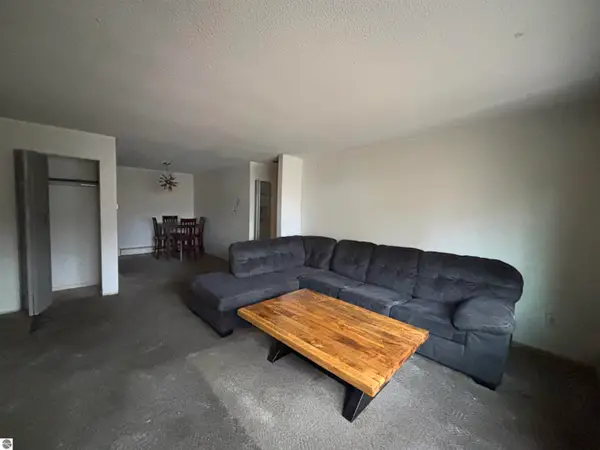 $150,000Active2 beds 1 baths896 sq. ft.
129 Fair Street #2, Traverse City, MI 49686
MLS# 1952303Listed by: REO-TCFRONT-233021


Protect your home and budget from life's surprises with an Assurant Home Warranty, backed by a partner that supports you through every step of homeownership. Explore Plans.
© 2023 - 2026 ERA Franchise Systems LLC. All rights reserved. ERA Franchise Systems LLC fully supports the principles of the Fair Housing Act and the Equal Opportunity Act. ERA, ERA Real Estate powered, and their respective logos are registered service marks of ERA Franchise Systems LLC. Each office is independently owned and operated.