
800-319 Cottageview DR, Traverse City, MI 49684
Local realty services provided by:ERA Prime Real Estate Group
Listed by: marsha minervini
Office: remax bayshore - union st tc
MLS#:78080065468
Source:MI_REALCOMP
Price summary
- Price:$1,095,000
- Price per sq. ft.:$302.9
- Monthly HOA dues:$1,425
About this home
The Grand Traverse Commons isn't a place you Drive to; it's a place you Live in. Boutique shops, cafes, trails, wineries, brewery, year-round events; all steps from the door. Imagine living in this stunning condo in the majestic historic main Building 50 with 3,600 sq ft of space, an end unit flooded w/ natural light on 3 sides, soaring ceilings, open great room, 3 bedrooms and 3 ‚ ½ baths, a majestic staircase, and many custom features including the main level original tiled floor, custom frosted glass sliding doors and even a private porch. For a 19th-century landmark of this size, the fees cover grounds, structural maintenance, sewer, snow removal, trash, and water. You really can own an architectural landmark with zero exterior responsibility.
Contact an agent
Home facts
- Year built:1886
- Subdivision & Development:GRAND TRAVERSE COMMONS
- Listing ID #:78080065468
- Added:199 day(s) ago
- Updated:September 04, 2026 at 10:01 AM
Rooms and interior
- Bedrooms:3
- Total bathrooms:4
- Full bathrooms:3
- Half bathrooms:1
- Rooms Total:9
- Kitchen Description:Pantry
- Basement Description:Interior Entry
- Living area:3,615 sq. ft.
Heating and cooling
- Cooling:Ceiling Fans, Central Air
- Heating:Forced Air, Natural Gas
Structure and exterior
- Year built:1886
- Building area:3,615 sq. ft.
- Architectural Style:More than 2 Stories
- Construction Materials:Brick
- Exterior Features:Balcony, Porch
Utilities
- Water:Public
- Sewer:Shared Septic
Finances and disclosures
- Price:$1,095,000
- Price per sq. ft.:$302.9
Features and amenities
- Appliances:Dishwasher, Disposal, Oven, Range, Refrigerator
- Amenities:Entrance Foyer, Pantry, Walk-in Closets

New listings near 800-319 Cottageview DR
- New
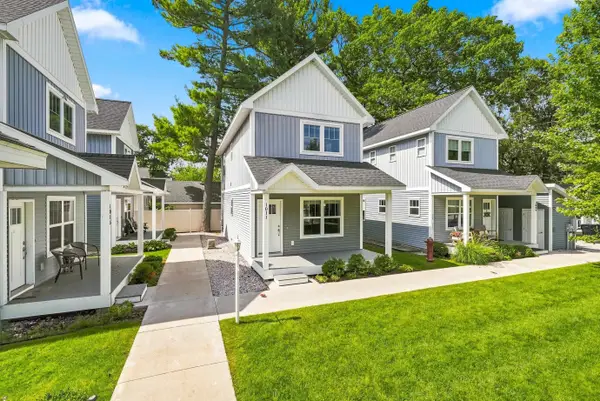 $424,900Active2 beds 3 baths1,440 sq. ft.
1011 E Front ST, TraverseCity, MI 49686
MLS# 78080073216Listed by: REO-TCRANDOLPH-233022 - New
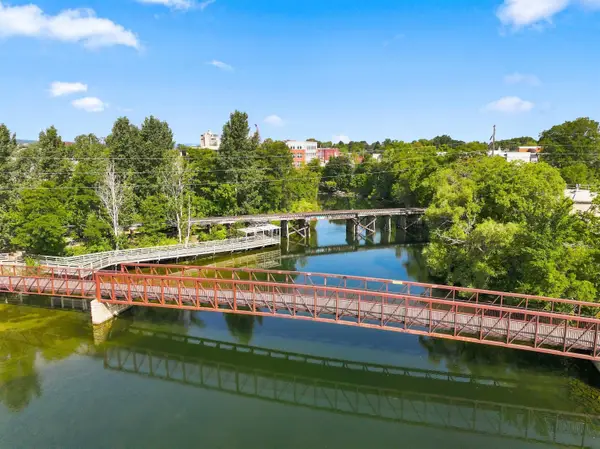 $373,000Active2 beds 2 baths950 sq. ft.
641 Riverine, TraverseCity, MI 49684
MLS# 78080073203Listed by: TERRA REAL ESTATE - New
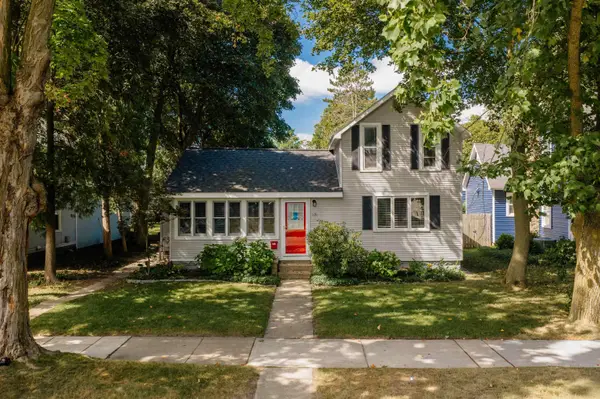 $599,900Active-- beds -- baths508 sq. ft.
131 N Spruce, TraverseCity, MI 49684
MLS# 78080073206Listed by: REO-TCFRONT-233021 - New
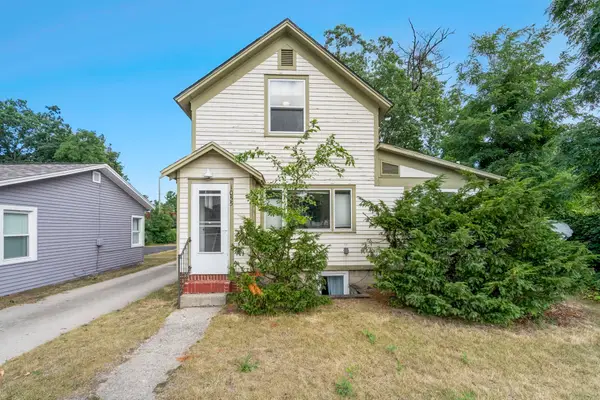 $539,900Active-- beds -- baths400 sq. ft.
1055 E Front, TraverseCity, MI 49686
MLS# 78080073186Listed by: REO-TCFRONT-233021 - New
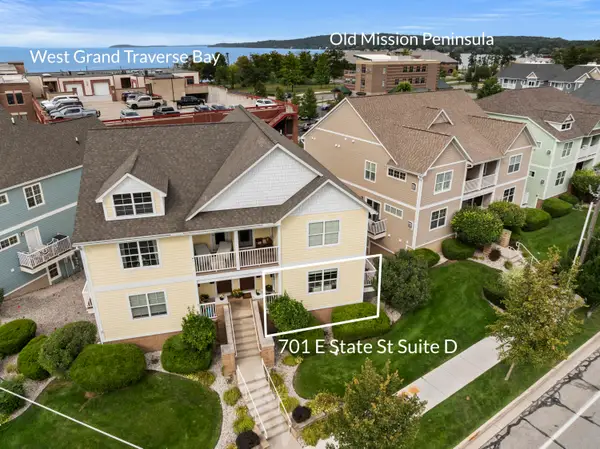 $585,000Active3 beds 2 baths1,350 sq. ft.
701 E State Street Unit: D, Unknown, MI 49686
MLS# 67026046696Listed by: REAL ESTATE ONE BEULAH - Open Sat, 11am to 1pmNew
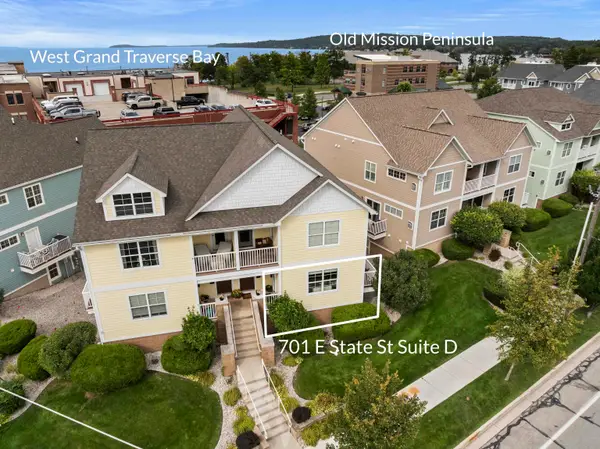 $585,000Active3 beds 2 baths1,350 sq. ft.
701 E State, TraverseCity, MI 49686
MLS# 78080073137Listed by: REO-TCBEULAH-FRANKFORT-233027 - New
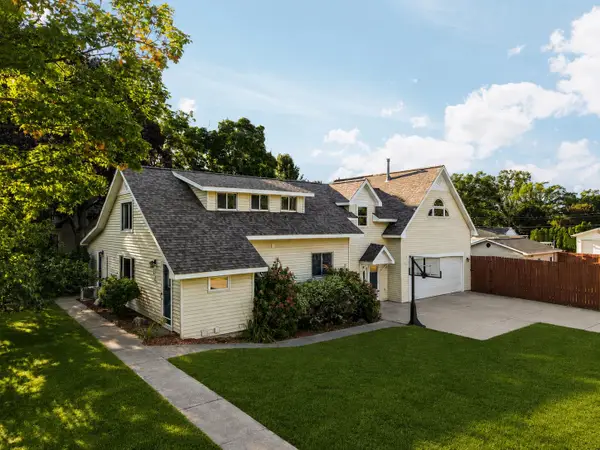 $695,000Active4 beds 4 baths3,465 sq. ft.
202 Seventeenth ST, TraverseCity, MI 49684
MLS# 78080073021Listed by: REMAX BAYSHORE - UNION ST TC - New
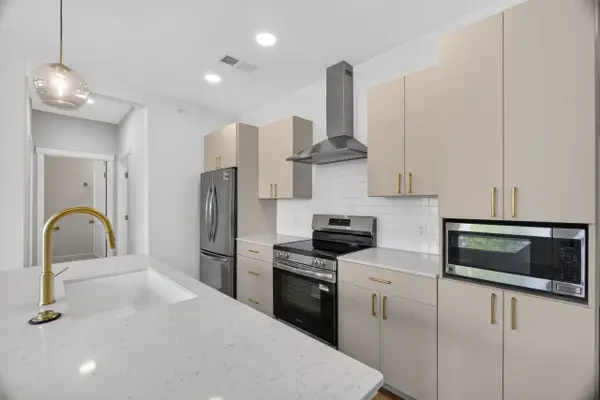 $349,900Active2 beds 2 baths900 sq. ft.
1109 S Carver, TraverseCity, MI 49686
MLS# 78080072994Listed by: REO-TCRANDOLPH-233022 - New
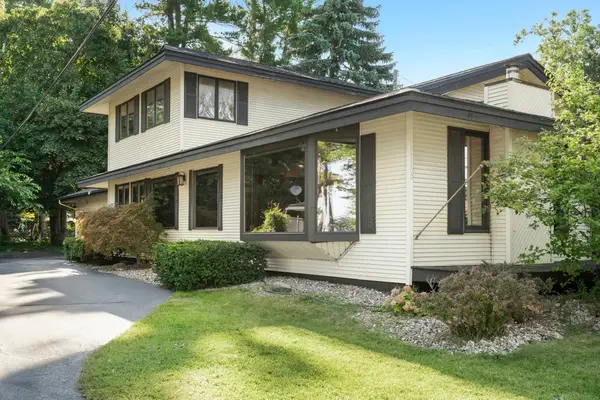 $600,000Active3 beds 3 baths2,070 sq. ft.
1100 Peninsula, TraverseCity, MI 49686
MLS# 78080072945Listed by: CENTURY 21 NORTHLAND - New
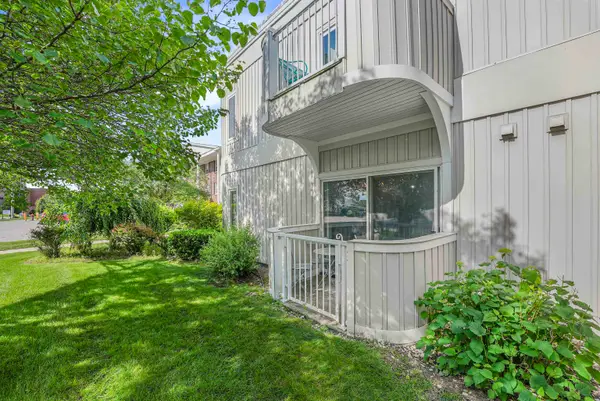 $160,000Active1 beds 1 baths475 sq. ft.
124 Beech, TraverseCity, MI 49684
MLS# 78080072862Listed by: CENTURY 21 NORTHLAND


Protect your home and budget from life's surprises with an Assurant Home Warranty, backed by a partner that supports you through every step of homeownership. Explore Plans.
© 2023 - 2026 ERA Franchise Systems LLC. All rights reserved. ERA Franchise Systems LLC fully supports the principles of the Fair Housing Act and the Equal Opportunity Act. ERA, ERA Real Estate powered, and their respective logos are registered service marks of ERA Franchise Systems LLC. Each office is independently owned and operated.