
802 Randolph, Traverse City, MI 49684
Local realty services provided by:ERA Prime Real Estate Group
802 Randolph,Traversecity, MI 49684
$995,000
- 3 Beds
- 4 Baths
- 2,159 sq. ft.
- Single family
- Active
Listed by: jennifer gaston
Office: remax bayshore - union st tc
MLS#:78080072779
Source:MI_REALCOMP
Price summary
- Price:$995,000
- Price per sq. ft.:$460.86
About this home
Theres a reason everyone loves Slabtown - and this home captures what makes the neighborhood so special. Situated on a beautifully landscaped corner lot, this 3-bedroom, 3.5-bath move-in ready home has been thoroughly updated and offers a floor plan that works beautifully for everyday living. The main level features maple hardwood floors, a spacious living room, dedicated dining area, and an updated kitchen with warm wood cabinetry, granite countertops, and stainless-steel appliances. Slate flooring with radiant heat extends through the kitchen and into the charming mudroom. The main-floor primary suite includes a private bath with a tiled walk-in shower, while main-floor laundry and a powder room add convenience every day. Upstairs, youll find two additional bedrooms and a full bath. The finished lower level adds even more living space with a dedicated media room, bar area, and another bathroom, perfect for movie nights, guests, or simply having a little extra room to retreat. Outside, mature landscaping surrounds the home, creating a surprisingly private setting in the heart of the city. A covered front porch and backyard deck made for entertaining provide wonderful places to enjoy Northern Michigan. The detached two car garage provides parking and additional storage. All of this is just steps from West Grand Traverse Bay, restaurants, shopping, schools, the TART Trail, and more. The Slabtown you dreamed of is finally here - come take a look!...
Contact an agent
Home facts
- Year built:1885
- Subdivision & Development:METES & BOUNDS
- Listing ID #:78080072779
- Added:54 day(s) ago
- Updated:October 12, 2026 at 09:56 AM
Rooms and interior
- Bedrooms:3
- Total bathrooms:4
- Full bathrooms:3
- Half bathrooms:1
- Rooms Total:8
- Bathrooms Description:Jetted Tub
- Basement Description:Partially Finished
- Living area:2,159 sq. ft.
Heating and cooling
- Cooling:Ceiling Fans, Central Air
- Heating:Forced Air, Natural Gas
Structure and exterior
- Year built:1885
- Building area:2,159 sq. ft.
- Lot area:0.16 Acres
- Lot Features:Corner Lot
- Construction Materials:Vinyl Siding
- Exterior Features:Deck, Porch
- Foundation Description:Basement
- Levels:Two
Utilities
- Water:Public
- Sewer:Shared Septic
Finances and disclosures
- Price:$995,000
- Price per sq. ft.:$460.86
- Tax amount:$9,779
Features and amenities
- Appliances:Dishwasher, Disposal, Microwave, Oven, Range, Refrigerator
- Amenities:Entrance Foyer, Walk-in Closets
Parking
- Parking description:Detached, Garage, Garage Door Opener, Two Car Garage
- Garage spaces:2

New listings near 802 Randolph
- New
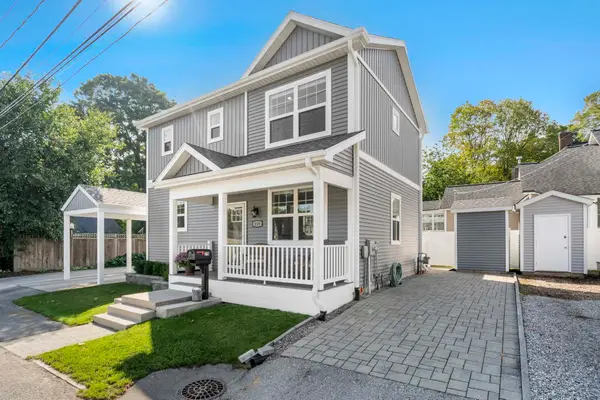 $660,000Active2 beds 3 baths1,825 sq. ft.
219 Boardman AVE, TraverseCity, MI 49686
MLS# 78080074444Listed by: COLDWELL BANKER SCHMIDT TRAVERSE CITY - New
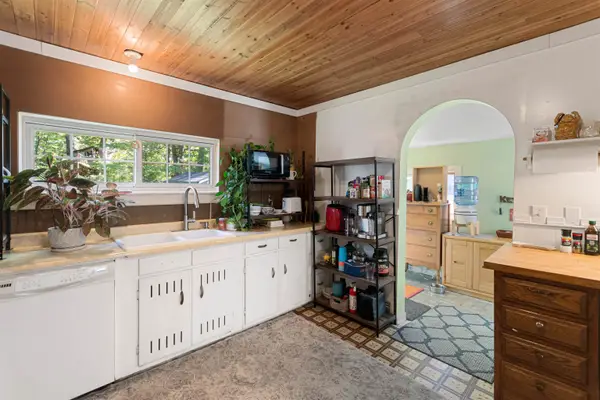 $275,000Active2 beds 2 baths900 sq. ft.
1029 Grant ST, TraverseCity, MI 49686
MLS# 78080074398Listed by: COLDWELL BANKER SCHMIDT TRAVERSE CITY - New
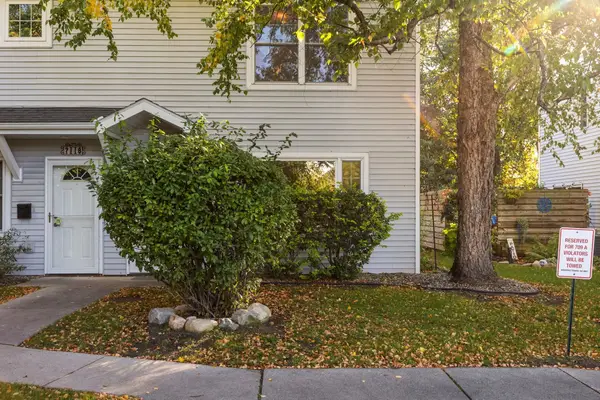 $370,000Active2 beds 2 baths947 sq. ft.
711 Lake AVE, TraverseCity, MI 49684
MLS# 78080074395Listed by: REMAX BAYSHORE - WEST SHORE DR TC - New
 $895,000Active4 beds 3 baths3,766 sq. ft.
733 Highland Park DR, TraverseCity, MI 49686
MLS# 78080074379Listed by: CENTURY 21 NORTHLAND - New
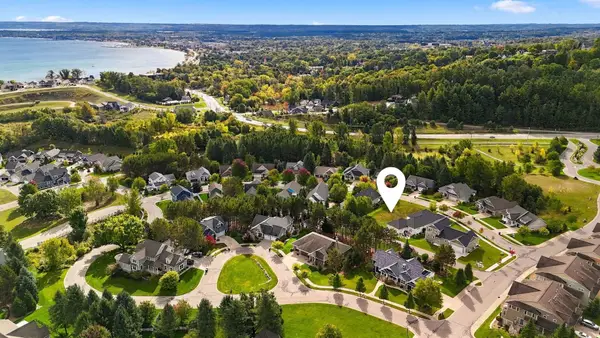 $84,900Active0.24 Acres
10762 Shrewbury, TraverseCity, MI 49684
MLS# 78080074357Listed by: REO-TCRANDOLPH-233022 - New
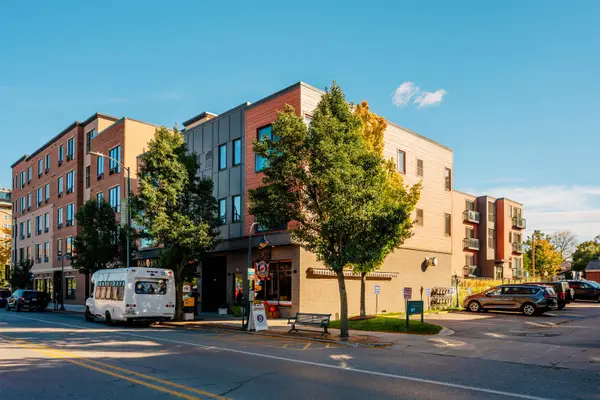 $349,900Active1 beds 1 baths784 sq. ft.
222 E State, TraverseCity, MI 49684
MLS# 78080074345Listed by: REO-TCFRONT-233021 - New
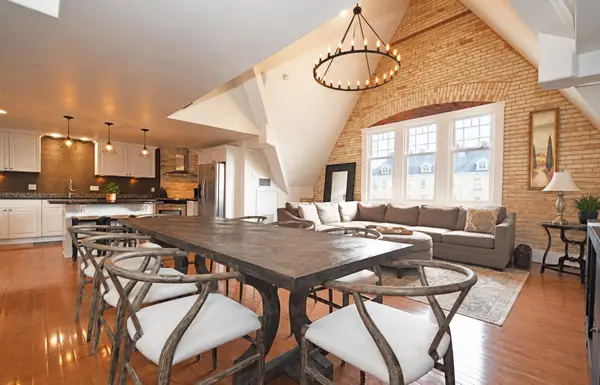 $569,000Active2 beds 2 baths1,525 sq. ft.
810 Cottageview DR, TraverseCity, MI 49684
MLS# 78080074342Listed by: LVR REALTY, LLC - New
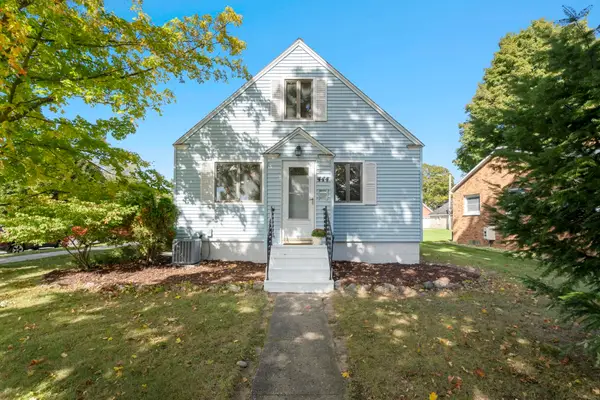 $499,000Active3 beds 1 baths1,991 sq. ft.
444 W Thirteenth, TraverseCity, MI 49684
MLS# 78080074324Listed by: REO-TCFRONT-233021 - New
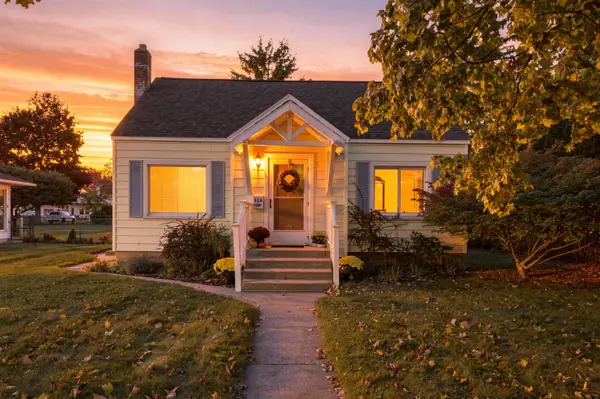 $399,000Active2 beds 1 baths1,360 sq. ft.
514 W Thirteenth, TraverseCity, MI 49684
MLS# 78080074314Listed by: REO-TCFRONT-233021 - New
 $469,900Active3 beds 2 baths2,446 sq. ft.
644 Cromwell, TraverseCity, MI 49686
MLS# 78080074301Listed by: REO-TCFRONT-233021


Protect your home and budget from life's surprises with an Assurant Home Warranty, backed by a partner that supports you through every step of homeownership. Explore Plans.
© 2023 - 2026 ERA Franchise Systems LLC. All rights reserved. ERA Franchise Systems LLC fully supports the principles of the Fair Housing Act and the Equal Opportunity Act. ERA, ERA Real Estate powered, and their respective logos are registered service marks of ERA Franchise Systems LLC. Each office is independently owned and operated.