
830 Cottageview, Traverse City, MI 49684
Local realty services provided by:ERA Prime Real Estate Group
Upcoming open houses
- Sat, Aug 0102:00 pm - 03:30 pm
Listed by: milda stapleton
Office: coldwell banker schmidt traverse city
MLS#:78080068221
Source:MI_REALCOMP
Price summary
- Price:$950,000
- Price per sq. ft.:$384.62
- Monthly HOA dues:$916
About this home
Exceptional Architecture. Luxury penthouse living in the iconic The Village at Grand Traverse Commons - one of the nations most celebrated historic redevelopment communities. This extraordinary light filled, one-of-a-kind , open-concept, 3 bedroom, 3 bath condo blends natural surroundings, modern comfort, and an unmatched lifestyle in the heart of Traverse City. STR and pets welcomed. Check the video tours!! This is unlike any other residence in the development, features soaring ceilings, exposed brick, massive historic beams, angled rooflines, and deep dormers throughout. A lofted ensuite overlooks the main living area, your personal spire - the largest in the complex - offers breathtaking 360-degree panoramic views above the Village and surrounding landscape. Check the video! Step outside and enjoy a true ‚Å“city within a city.‚ award-winning restaurants, wine bars, cafƒ ©s, boutiques, galleries, bakeries, breweries, and wellness spaces just steps from your door. Surrounded by 480 acres of preserved parkland, hiking and biking trails begin right outside your door. Enjoy Northern Michigans most walkable and vibrant lifestyles, downtown Traverse City, beaches, marinas, and shopping. Pets are welcome and short-term rentals are permitted. A rare opportunity to own one of the most architecturally distinctive penthouse residences in Northern Michigan. TheVillageTC.com for additional information....
Contact an agent
Home facts
- Year built:1886
- Subdivision & Development:VILLAGE AT GT COMMONS
- Listing ID #:78080068221
- Added:77 day(s) ago
- Updated:July 29, 2026 at 10:06 AM
Rooms and interior
- Bedrooms:3
- Total bathrooms:3
- Full bathrooms:3
- Rooms Total:8
- Bathrooms Description:Jetted Tub
- Basement Description:Interior Entry
- Living area:2,470 sq. ft.
Heating and cooling
- Cooling:Ceiling Fans, Central Air, Exhaust Fan
- Heating:Electric, Forced Air, Natural Gas
Structure and exterior
- Year built:1886
- Building area:2,470 sq. ft.
- Architectural Style:More than 2 Stories
- Construction Materials:Brick
Utilities
- Sewer:Shared Septic
Finances and disclosures
- Price:$950,000
- Price per sq. ft.:$384.62
Features and amenities
- Appliances:Dishwasher, Disposal, Dryer, Oven, Range, Refrigerator, Washer
- Amenities:Cathedral Ceilings, Walk-in Closets

New listings near 830 Cottageview
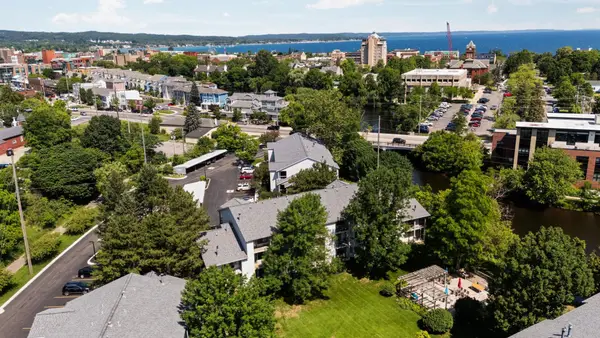 $315,000Active1 beds 1 baths750 sq. ft.
545 Riverine DR, TraverseCity, MI 49684
MLS# 78080070807Listed by: REMAX BAYSHORE - UNION ST TC- New
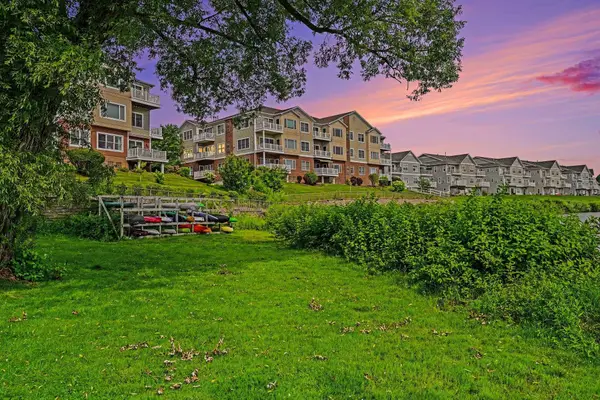 $615,000Active2 beds 2 baths1,384 sq. ft.
1011 Lake Ridge DR, TraverseCity, MI 49684
MLS# 78080071705Listed by: REO - ELK RAPIDS-101308 - New
 $500,000Active6 beds 2 baths1,922 sq. ft.
736 Indian Trail Boulevard, Traverse City, MI 49686
MLS# 298031Listed by: COLDWELL BANKER PROFESSIONALS -OKEMOS - New
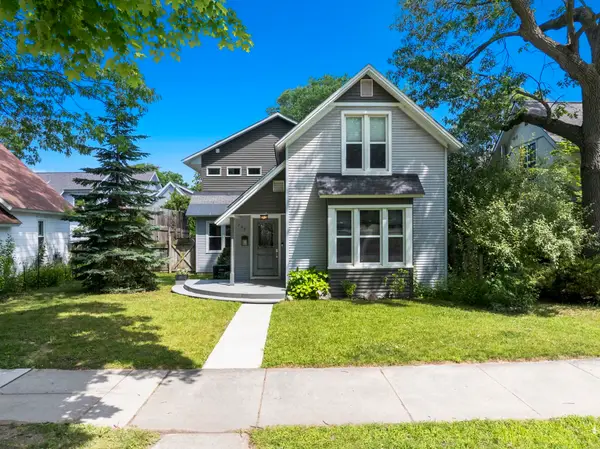 $897,000Active3 beds 3 baths2,270 sq. ft.
723 Washington, TraverseCity, MI 49686
MLS# 78080071686Listed by: REO-TCFRONT-233021 - Open Sat, 12 to 2pmNew
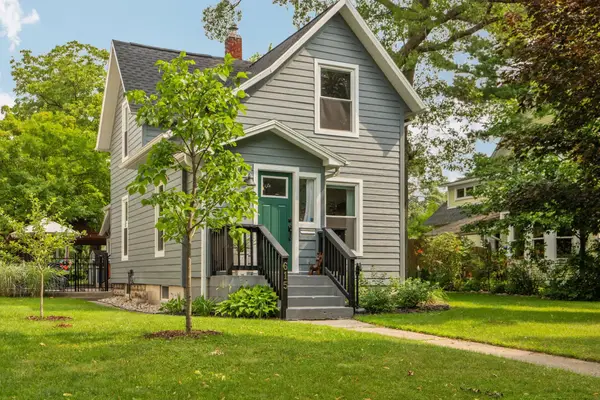 $650,000Active3 beds 2 baths1,815 sq. ft.
615 Webster, TraverseCity, MI 49686
MLS# 78080071676Listed by: REMAX BAYSHORE - WEST SHORE DR TC - New
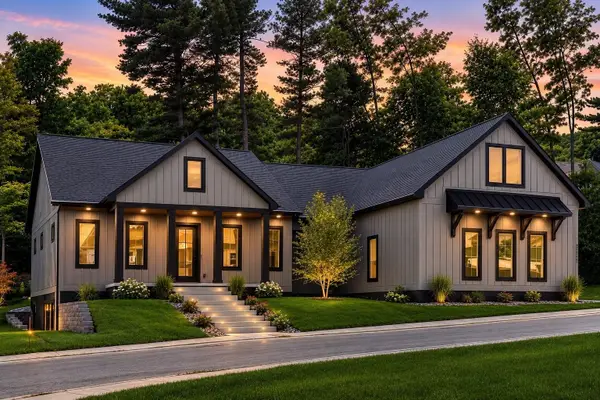 $1,495,000Active5 beds 4 baths4,411 sq. ft.
13925 S Winding, TraverseCity, MI 49684
MLS# 79080071659Listed by: REOZOM - New
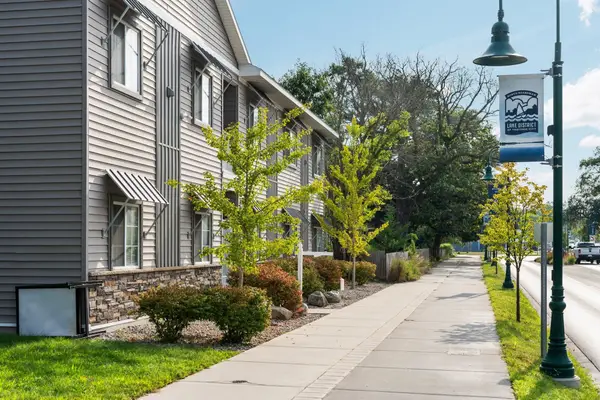 $184,000Active1 beds 1 baths444 sq. ft.
619 E Eighth, TraverseCity, MI 49686
MLS# 78080071642Listed by: REMAX BAYSHORE - WEST SHORE DR TC - Open Sun, 10am to 12pmNew
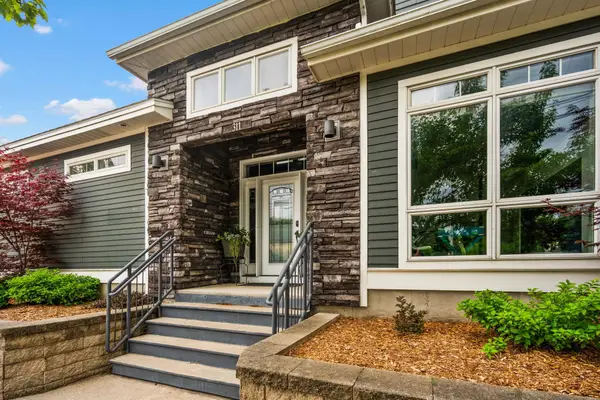 $1,590,000Active4 beds 4 baths3,675 sq. ft.
311 E Eighth, TraverseCity, MI 49684
MLS# 78080071638Listed by: KULTURA REAL ESTATE - New
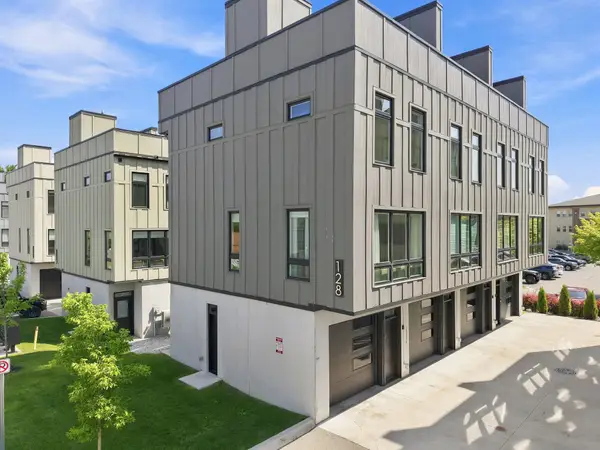 $525,000Active2 beds 2 baths904 sq. ft.
128 W Gillis, TraverseCity, MI 49684
MLS# 78080071628Listed by: @PROPERTIES CHRISTIE'S INT'L - New
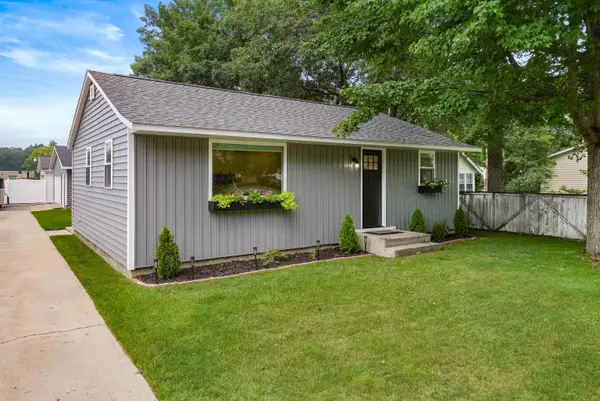 $370,000Active2 beds 1 baths768 sq. ft.
917 Carver, TraverseCity, MI 49686
MLS# 78080071615Listed by: VIEWPOINT REALTY


Protect your home and budget from life's surprises with an Assurant Home Warranty, backed by a partner that supports you through every step of homeownership. Explore Plans.
© 2023 - 2026 ERA Franchise Systems LLC. All rights reserved. ERA Franchise Systems LLC fully supports the principles of the Fair Housing Act and the Equal Opportunity Act. ERA, ERA Real Estate powered, and their respective logos are registered service marks of ERA Franchise Systems LLC. Each office is independently owned and operated.