
863 Boyd AVE, Traverse City, MI 49686
Local realty services provided by:ERA Prime Real Estate Group
863 Boyd AVE,Traversecity, MI 49686
$416,000
- 3 Beds
- 2 Baths
- 1,120 sq. ft.
- Single family
- Pending
Listed by: justin tibble
Office: nexgen realty
MLS#:20240084450
Source:MI_REALCOMP
Price summary
- Price:$416,000
- Price per sq. ft.:$371.43
About this home
Located right next to the Traverse Rails and Trails (TART) system, this charming home offers a blend of both convenience and outdoor adventure. An unlimited hiking, walking and/or biking adventure is available by just stepping outside your front door. Inside you’ll discover laminate flooring on the main level and newly installed carpeting on the staircase and throughout the upstairs living areas. The 3 spacious upstairs bedrooms offer cozy personal space and each has its own closet. All appliances remain including washer and dryer. Bedroom and bathroom doors have been updated with high quality solid-core doors. All rooms, trim, doors and baseboard have been freshly painted. Enjoy sunrises, sunsets and people watching from your covered porch facing the trail. A detached 2-car garage, large deck and sizable side yard complete the package. Inquire today to learn more about this unique downtown Traverse City home.
Contact an agent
Home facts
- Year built:2002
- Listing ID #:20240084450
- Added:702 day(s) ago
- Updated:October 12, 2026 at 07:40 AM
Rooms and interior
- Bedrooms:3
- Total bathrooms:2
- Full bathrooms:1
- Half bathrooms:1
- Rooms Total:8
- Living area:1,120 sq. ft.
Heating and cooling
- Heating:Forced Air, Natural Gas
Structure and exterior
- Year built:2002
- Building area:1,120 sq. ft.
- Lot area:0.19 Acres
- Construction Materials:Vinyl Siding
- Exterior Features:Deck, Patio
- Foundation Description:Crawl Space
- Levels:Two
Utilities
- Water:Public
Finances and disclosures
- Price:$416,000
- Price per sq. ft.:$371.43
- Tax amount:$2,901
Features and amenities
- Appliances:Built-In Gas Range, Built-In Refrigerator, Dishwasher, Dryer, Microwave, Washer
- Laundry features:Laundry Room
Parking
- Parking description:Detached, Two Car Garage
- Garage spaces:2

New listings near 863 Boyd AVE
- New
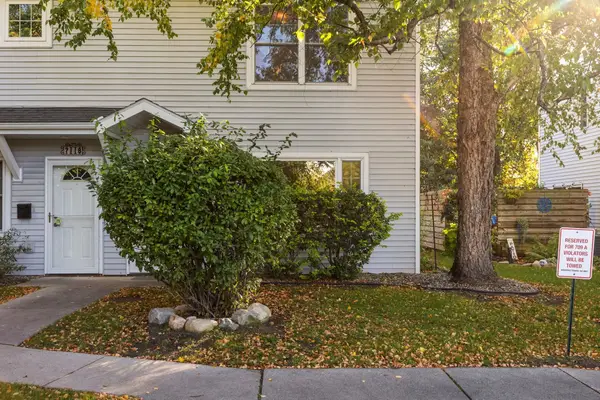 $370,000Active2 beds 2 baths947 sq. ft.
711 Lake AVE, TraverseCity, MI 49684
MLS# 78080074395Listed by: REMAX BAYSHORE - WEST SHORE DR TC - New
 $895,000Active4 beds 3 baths3,766 sq. ft.
733 Highland Park, TraverseCity, MI 49686
MLS# 78080074379Listed by: CENTURY 21 NORTHLAND - New
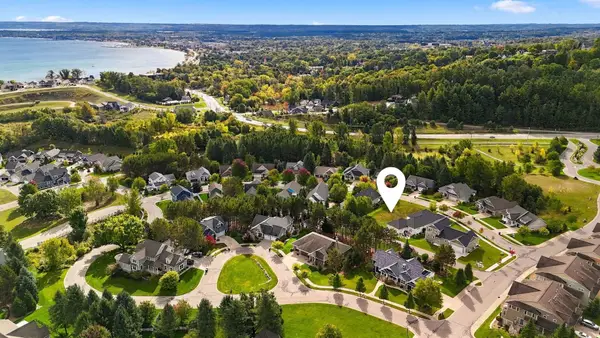 $84,900Active0.24 Acres
10762 Shrewbury, TraverseCity, MI 49684
MLS# 78080074357Listed by: REO-TCRANDOLPH-233022 - New
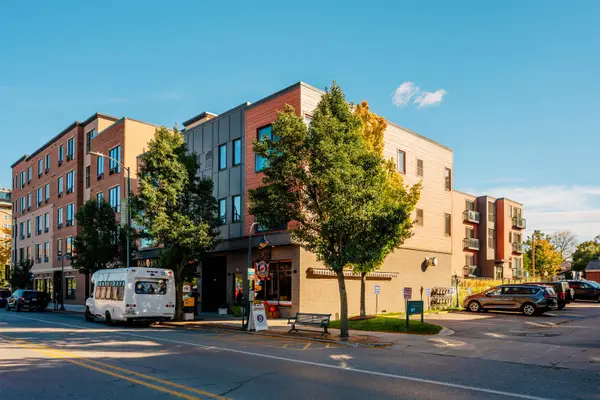 $349,900Active1 beds 1 baths784 sq. ft.
222 E State, TraverseCity, MI 49684
MLS# 78080074345Listed by: REO-TCFRONT-233021 - New
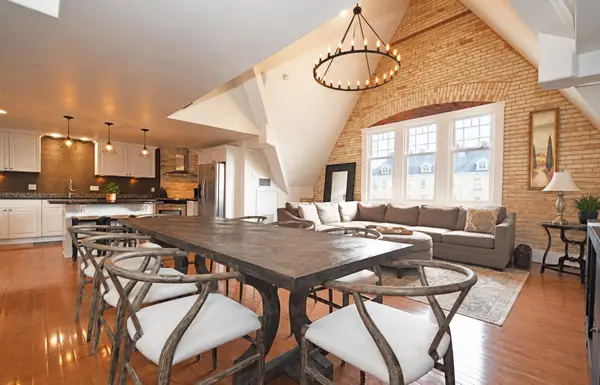 $569,000Active2 beds 2 baths1,525 sq. ft.
810 Cottageview DR, TraverseCity, MI 49684
MLS# 78080074342Listed by: LVR REALTY, LLC - Open Fri, 4 to 6pmNew
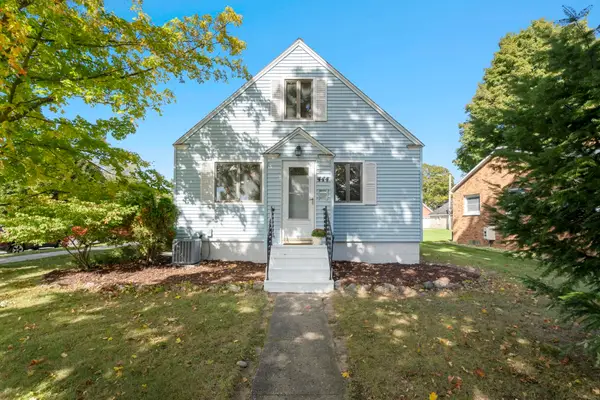 $499,000Active3 beds 1 baths1,991 sq. ft.
444 W Thirteenth, TraverseCity, MI 49684
MLS# 78080074324Listed by: REO-TCFRONT-233021 - Open Sat, 11am to 1pmNew
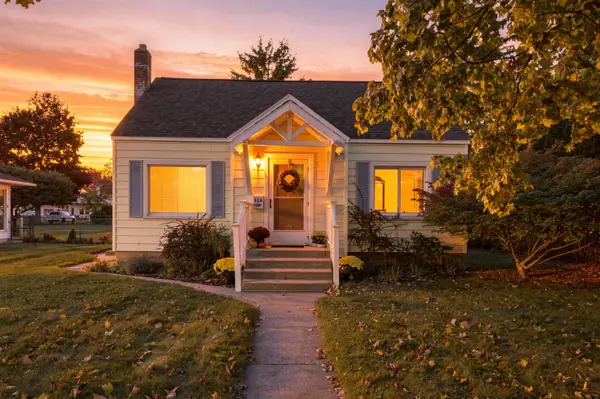 $399,000Active2 beds 1 baths1,360 sq. ft.
514 W Thirteenth, TraverseCity, MI 49684
MLS# 78080074314Listed by: REO-TCFRONT-233021 - New
 $469,900Active3 beds 2 baths2,446 sq. ft.
644 Cromwell, TraverseCity, MI 49686
MLS# 78080074301Listed by: REO-TCFRONT-233021 - New
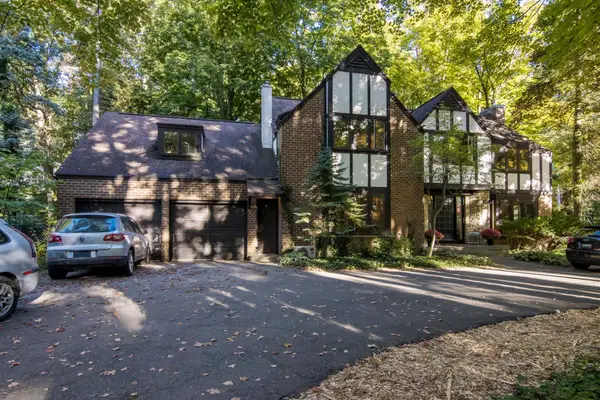 $979,800Active5 beds 3 baths4,500 sq. ft.
1302 Peninsula, TraverseCity, MI 49686
MLS# 78080074284Listed by: REO-TCRANDOLPH-233022 - New
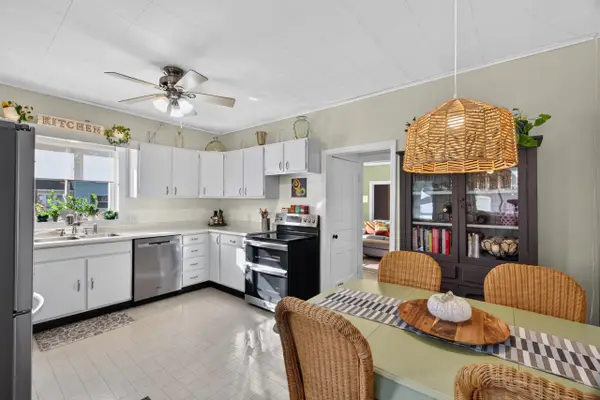 $445,000Active3 beds 1 baths1,290 sq. ft.
828 E Eighth ST, TraverseCity, MI 49686
MLS# 78080074257Listed by: REO-TCRANDOLPH-233022


Protect your home and budget from life's surprises with an Assurant Home Warranty, backed by a partner that supports you through every step of homeownership. Explore Plans.
© 2023 - 2026 ERA Franchise Systems LLC. All rights reserved. ERA Franchise Systems LLC fully supports the principles of the Fair Housing Act and the Equal Opportunity Act. ERA, ERA Real Estate powered, and their respective logos are registered service marks of ERA Franchise Systems LLC. Each office is independently owned and operated.