
910 Rusch View, Traverse City, MI 49696
Local realty services provided by:ERA Prime Real Estate Group
Listed by: jane l payne
Office: keller williams northern michigan
MLS#:78080071232
Source:MI_REALCOMP
Price summary
- Price:$534,900
- Price per sq. ft.:$307.41
About this home
Exceptional Builder/Developer Opportunity or Personal Estate! Over 8 Acres plus a home or guest house. Welcome to this uniquely designed two-story residence nestled in the sought-after Garfield Township, sitting atop a scenic countryside ridge. Located just 15 minutes or less from schools, medical facilities, downtown, lakes, this property is ideally situated on the south side of Traverse City for easy commutes. The remarkable 910 Rusch View Ridge features a private, quality built, 2 by 6 frame home surrounded by wildlife & natural beauty. The walk-in level includes a mudroom/entry, a generous bedroom & a bathroom equipped with a walk-in tiled shower. The bedroom, which boasts built-in cabinetry, can be reimagined to create extra space for another bedroom, a rec room, a hobby studio, home office, workout area or it could be a in-law suite or a design-sales center. Access the oversized two-stall garage from the entryway, which also includes bonus space & bulk storage racks (660 sq ft). A staircase ascends to the upper level, where you will find an open floor plan featuring an island kitchen, great room w/built-ins, 2 bedrooms, & a large bath walk-in closet. This level also accommodates the laundry area & two walk-in closets/pantries. Stepping outside, the views are nothing short of breathtaking. The expansive parcel includes a wooded area, newer storage barn, chicken coop, raised gardens, fruit trees, & a fire pit. With over 8 acres at your disposal, there is potential to subdivide the parcel for additional homes or build a second residence while utilizing the original as a guest house or rental property. This property is ideal for those looking to divide the land for new developments, construct a dream home with a guest house, or simply relish the existing home & surroundings, complete with wooded trails, & serene, starry nights. All measurements & details are considered reliable but are not guaranteed. Buyer to verify all details. Agent related to the seller....
Contact an agent
Home facts
- Year built:2006
- Subdivision & Development:NONE
- Listing ID #:78080071232
- Added:45 day(s) ago
- Updated:September 02, 2026 at 06:59 PM
Rooms and interior
- Bedrooms:3
- Total bathrooms:2
- Full bathrooms:2
- Rooms Total:8
- Kitchen Description:Pantry
- Basement Description:Concrete
- Living area:1,740 sq. ft.
Heating and cooling
- Cooling:Ceiling Fans
- Heating:Electric, Hot Water
Structure and exterior
- Year built:2006
- Building area:1,740 sq. ft.
- Lot area:8.13 Acres
- Lot Features:Sloped
- Construction Materials:Aluminum Siding, Wood Siding
- Levels:Two
Utilities
- Water:Well
- Sewer:Septic Tank
Finances and disclosures
- Price:$534,900
- Price per sq. ft.:$307.41
- Tax amount:$3,813
Features and amenities
- Appliances:Dishwasher, Disposal, Dryer, Microwave, Oven, Range, Refrigerator, Washer
- Amenities:Pantry, Walk-in Closets
Parking
- Parking description:Attached, Garage, Garage Door Opener, Two Car Garage
- Garage spaces:2

New listings near 910 Rusch View
- Open Sat, 11am to 1pmNew
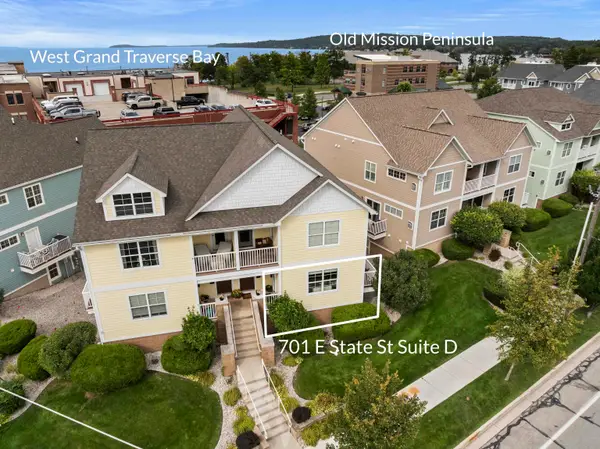 $585,000Active3 beds 2 baths1,350 sq. ft.
701 E State, TraverseCity, MI 49686
MLS# 78080073137Listed by: REO-TCBEULAH-FRANKFORT-233027 - New
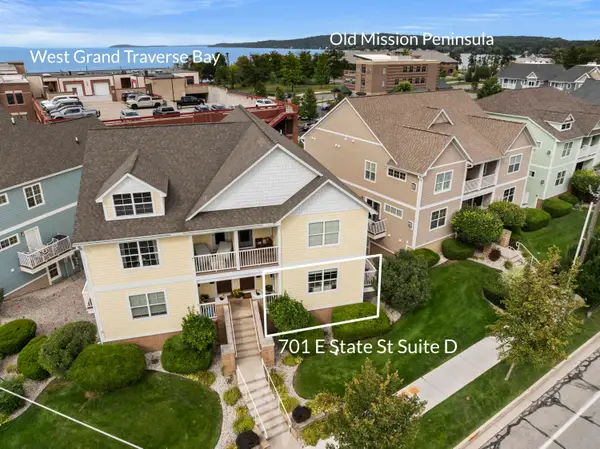 $585,000Active3 beds 2 baths1,350 sq. ft.
701 E State Street #D, Traverse City, MI 49686
MLS# 26046696Listed by: REAL ESTATE ONE BEULAH - New
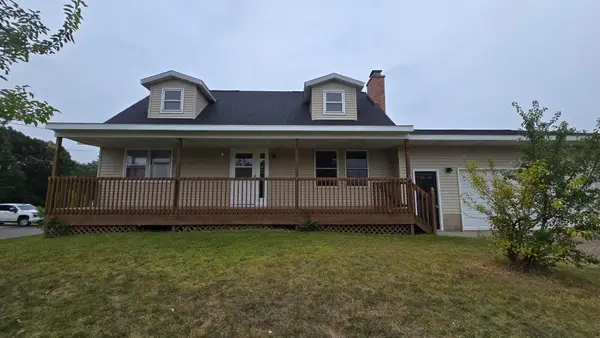 $375,000Active4 beds 2 baths1,702 sq. ft.
6049 Boone Road, Traverse City, MI 49685
MLS# 26046152Listed by: TARGET REALTY GROUP LLC - New
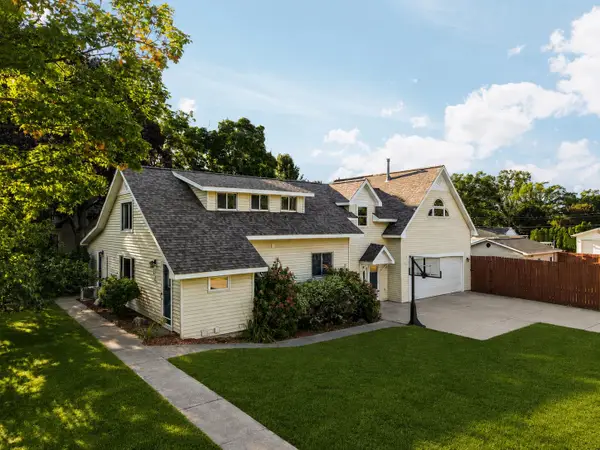 $695,000Active4 beds 4 baths3,465 sq. ft.
202 Seventeenth, TraverseCity, MI 49684
MLS# 78080073021Listed by: REMAX BAYSHORE - UNION ST TC - New
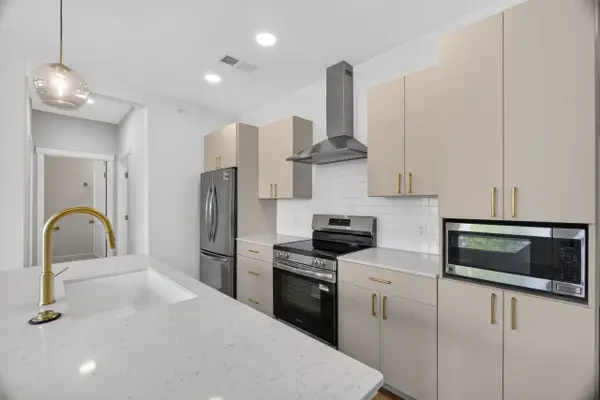 $349,900Active2 beds 2 baths926 sq. ft.
1109 S Carver, TraverseCity, MI 49686
MLS# 78080072999Listed by: REO-TCRANDOLPH-233022 - New
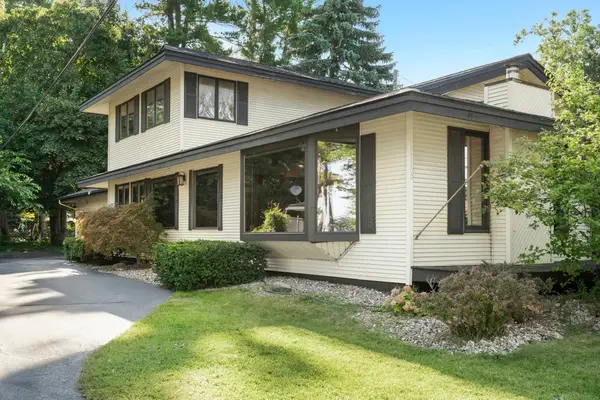 $600,000Active3 beds 3 baths2,070 sq. ft.
1100 Peninsula, TraverseCity, MI 49686
MLS# 78080072945Listed by: CENTURY 21 NORTHLAND - New
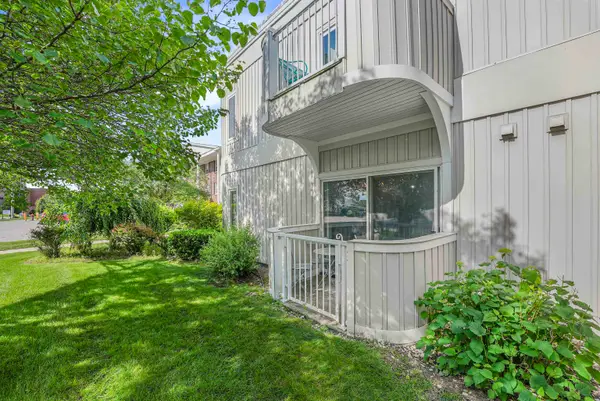 $160,000Active1 beds 1 baths475 sq. ft.
124 Beech, TraverseCity, MI 49684
MLS# 78080072862Listed by: CENTURY 21 NORTHLAND - New
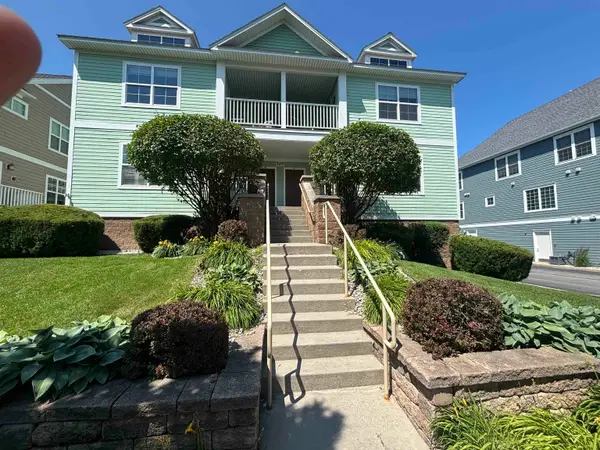 $599,000Active3 beds 3 baths1,302 sq. ft.
707 E State ST, TraverseCity, MI 49686
MLS# 78080072843Listed by: @PROPERTIES CHRISTIE'S INT'L - New
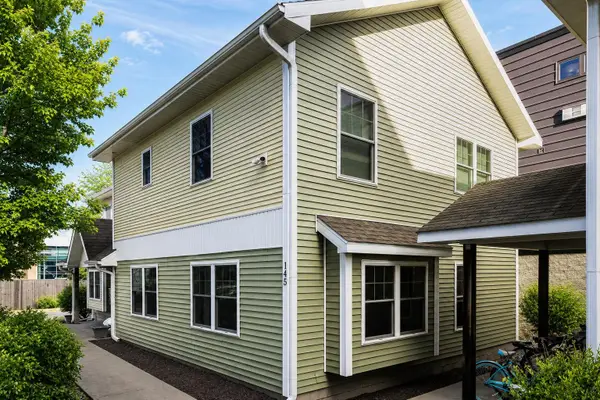 $285,000Active1 beds 1 baths708 sq. ft.
145 E Eighth, TraverseCity, MI 49684
MLS# 78080072836Listed by: REMAX BAYSHORE - UNION ST TC - New
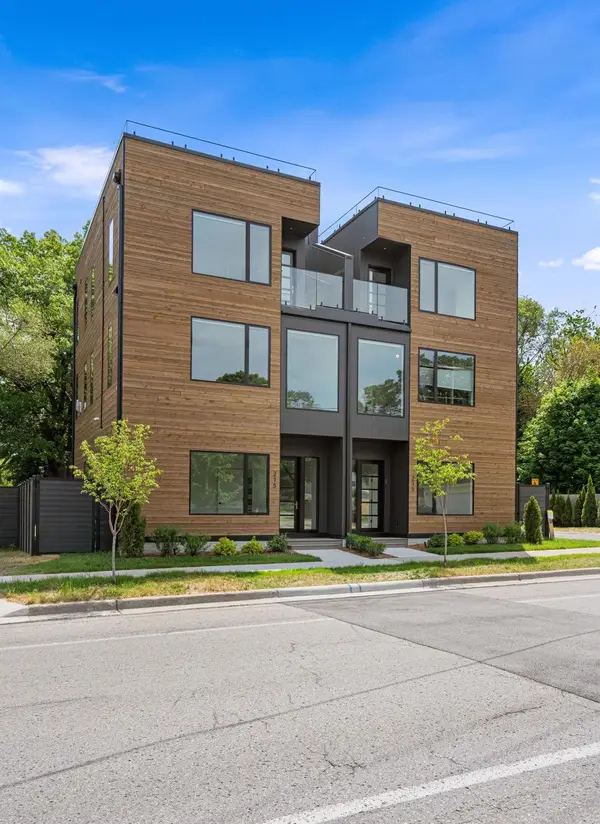 $1,195,000Active2 beds 3 baths1,625 sq. ft.
215 Barlow, TraverseCity, MI 49686
MLS# 78080072837Listed by: BERKSHIRE HATHAWAY HOMESERVICES - TC


Protect your home and budget from life's surprises with an Assurant Home Warranty, backed by a partner that supports you through every step of homeownership. Explore Plans.
© 2023 - 2026 ERA Franchise Systems LLC. All rights reserved. ERA Franchise Systems LLC fully supports the principles of the Fair Housing Act and the Equal Opportunity Act. ERA, ERA Real Estate powered, and their respective logos are registered service marks of ERA Franchise Systems LLC. Each office is independently owned and operated.