
1385 Harbour Boulevard, Trenton, MI 48183
Local realty services provided by:ERA Prime Real Estate Group
1385 Harbour Boulevard,Trenton, MI 48183
$139,900
- 2 Beds
- 2 Baths
- 1,000 sq. ft.
- Single family
- Pending
Listed by: michelle saward
Office: exp realty
MLS#:20261077743
Source:MI_REALCOMP
Price summary
- Price:$139,900
- Price per sq. ft.:$139.9
- Monthly HOA dues:$212
About this home
Move-in ready and beautifully maintained, this affordable condo offers comfort & convenience. The open-concept kitchen flows into the living room with a snack bar creating an inviting space for everyday living. Anderson windows and a door wall lead to a private balcony overlooking a peaceful, park-like setting. Neutral decor, VPL flooring throughout, new carpet in 2026. The renovated main bath, in-unit laundry and appliances included. Enjoy covered parking, reasonable association dues, and easy access to shopping, dining, and amenities and downtown activities. Clean, comfortable, and ready for a new owner.
Contact an agent
Home facts
- Year built:1991
- Subdivision & Development:TRENTON CONDO
- Listing ID #:20261077743
- Added:1 day(s) ago
- Updated:October 03, 2026 at 01:33 PM
Rooms and interior
- Bedrooms:2
- Total bathrooms:2
- Full bathrooms:2
- Rooms Total:6
- Living area:1,000 sq. ft.
Heating and cooling
- Cooling:Central Air
- Heating:Forced Air, Natural Gas
Structure and exterior
- Roof:Asphalt
- Year built:1991
- Building area:1,000 sq. ft.
- Architectural Style:Ranch
- Construction Materials:Brick
- Exterior Features:Awnings, Balcony, Deck, Grounds Maintenance
- Foundation Description:Slab
- Levels:One
Utilities
- Water:Public
- Sewer:Public Sewer
Finances and disclosures
- Price:$139,900
- Price per sq. ft.:$139.9
- Tax amount:$1,937
Features and amenities
- Appliances:Dishwasher, Disposal, Dryer, Free Standing Electric Range, Free Standing Refrigerator, Microwave, Washer
Parking
- Parking description:Assigned 1 Space, Carport, No Garage, Parking Lot

New listings near 1385 Harbour Boulevard
- Open Wed, 5 to 6:30pmNew
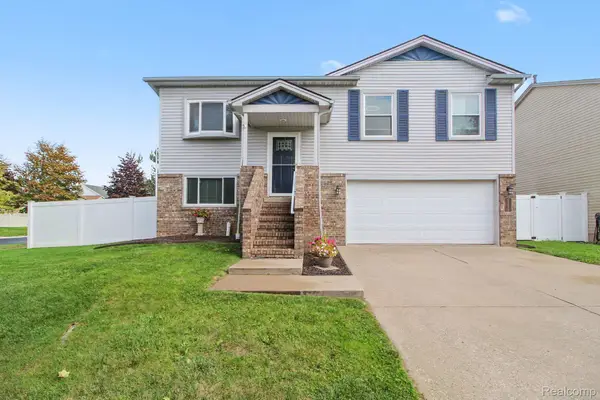 $275,000Active3 beds 2 baths2,052 sq. ft.
5335 Barbara Avenue, Trenton, MI 48183
MLS# 20261079886Listed by: @PROPERTIES CHRISTIES INTL RE ANN ARBOR - New
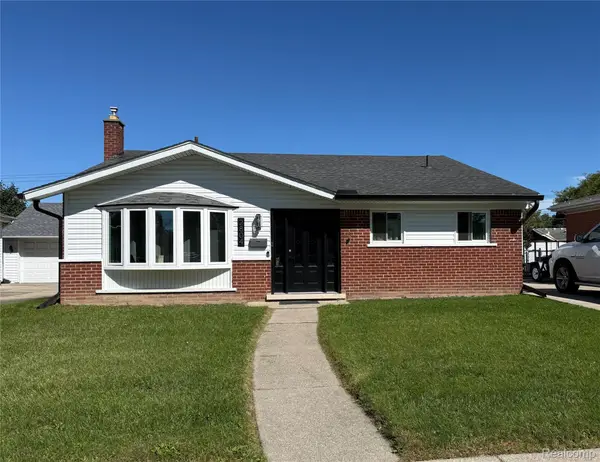 $200,000Active3 beds 2 baths1,905 sq. ft.
2804 Dunlop Street, Trenton, MI 48183
MLS# 20261079244Listed by: EXP REALTY - New
 $360,000Active5 beds 2 baths1,950 sq. ft.
1881 Evergreen Street, Trenton, MI 48183
MLS# 20261078268Listed by: REAL ESTATE ONE-TRENTON - New
 $269,900Active2 beds 2 baths1,379 sq. ft.
3360 4th Street, Trenton, MI 48183
MLS# 20261079268Listed by: 3SIXTY5 REALTY - New
 $145,000Active2 beds 2 baths1,088 sq. ft.
1205 Harbour Drive #35, Trenton, MI 48183
MLS# 20261073740Listed by: HOME DIRECT REALTY - New
 $225,000Active3 beds 2 baths1,543 sq. ft.
2946 4th ST, Trenton, MI 48183
MLS# 57050223477Listed by: BARRON REALTY, LLC - New
 $335,000Active4 beds 2 baths2,014 sq. ft.
3740 Brookshire Street, Trenton, MI 48183
MLS# 20261078635Listed by: GOLDEN PATH REAL ESTATE CO - Open Sun, 11am to 1pmNew
 $249,000Active3 beds 2 baths1,242 sq. ft.
20461 Roche Road, Trenton, MI 48183
MLS# 81026051530Listed by: EXP REALTY, LLC 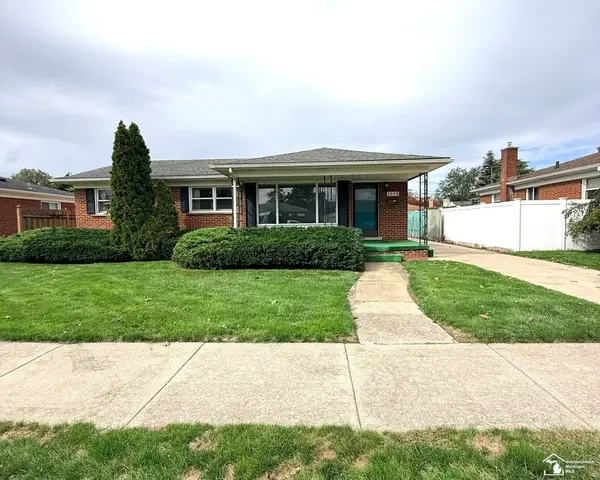 $214,900Pending3 beds 3 baths2,188 sq. ft.
1570 Pinetree ST, Trenton, MI 48183
MLS# 57050223067Listed by: HELP U SELL METRO DETROIT


Protect your home and budget from life's surprises with an Assurant Home Warranty, backed by a partner that supports you through every step of homeownership. Explore Plans.
© 2023 - 2026 ERA Franchise Systems LLC. All rights reserved. ERA Franchise Systems LLC fully supports the principles of the Fair Housing Act and the Equal Opportunity Act. ERA, ERA Real Estate powered, and their respective logos are registered service marks of ERA Franchise Systems LLC. Each office is independently owned and operated.