
1541 Yellowbrick Road, Trenton, MI 48183
Local realty services provided by:ERA Prime Real Estate Group
1541 Yellowbrick Road,Trenton, MI 48183
$300,000
- 3 Beds
- 3 Baths
- 2,588 sq. ft.
- Single family
- Active
Listed by: michael m phillips, michael phillips jr
Office: keller williams legacy
MLS#:20261070038
Source:MI_REALCOMP
Price summary
- Price:$300,000
- Price per sq. ft.:$115.92
About this home
Welcome to this gorgeous corner-lot Colonial in Trenton! This beautifully maintained 3-bedroom, 2.1-bath home welcomes you with an abundance of natural light and a spacious, open-concept layout. The main level features a massive great room with vaulted ceilings, a gas-log fireplace with a new mantle and marble hearth, creating the perfect space for relaxing or entertaining. The large, open kitchen offers tons of cabinet space and a convenient eat-in bar. The main-level primary suite provides direct access to the primary bathroom, complete with a large soaking tub and separate stand-alone shower. Upstairs, you’ll find two additional bedrooms, a full bathroom, and extra hall cabinetry for additional storage. The partially finished basement offers even more living and storage space, featuring a half bathroom and a spacious workout room. Step outside and enjoy the fully enclosed four-season Florida room, equipped with both heat and A/C for comfortable year-round use. Additional features include a newer hot water tank (2018), Goodman furnace, Chamberlain garage door opener, Hunter Douglas custom blinds, and so much more. Situated on a desirable corner lot with plenty of space and versatility, this home is ready to impress! Schedule your showing today!...
Contact an agent
Home facts
- Year built:1987
- Listing ID #:20261070038
- Added:1 day(s) ago
- Updated:September 04, 2026 at 10:34 AM
Rooms and interior
- Bedrooms:3
- Total bathrooms:3
- Full bathrooms:2
- Half bathrooms:1
- Rooms Total:5
- Basement Description:Partially Finished
- Living area:2,588 sq. ft.
Heating and cooling
- Heating:Forced Air, Natural Gas
Structure and exterior
- Year built:1987
- Building area:2,588 sq. ft.
- Lot area:0.2 Acres
- Architectural Style:Colonial, Contemporary
- Construction Materials:Brick
- Foundation Description:Basement, Poured
- Levels:Two
Utilities
- Water:Public
- Sewer:Public Sewer
Finances and disclosures
- Price:$300,000
- Price per sq. ft.:$115.92
- Tax amount:$10,713
Parking
- Parking description:Assigned 2 Spaces, Attached, Electricity In Garage, Two Car Garage
- Garage spaces:2

New listings near 1541 Yellowbrick Road
- New
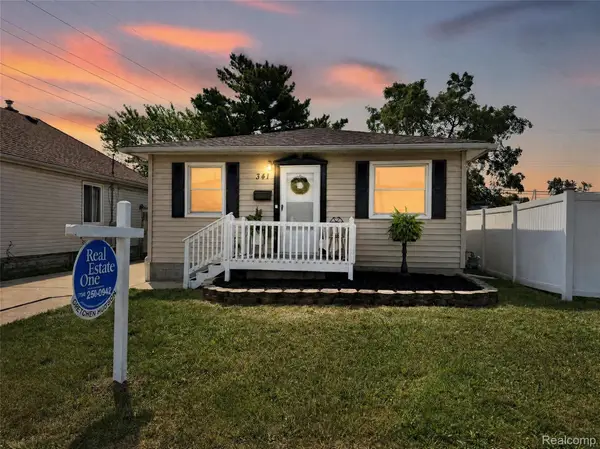 $174,900Active3 beds 1 baths960 sq. ft.
341 Sibley Road, Trenton, MI 48183
MLS# 20261069314Listed by: REAL ESTATE ONE-TRENTON - New
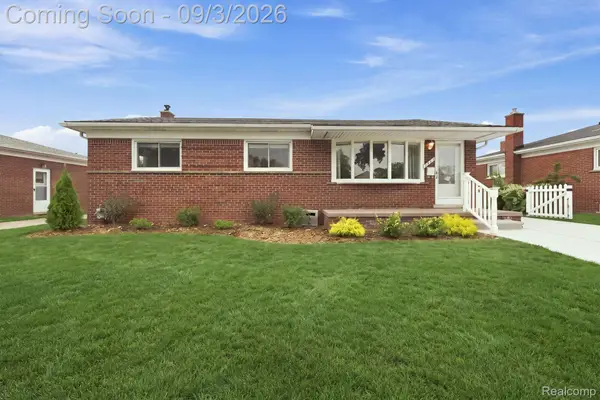 $289,900Active3 beds 1 baths2,269 sq. ft.
2732 Webster Street, Trenton, MI 48183
MLS# 20261070778Listed by: COMMUNITY CHOICE REALTY INC 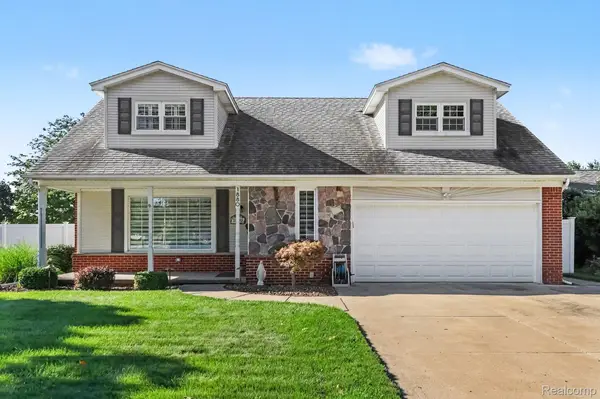 $389,900Pending4 beds 2 baths2,654 sq. ft.
1880 Kenwood Street, Trenton, MI 48183
MLS# 20261066758Listed by: REAL ESTATE ONE-TRENTON- New
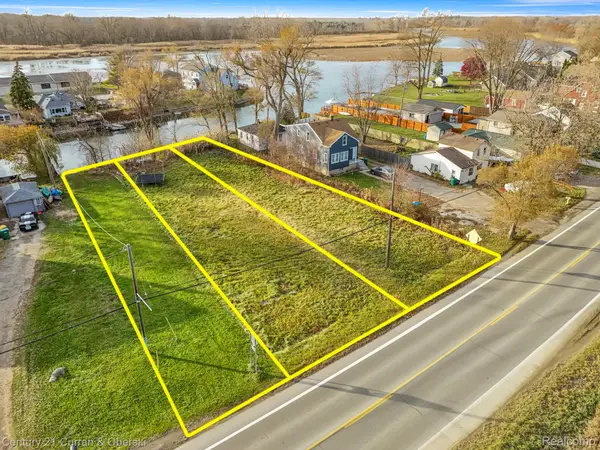 $125,000Active0.54 Acres
5 W Jefferson Avenue, Brownstown, MI 48173
MLS# 20261069036Listed by: CENTURY 21 CURRAN & OBERSKI - New
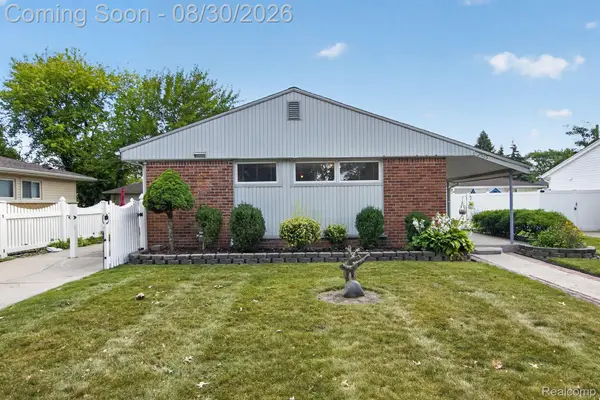 $275,000Active3 beds 2 baths1,325 sq. ft.
2565 Norwood Road, Trenton, MI 48183
MLS# 20261069044Listed by: BERKSHIRE HATHAWAY HOMESERVICES KEE REALTY BHAM - New
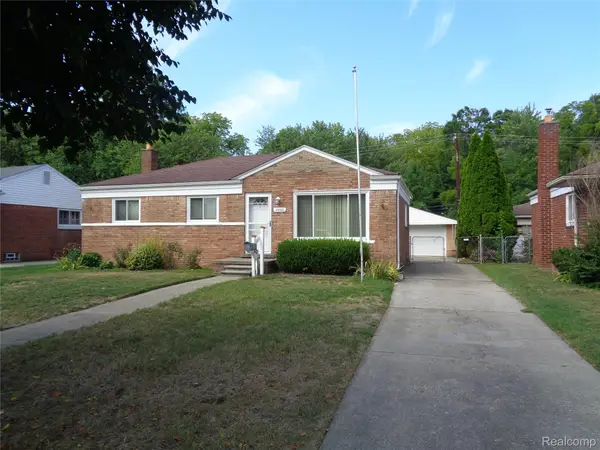 $219,900Active3 beds 1 baths1,663 sq. ft.
2460 Longmeadow Drive, Trenton, MI 48183
MLS# 20261068769Listed by: JC ENRIGHT REALTY LLC - New
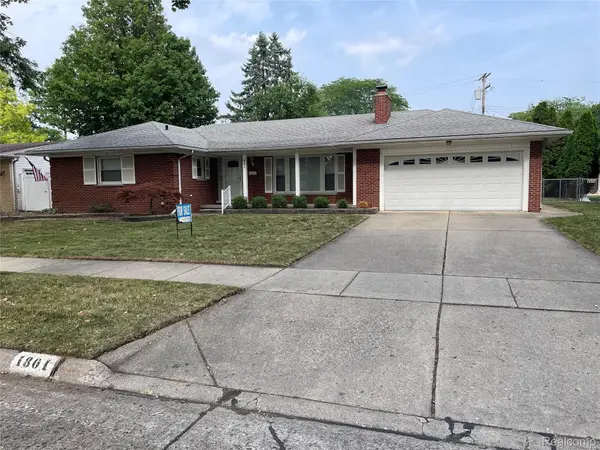 $399,999Active3 beds 3 baths1,952 sq. ft.
1801 Waverly Street, Trenton, MI 48183
MLS# 20261068720Listed by: ALLSTARS REALTY - New
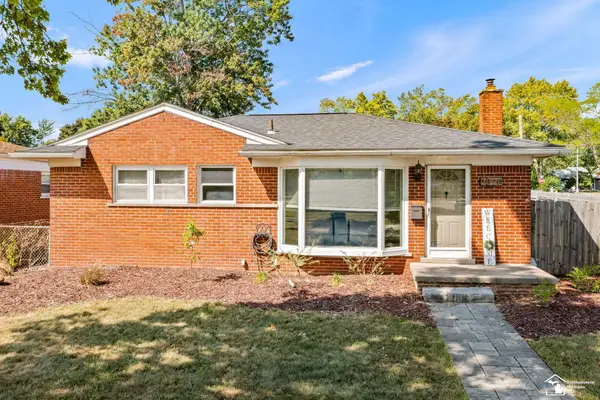 $275,000Active3 beds 2 baths1,908 sq. ft.
2320 Sherwood ST, Trenton, MI 48183
MLS# 57050219974Listed by: WIENS AND ROTH REAL ESTATE - LAMBERTVILLE 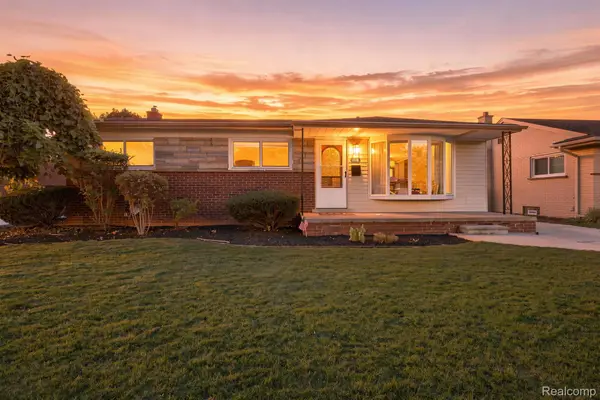 $230,000Pending3 beds 1 baths1,840 sq. ft.
1790 Pinetree Drive, Trenton, MI 48183
MLS# 20261067679Listed by: FOUR SEASONS REALTY DAN BERRY GROUP


Protect your home and budget from life's surprises with an Assurant Home Warranty, backed by a partner that supports you through every step of homeownership. Explore Plans.
© 2023 - 2026 ERA Franchise Systems LLC. All rights reserved. ERA Franchise Systems LLC fully supports the principles of the Fair Housing Act and the Equal Opportunity Act. ERA, ERA Real Estate powered, and their respective logos are registered service marks of ERA Franchise Systems LLC. Each office is independently owned and operated.