
18590 Blakely Drive, Trenton, MI 48183
Local realty services provided by:ERA Prime Real Estate Group
18590 Blakely Drive,Trenton, MI 48183
- 2 Beds
- 2 Baths
- - sq. ft.
- Single family
- Sold
Listed by: yatavia mcguire
Office: exp realty main
MLS#:20261027010
Source:MI_REALCOMP
Sorry, we are unable to map this address
Price summary
- Price:
About this home
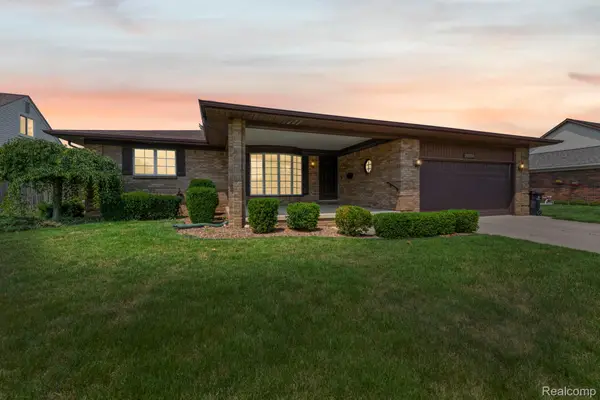
Beautifully maintained home located in the desirable East Pointe Estates subdivision! This spacious property offers comfortable living with a functional layout, generous room sizes, and plenty of natural light throughout. Enjoy a well-appointed kitchen, inviting living spaces, and a private backyard perfect for relaxing or entertaining. updated bathrooms, finished basement and 2 bedrooms that can easily be converted into three, new hardwood flooring in master bedroom . Conveniently located near shopping, dining, and major freeways for an easy commute.
Contact an agent
Home facts
- Year built:1969
- Listing ID #:20261027010
- Added:88 day(s) ago
- Updated:July 18, 2026 at 12:57 PM
Rooms and interior
- Bedrooms:2
- Total bathrooms:2
- Full bathrooms:1
- Half bathrooms:1
- Rooms Total:2
- Basement Description:Finished
Heating and cooling
- Heating:Forced Air, Natural Gas
Structure and exterior
- Year built:1969
- Architectural Style:Ranch
- Construction Materials:Brick
- Foundation Description:Basement, Brick Mortar
- Levels:One
Utilities
- Water:Public
- Sewer:Public Sewer
Finances and disclosures
- Price:
- Tax amount:$2,280
Parking
- Parking description:Attached, Two Car Garage
- Garage spaces:2

New listings near 18590 Blakely Drive
- New
 $349,900Active3 beds 2 baths1,722 sq. ft.
1650 Hawthorne Street, Trenton, MI 48183
MLS# 20261055124Listed by: PREMIERE REALTY GROUP LLC - Open Sun, 12 to 2pmNew
 $325,000Active3 beds 2 baths3,020 sq. ft.
21580 Georgetown Road, Trenton, MI 48183
MLS# 20261054643Listed by: FOUR SEASONS REALTY DAN BERRY GROUP - New
 $414,999Active4 beds 4 baths2,860 sq. ft.
22333 Crestwood Street, Trenton, MI 48183
MLS# 20261054260Listed by: REAL ESTATE 3000 INC - New
 $339,900Active4 beds 2 baths2,492 sq. ft.
1880 Waverly Street, Trenton, MI 48183
MLS# 20261054407Listed by: REAL ESTATE ONE-TRENTON - New
 $449,000Active4 beds 3 baths2,805 sq. ft.
24909 Foxmoor Boulevard, Trenton, MI 48183
MLS# 20261054704Listed by: EXP REALTY - New
 $209,900Active3 beds 1 baths1,053 sq. ft.
2928 Middlefield Drive, Trenton, MI 48183
MLS# 20261054478Listed by: PREMIERE REALTY GROUP LLC - Open Sun, 2 to 4pmNew
 $259,000Active3 beds 3 baths2,209 sq. ft.
24208 Cambridge Street, Trenton, MI 48183
MLS# 20261054596Listed by: PREMIERE REALTY GROUP LLC - New
 $389,900Active3 beds 4 baths2,512 sq. ft.
1552 Glen Lane, Trenton, MI 48183
MLS# 20261047801Listed by: REAL ESTATE ONE-TRENTON - New
 $269,900Active4 beds 2 baths1,563 sq. ft.
1861 Grange Road, Trenton, MI 48183
MLS# 20261053279Listed by: NOVA REALTY GROUP - New
 $274,900Active4 beds 2 baths1,942 sq. ft.
3511 Bridge Street, Trenton, MI 48183
MLS# 20261053255Listed by: RE/MAX MOVES


Protect your home and budget from life's surprises with an Assurant Home Warranty, backed by a partner that supports you through every step of homeownership. Explore Plans.
© 2023 - 2026 ERA Franchise Systems LLC. All rights reserved. ERA Franchise Systems LLC fully supports the principles of the Fair Housing Act and the Equal Opportunity Act. ERA, ERA Real Estate powered, and their respective logos are registered service marks of ERA Franchise Systems LLC. Each office is independently owned and operated.