
1552 Glen Lane, Trenton, MI 48183
Local realty services provided by:ERA Prime Real Estate Group
1552 Glen Lane,Trenton, MI 48183
- 3 Beds
- 4 Baths
- - sq. ft.
- Single family
- Sold
Listed by: james anderson
Office: real estate one-trenton
MLS#:20261047801
Source:MI_REALCOMP
Sorry, we are unable to map this address
Price summary
- Price:
About this home
Welcome to one of Trenton's most sought-after address's 1552 Glen Lane! This impressive completely remodeled colonial offers over 2,000 square feet of beautifully designed living space, an outstanding floor plan, and exceptional indoor and outdoor living that's perfect for today's lifestyle.
The main floor is designed with living and entertaining in mind, featuring a spacious living room, a huge separate family room with a cozy fireplace, and an incredible kitchen that will delight any home cook. You'll find an abundance of cabinetry, expansive counter space, and premium appliances that are all included. Whether you're hosting family gatherings or preparing everyday meals, this kitchen truly is the heart of the home.
Upstairs, you'll discover three generous bedrooms, including a private primary suite with its own en suite bath. Three beautifully updated full bathrooms provide comfort and convenience for family and guests alike, while and additional ½ bath is perfect for guests.
The finished basement expands your living area with endless possibilities. Currently configured as a gaming room, home gym, and guest bath, it can easily be transformed into a recreation room, media room, office, or whatever best fits your lifestyle.
Outside, the curb appeal is second to none. The handsome side-entry garage, inviting front porch, and beautifully maintained landscaping create an unforgettable first impression. Step into the backyard and prepare to be amazed by the stunning covered patio overlooking lush gardens and a beautifully manicured lawn—your own private retreat for relaxing or entertaining.
Homes on Glen Lane are rarely available and homes like this are rare indeed. Don't miss this opportunity to own one of Trenton's finest! Come see it, you're going to love it here!...
Contact an agent
Home facts
- Year built:1977
- Subdivision & Development:BEVERLY-LYNN SUB
- Listing ID #:20261047801
- Added:51 day(s) ago
- Updated:September 05, 2026 at 07:18 AM
Rooms and interior
- Bedrooms:3
- Total bathrooms:4
- Full bathrooms:3
- Half bathrooms:1
- Rooms Total:7
- Basement Description:Finished
Heating and cooling
- Cooling:Central Air
- Heating:Forced Air, Natural Gas
Structure and exterior
- Roof:Asphalt
- Year built:1977
- Architectural Style:Colonial
- Construction Materials:Brick
- Exterior Features:Awnings, Chimney Caps, Deck, Lighting, Porch
- Foundation Description:Basement, Poured
- Levels:Two
Utilities
- Water:Public
- Sewer:Public Sewer
Finances and disclosures
- Price:
- Tax amount:$7,500
Features and amenities
- Appliances:Dishwasher, Disposal, Dryer, Free Standing Gas Range, Free Standing Refrigerator, Microwave, Washer
Parking
- Parking description:Attached, Electricity In Garage, Garage Door Opener, Garage Faces Side, Side Entrance, Two and Half Car Garage
- Garage spaces:2.5

New listings near 1552 Glen Lane
- New
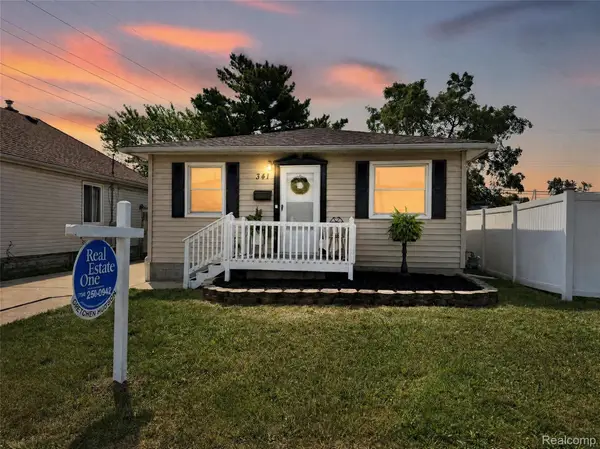 $174,900Active3 beds 1 baths960 sq. ft.
341 Sibley Road, Trenton, MI 48183
MLS# 20261069314Listed by: REAL ESTATE ONE-TRENTON - New
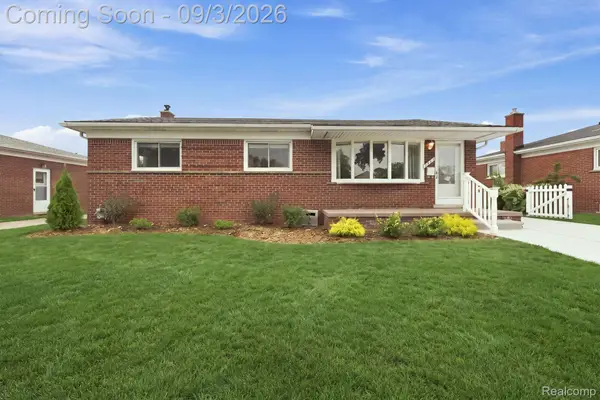 $289,900Active3 beds 1 baths2,269 sq. ft.
2732 Webster Street, Trenton, MI 48183
MLS# 20261070778Listed by: COMMUNITY CHOICE REALTY INC - New
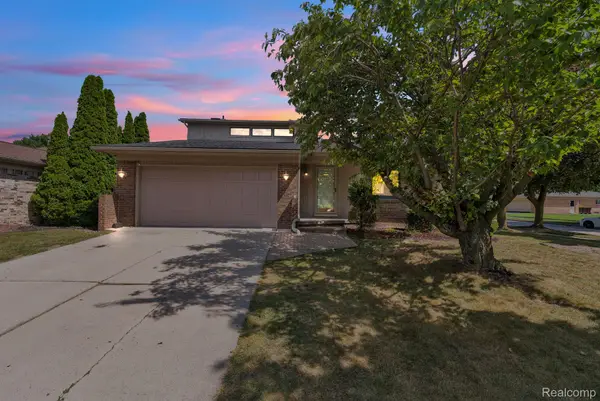 $300,000Active3 beds 3 baths2,588 sq. ft.
1541 Yellowbrick Road, Trenton, MI 48183
MLS# 20261070038Listed by: KELLER WILLIAMS LEGACY 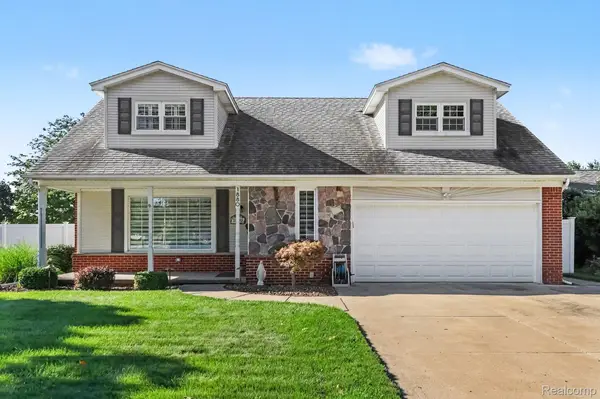 $389,900Pending4 beds 2 baths2,654 sq. ft.
1880 Kenwood Street, Trenton, MI 48183
MLS# 20261066758Listed by: REAL ESTATE ONE-TRENTON- New
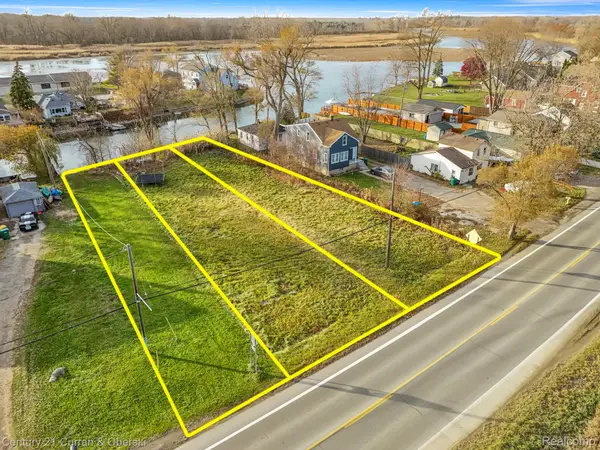 $125,000Active0.54 Acres
5 W Jefferson Avenue, Brownstown, MI 48173
MLS# 20261069036Listed by: CENTURY 21 CURRAN & OBERSKI - New
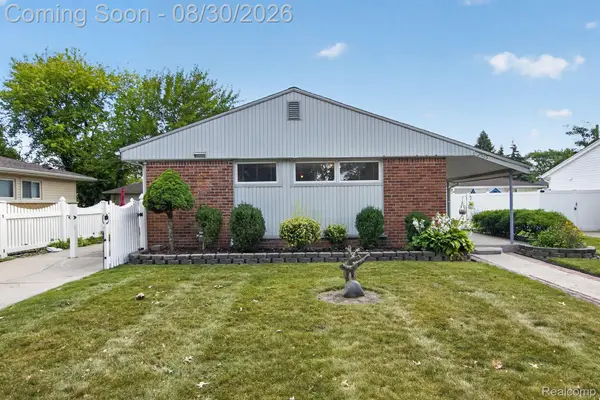 $275,000Active3 beds 2 baths1,325 sq. ft.
2565 Norwood Road, Trenton, MI 48183
MLS# 20261069044Listed by: BERKSHIRE HATHAWAY HOMESERVICES KEE REALTY BHAM - New
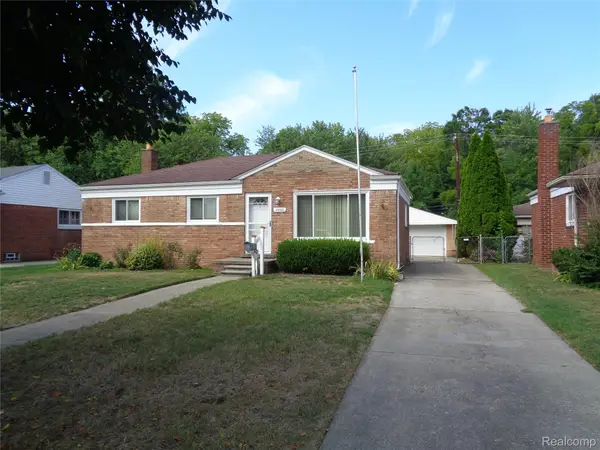 $219,900Active3 beds 1 baths1,663 sq. ft.
2460 Longmeadow Drive, Trenton, MI 48183
MLS# 20261068769Listed by: JC ENRIGHT REALTY LLC - New
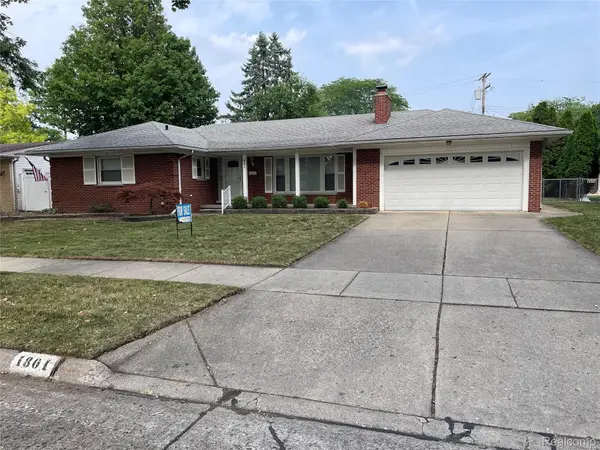 $399,999Active3 beds 3 baths1,952 sq. ft.
1801 Waverly Street, Trenton, MI 48183
MLS# 20261068720Listed by: ALLSTARS REALTY - New
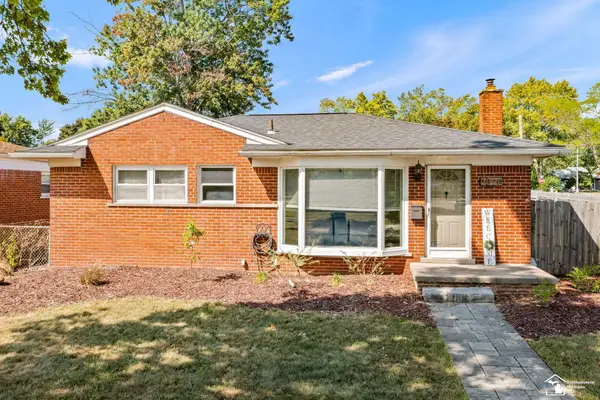 $275,000Active3 beds 2 baths1,908 sq. ft.
2320 Sherwood ST, Trenton, MI 48183
MLS# 57050219974Listed by: WIENS AND ROTH REAL ESTATE - LAMBERTVILLE 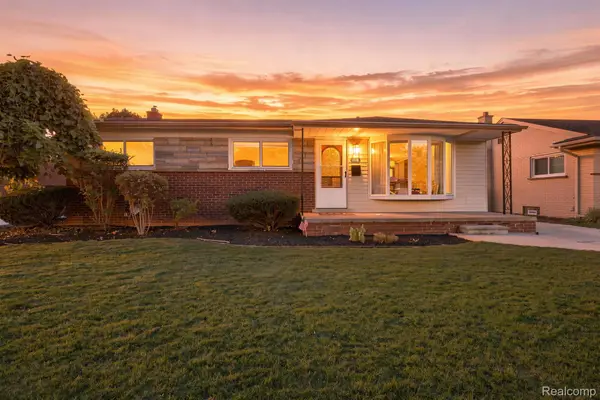 $230,000Pending3 beds 1 baths1,840 sq. ft.
1790 Pinetree Drive, Trenton, MI 48183
MLS# 20261067679Listed by: FOUR SEASONS REALTY DAN BERRY GROUP


Protect your home and budget from life's surprises with an Assurant Home Warranty, backed by a partner that supports you through every step of homeownership. Explore Plans.
© 2023 - 2026 ERA Franchise Systems LLC. All rights reserved. ERA Franchise Systems LLC fully supports the principles of the Fair Housing Act and the Equal Opportunity Act. ERA, ERA Real Estate powered, and their respective logos are registered service marks of ERA Franchise Systems LLC. Each office is independently owned and operated.