
1881 Evergreen Street, Trenton, MI 48183
Local realty services provided by:ERA Prime Real Estate Group
1881 Evergreen Street,Trenton, MI 48183
$360,000
- 5 Beds
- 2 Baths
- 1,950 sq. ft.
- Single family
- Active
Listed by: james anderson
Office: real estate one-trenton
MLS#:20261078268
Source:MI_REALCOMP
Price summary
- Price:$360,000
- Price per sq. ft.:$184.62
About this home
Welcome to one of Trenton's most sought-after address's 1881 Evergreen! Just steps from Anderson Elementary School, sports fields and play grounds!! This impressive Tri Level offers nearly 2,000 square feet of beautifully designed living space, an outstanding floor plan, and exceptional indoor and outdoor living space that's perfect for today's lifestyle. The main floor is designed with living and entertaining in mind, featuring a spacious living room, an large eat in kitchen that will delight any home cook. You'll find an abundance of cabinetry, expansive counter space, and appliances that are all included. Off the kitchen there is a large bonus room currently used as a mud room and storage. Whether you're hosting family gatherings or preparing everyday meals the first floor space is wonderful. Upstairs, you'll discover four generous bedrooms, including plenty of closet space and storage. The lower level family room expands your living space. There is large bonus room currently a 5th bedroom that can easily be transformed into a recreation room, media room, office, or whatever best fits your lifestyle. Outside, the curb appeal is second to none. The attached garage features instant access to the mud room. Both front and back yard feature beautifully maintained landscaping to create an unforgettable first impression. Step into the backyard and prepare to be amazed by the stunning huge stamped concrete patio overlooking a beautifully manicured lawn—your own private retreat for relaxing or entertaining. Homes on Evergreen are rarely available and homes like this are rare indeed. Don't miss this opportunity to own one of Trenton's finest! Come see it, you're going to love it here!...
Contact an agent
Home facts
- Year built:1960
- Subdivision & Development:BRETTON PARK SUB 5
- Listing ID #:20261078268
- Added:1 day(s) ago
- Updated:October 01, 2026 at 06:16 PM
Rooms and interior
- Bedrooms:5
- Total bathrooms:2
- Full bathrooms:2
- Rooms Total:10
- Living area:1,950 sq. ft.
Heating and cooling
- Cooling:Central Air
- Heating:Forced Air, Natural Gas
Structure and exterior
- Roof:Asphalt
- Year built:1960
- Building area:1,950 sq. ft.
- Lot area:0.2 Acres
- Lot Features:Level
- Architectural Style:Split Level
- Construction Materials:Brick
- Exterior Features:Lighting, Patio, Porch
- Foundation Description:Crawl Space, Slab
- Levels:Tri-Level
Utilities
- Water:Community
- Sewer:Public Sewer
Finances and disclosures
- Price:$360,000
- Price per sq. ft.:$184.62
- Tax amount:$7,285
Features and amenities
- Appliances:Dishwasher, Dryer, Free Standing Gas Range, Free Standing Refrigerator, Microwave, Washer
- Amenities:High Speed Internet, Programmable Thermostat
Parking
- Parking description:Attached, Electricity In Garage, Garage Door Opener, Garage Faces Front, Two and Half Car Garage
- Garage spaces:2.5

New listings near 1881 Evergreen Street
- New
 $269,900Active2 beds 2 baths1,379 sq. ft.
3360 4th Street, Trenton, MI 48183
MLS# 20261079268Listed by: 3SIXTY5 REALTY - New
 $145,000Active2 beds 2 baths1,088 sq. ft.
1205 Harbour Drive #35, Trenton, MI 48183
MLS# 20261073740Listed by: HOME DIRECT REALTY - New
 $225,000Active3 beds 2 baths1,543 sq. ft.
2946 4th ST, Trenton, MI 48183
MLS# 57050223477Listed by: BARRON REALTY, LLC - New
 $335,000Active4 beds 2 baths2,014 sq. ft.
3740 Brookshire Street, Trenton, MI 48183
MLS# 20261078635Listed by: GOLDEN PATH REAL ESTATE CO - New
 $249,000Active3 beds 2 baths1,242 sq. ft.
20461 Roche Road, Trenton, MI 48183
MLS# 26051530Listed by: EXP REALTY, LLC 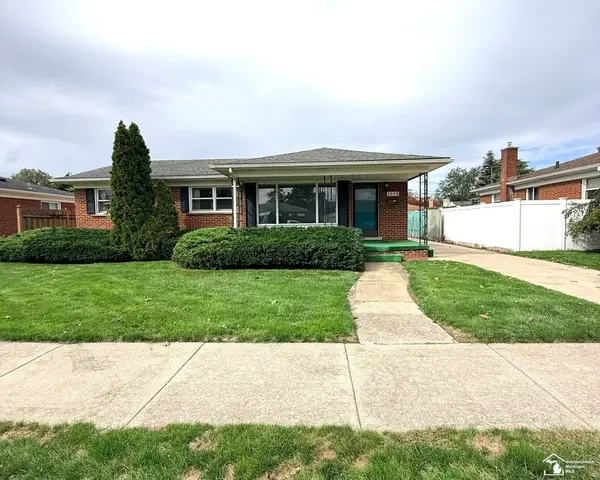 $214,900Pending3 beds 3 baths2,188 sq. ft.
1570 Pinetree ST, Trenton, MI 48183
MLS# 57050223067Listed by: HELP U SELL METRO DETROIT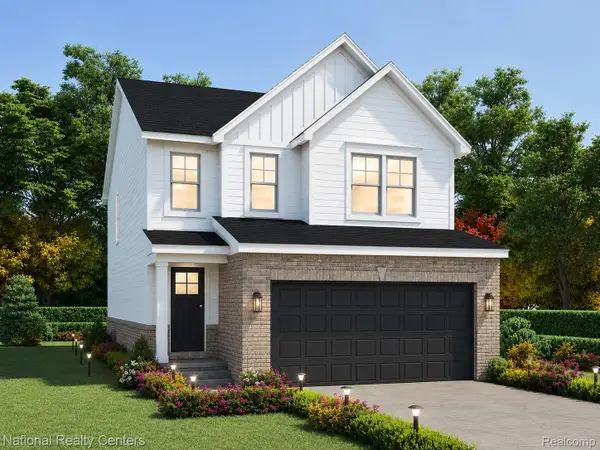 $330,000Pending3 beds 3 baths1,695 sq. ft.
25018 Reeck Road, Woodhaven, MI 48183
MLS# 20261077625Listed by: NATIONAL REALTY CENTERS, INC- New
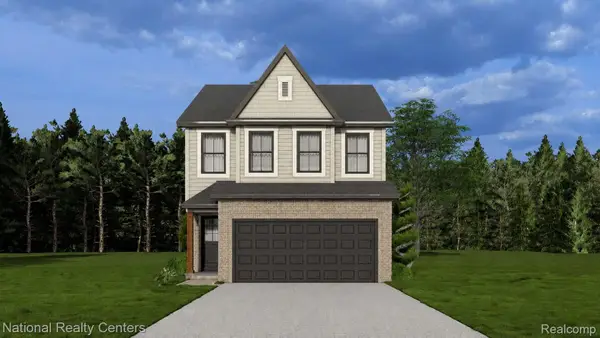 $319,999Active4 beds 3 baths1,857 sq. ft.
25026 Reeck Road, Woodhaven, MI 48183
MLS# 20261077687Listed by: NATIONAL REALTY CENTERS, INC - New
 $154,900Active3 beds 2 baths1,221 sq. ft.
2524 4th Street, Trenton, MI 48183
MLS# 20261077042Listed by: ISLAND REALTY - KW ADVANTAGE


Protect your home and budget from life's surprises with an Assurant Home Warranty, backed by a partner that supports you through every step of homeownership. Explore Plans.
© 2023 - 2026 ERA Franchise Systems LLC. All rights reserved. ERA Franchise Systems LLC fully supports the principles of the Fair Housing Act and the Equal Opportunity Act. ERA, ERA Real Estate powered, and their respective logos are registered service marks of ERA Franchise Systems LLC. Each office is independently owned and operated.