
1952 Lakeview Street, Trenton, MI 48183
Local realty services provided by:ERA Prime Real Estate Group
1952 Lakeview Street,Trenton, MI 48183
$250,000
- 3 Beds
- 2 Baths
- 2,068 sq. ft.
- Single family
- Active
Listed by: laura mitchell
Office: @properties christie's int'l r.e. royal oak
MLS#:20261065732
Source:MI_REALCOMP
Price summary
- Price:$250,000
- Price per sq. ft.:$120.89
About this home
Welcome to this 3-bedroom, 2-bath ranch in Trenton, offering a functional layout, flexible living space, and plenty of opportunity to make it your own! The main level features three bedrooms, a full bathroom, and comfortable living and dining spaces with a layout that makes everyday living easy. At the back of the home, the enclosed sunroom provides a bonus space perfect for morning coffee, relaxing, entertaining, or enjoying the changing seasons. Downstairs, the partially finished basement adds even more usable space, complete with a second full bathroom and plenty of room for a recreation area, home office, workout space, storage, or future updates. With an established layout and room to personalize over time, this home is an exciting opportunity to create something that truly feels like yours. Conveniently located near shopping, dining, parks, schools, and major roadways, it's ready for its next chapter. Schedule your private showing and come see the possibilities for yourself!
Contact an agent
Home facts
- Year built:1956
- Subdivision & Development:BROOKVIEW PARK SUB
- Listing ID #:20261065732
- Added:47 day(s) ago
- Updated:October 05, 2026 at 10:03 AM
Rooms and interior
- Bedrooms:3
- Total bathrooms:2
- Full bathrooms:2
- Rooms Total:5
- Basement Description:Partially Finished
- Living area:2,068 sq. ft.
Heating and cooling
- Cooling:Ceiling Fans, Central Air
- Heating:Forced Air, Natural Gas
Structure and exterior
- Roof:Asphalt
- Year built:1956
- Building area:2,068 sq. ft.
- Lot area:0.14 Acres
- Architectural Style:Ranch
- Construction Materials:Brick
- Exterior Features:Enclosed
- Foundation Description:Basement, Poured
- Levels:One
Utilities
- Water:Public, Water at Street
- Sewer:Public Sewer, Sewer at Street
Finances and disclosures
- Price:$250,000
- Price per sq. ft.:$120.89
- Tax amount:$5,462
Features and amenities
- Appliances:Dishwasher, Disposal, Dryer, Free Standing Electric Range, Free Standing Refrigerator, Microwave, Washer
- Laundry features:Gas Dryer Hookup, Washer Hookup
Parking
- Parking description:Detached, Two Car Garage
- Garage spaces:2

New listings near 1952 Lakeview Street
- New
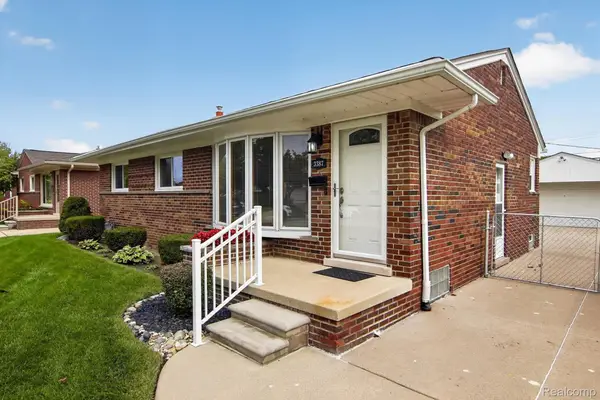 $260,000Active3 beds 2 baths2,106 sq. ft.
3387 Norwood Drive, Trenton, MI 48183
MLS# 20261080117Listed by: RE/MAX INNOVATION - Open Wed, 5 to 6:30pmNew
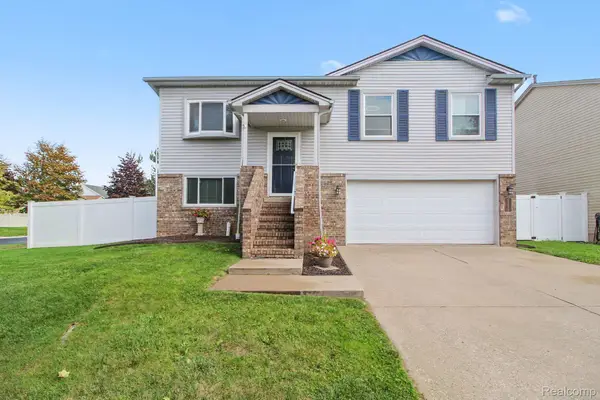 $275,000Active3 beds 2 baths2,052 sq. ft.
5335 Barbara Avenue, Trenton, MI 48183
MLS# 20261079886Listed by: @PROPERTIES CHRISTIES INTL RE ANN ARBOR - New
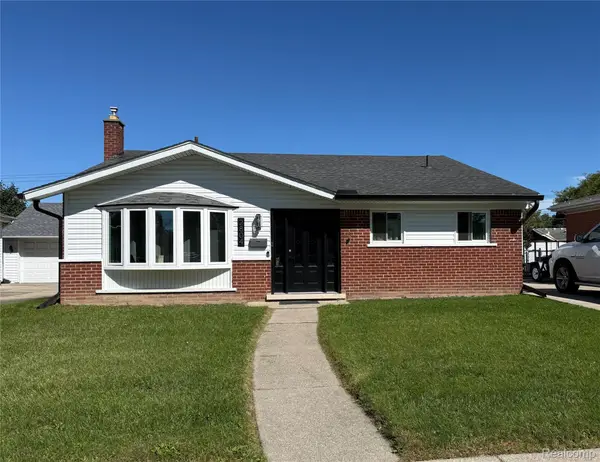 $200,000Active3 beds 2 baths1,905 sq. ft.
2804 Dunlop Street, Trenton, MI 48183
MLS# 20261079244Listed by: EXP REALTY 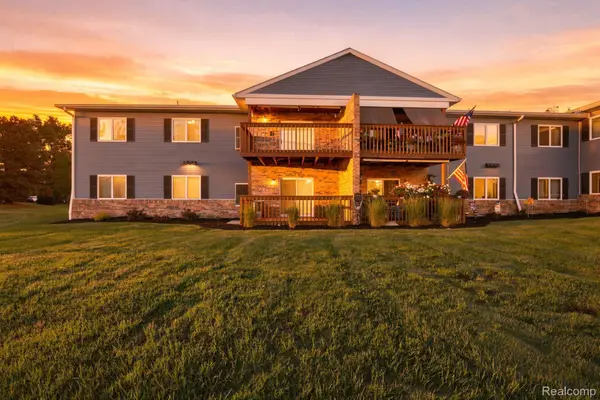 $139,900Pending2 beds 2 baths1,000 sq. ft.
1385 Harbour Boulevard, Trenton, MI 48183
MLS# 20261077743Listed by: EXP REALTY- New
 $360,000Active5 beds 2 baths1,950 sq. ft.
1881 Evergreen Street, Trenton, MI 48183
MLS# 20261078268Listed by: REAL ESTATE ONE-TRENTON - New
 $269,900Active2 beds 2 baths1,379 sq. ft.
3360 4th Street, Trenton, MI 48183
MLS# 20261079268Listed by: 3SIXTY5 REALTY - New
 $145,000Active2 beds 2 baths1,088 sq. ft.
1205 Harbour Drive #35, Trenton, MI 48183
MLS# 20261073740Listed by: HOME DIRECT REALTY - New
 $225,000Active3 beds 2 baths1,543 sq. ft.
2946 4th ST, Trenton, MI 48183
MLS# 57050223477Listed by: BARRON REALTY, LLC - New
 $335,000Active4 beds 2 baths2,014 sq. ft.
3740 Brookshire Street, Trenton, MI 48183
MLS# 20261078635Listed by: GOLDEN PATH REAL ESTATE CO - New
 $249,000Active3 beds 2 baths1,242 sq. ft.
20461 Roche Road, Trenton, MI 48183
MLS# 26051530Listed by: EXP REALTY, LLC


Protect your home and budget from life's surprises with an Assurant Home Warranty, backed by a partner that supports you through every step of homeownership. Explore Plans.
© 2023 - 2026 ERA Franchise Systems LLC. All rights reserved. ERA Franchise Systems LLC fully supports the principles of the Fair Housing Act and the Equal Opportunity Act. ERA, ERA Real Estate powered, and their respective logos are registered service marks of ERA Franchise Systems LLC. Each office is independently owned and operated.