
2032 S Trenton Drive, Trenton, MI 48183
Local realty services provided by:ERA Prime Real Estate Group
2032 S Trenton Drive,Trenton, MI 48183
$430,000
- 3 Beds
- 3 Baths
- 3,001 sq. ft.
- Single family
- Active
Listed by: justin s ford, joy ford
Office: exp realty plymouth
MLS#:20261075581
Source:MI_REALCOMP
Price summary
- Price:$430,000
- Price per sq. ft.:$143.29
About this home
Discover a piece of Trenton’s rich history in this charming single-family residence built in 1929, beautifully blending timeless character with everyday comfort. This distinctive home offers three well-proportioned bedrooms and two full bathrooms, providing comfortable spaces for both relaxation and entertaining. Original details add to its appeal, including elegant leaded glass windows and fine chandeliers that showcase the craftsmanship and charm of its era. With its classic character and inviting atmosphere, this home offers a unique opportunity to enjoy the beauty of a historic Trenton residence while making it your own.
Contact an agent
Home facts
- Year built:1929
- Subdivision & Development:BRETON WOODS SUB
- Listing ID #:20261075581
- Added:6 day(s) ago
- Updated:September 30, 2026 at 10:32 AM
Rooms and interior
- Bedrooms:3
- Total bathrooms:3
- Full bathrooms:2
- Half bathrooms:1
- Rooms Total:7
- Basement Description:Unfinished
- Living area:3,001 sq. ft.
Heating and cooling
- Cooling:Central Air
- Heating:Forced Air, Natural Gas
Structure and exterior
- Roof:Asphalt
- Year built:1929
- Building area:3,001 sq. ft.
- Lot area:0.18 Acres
- Architectural Style:Tudor
- Construction Materials:Brick, Wood Siding
- Exterior Features:Patio
- Foundation Description:Basement, Block
- Levels:Two
Utilities
- Water:Public
- Sewer:Public Sewer
Finances and disclosures
- Price:$430,000
- Price per sq. ft.:$143.29
- Tax amount:$6,661
Features and amenities
- Appliances:Dishwasher, Dryer, Free Standing Electric Range, Free Standing Refrigerator, Washer
Parking
- Parking description:Detached, Two Car Garage
- Garage spaces:2

New listings near 2032 S Trenton Drive
- New
 $335,000Active4 beds 2 baths2,014 sq. ft.
3740 Brookshire Street, Trenton, MI 48183
MLS# 20261078635Listed by: GOLDEN PATH REAL ESTATE CO - New
 $249,000Active3 beds 2 baths1,242 sq. ft.
20461 Roche Road, Trenton, MI 48183
MLS# 81026051530Listed by: EXP REALTY, LLC 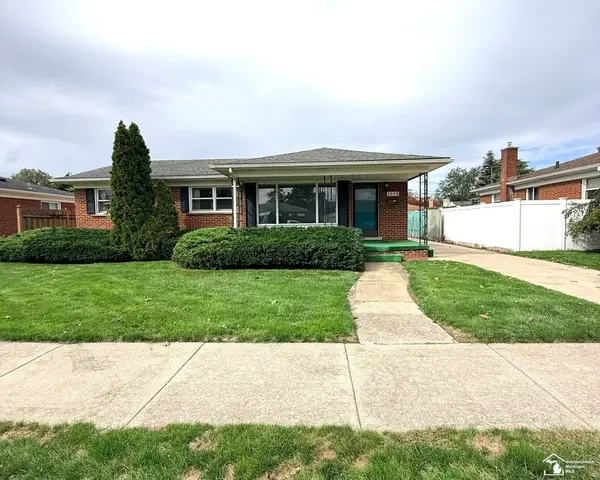 $214,900Pending3 beds 3 baths2,188 sq. ft.
1570 Pinetree ST, Trenton, MI 48183
MLS# 57050223067Listed by: HELP U SELL METRO DETROIT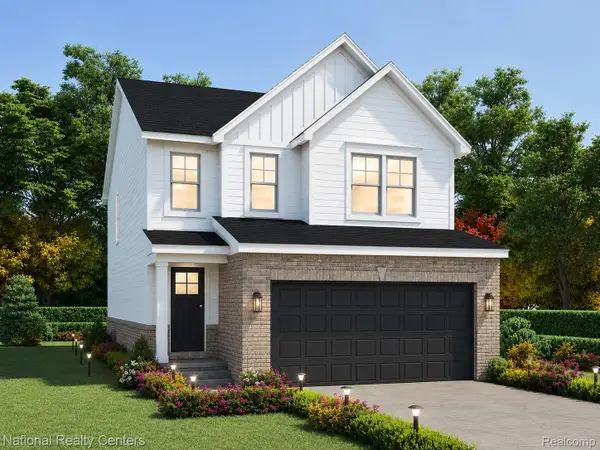 $330,000Pending3 beds 3 baths1,695 sq. ft.
25018 Reeck Road, Woodhaven, MI 48183
MLS# 20261077625Listed by: NATIONAL REALTY CENTERS, INC- New
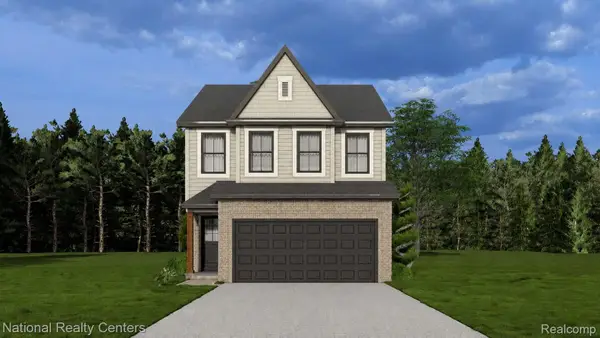 $319,999Active4 beds 3 baths1,857 sq. ft.
25026 Reeck Road, Woodhaven, MI 48183
MLS# 20261077687Listed by: NATIONAL REALTY CENTERS, INC - New
 $154,900Active3 beds 2 baths1,221 sq. ft.
2524 4th Street, Trenton, MI 48183
MLS# 20261077042Listed by: ISLAND REALTY - KW ADVANTAGE - Open Thu, 4 to 5pmNew
 $239,999Active3 beds 2 baths1,032 sq. ft.
3131 Lafayette Drive, Trenton, MI 48183
MLS# 20261073919Listed by: CENTURY 21 CURRAN & OBERSKI  $90,000Active1 beds 1 baths620 sq. ft.
433 Atwood Street, Trenton, MI 48183
MLS# 20261065384Listed by: EXP REALTY MAIN $345,000Pending3 beds 3 baths2,679 sq. ft.
1700 Edsel Street, Trenton, MI 48183
MLS# 20261074188Listed by: EXP REALTY


Protect your home and budget from life's surprises with an Assurant Home Warranty, backed by a partner that supports you through every step of homeownership. Explore Plans.
© 2023 - 2026 ERA Franchise Systems LLC. All rights reserved. ERA Franchise Systems LLC fully supports the principles of the Fair Housing Act and the Equal Opportunity Act. ERA, ERA Real Estate powered, and their respective logos are registered service marks of ERA Franchise Systems LLC. Each office is independently owned and operated.