
2288 Gorno Street, Trenton, MI 48183
Local realty services provided by:ERA Prime Real Estate Group
2288 Gorno Street,Trenton, MI 48183
$295,000
- 3 Beds
- 2 Baths
- 2,937 sq. ft.
- Single family
- Active
Listed by: jamie bass, kevin george
Office: irongate realty group
MLS#:20261065505
Source:MI_REALCOMP
Price summary
- Price:$295,000
- Price per sq. ft.:$100.44
About this home
Welcome home to this charming 3-bedroom, 2-bathroom brick ranch, perfectly situated on a spacious 0.26-acre lot in a highly desirable Trenton neighborhood. Spanning 1,737 square feet of comfortable living space, this well-maintained residence features an inviting living room anchored by a cozy fireplace. The functional layout flows effortlessly into a bright kitchen and dining area, offering ample space for daily living and entertaining. Downstairs, the partially finished basement provides excellent bonus space for a family room, home office, or extra storage. Additional highlights include an attached 2-car garage, forced air heating, three fireplaces (2 Gas fueled and 1 wood burning), all appliances located within home are included in sale, and close proximity to top-rated local schools including Jesse L. Anderson Elementary, Boyd W. Arthurs Middle, and Trenton High School. Don't miss your chance to own this Downriver gem—schedule your private tour today!
City repairs are needed, and to be assumed by buyer, notarized affidavit is to be submitted to city of Trenton building department before closing. Home is being sold AS IS....
Contact an agent
Home facts
- Year built:1951
- Subdivision & Development:BRETON WOODS SUB
- Listing ID #:20261065505
- Added:46 day(s) ago
- Updated:October 05, 2026 at 10:03 AM
Rooms and interior
- Bedrooms:3
- Total bathrooms:2
- Full bathrooms:2
- Rooms Total:9
- Basement Description:Bath Stubbed, Daylight, Finished, Full
- Living area:2,937 sq. ft.
Heating and cooling
- Heating:Forced Air, Natural Gas
Structure and exterior
- Roof:Asphalt
- Year built:1951
- Building area:2,937 sq. ft.
- Lot area:0.26 Acres
- Architectural Style:Ranch
- Construction Materials:Brick
- Exterior Features:Awnings, Chimney Caps, Enclosed, Lighting, Porch
- Foundation Description:Basement, Block
- Levels:One
Utilities
- Water:Public
- Sewer:Public Sewer
Finances and disclosures
- Price:$295,000
- Price per sq. ft.:$100.44
- Tax amount:$5,903
Parking
- Parking description:Attached, Two Car Garage
- Garage spaces:2

New listings near 2288 Gorno Street
- New
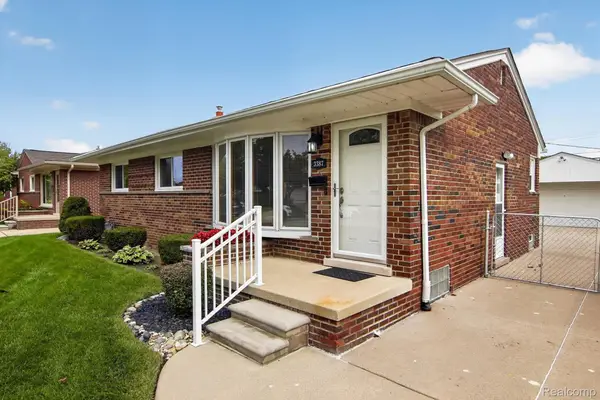 $260,000Active3 beds 2 baths2,106 sq. ft.
3387 Norwood Drive, Trenton, MI 48183
MLS# 20261080117Listed by: RE/MAX INNOVATION - Open Wed, 5 to 6:30pmNew
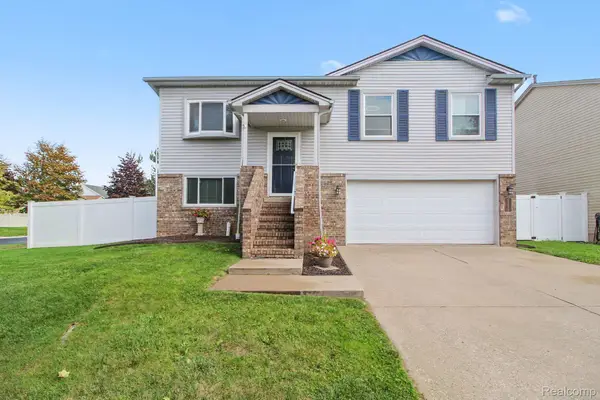 $275,000Active3 beds 2 baths2,052 sq. ft.
5335 Barbara Avenue, Trenton, MI 48183
MLS# 20261079886Listed by: @PROPERTIES CHRISTIES INTL RE ANN ARBOR - New
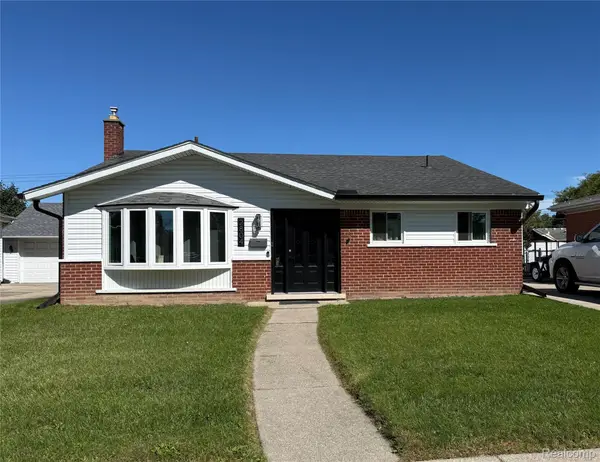 $200,000Active3 beds 2 baths1,905 sq. ft.
2804 Dunlop Street, Trenton, MI 48183
MLS# 20261079244Listed by: EXP REALTY 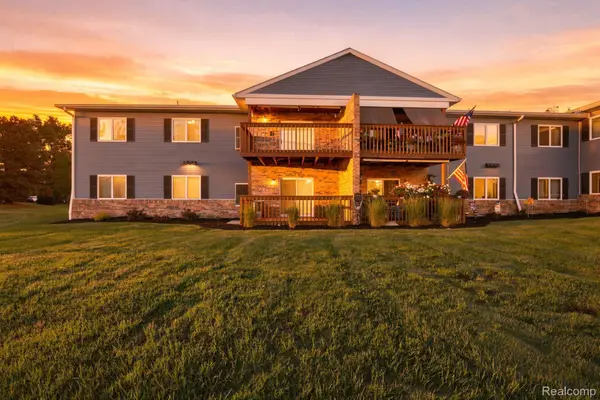 $139,900Pending2 beds 2 baths1,000 sq. ft.
1385 Harbour Boulevard, Trenton, MI 48183
MLS# 20261077743Listed by: EXP REALTY- New
 $360,000Active5 beds 2 baths1,950 sq. ft.
1881 Evergreen Street, Trenton, MI 48183
MLS# 20261078268Listed by: REAL ESTATE ONE-TRENTON - New
 $269,900Active2 beds 2 baths1,379 sq. ft.
3360 4th Street, Trenton, MI 48183
MLS# 20261079268Listed by: 3SIXTY5 REALTY - New
 $145,000Active2 beds 2 baths1,088 sq. ft.
1205 Harbour Drive #35, Trenton, MI 48183
MLS# 20261073740Listed by: HOME DIRECT REALTY - New
 $225,000Active3 beds 2 baths1,543 sq. ft.
2946 4th ST, Trenton, MI 48183
MLS# 57050223477Listed by: BARRON REALTY, LLC - New
 $335,000Active4 beds 2 baths2,014 sq. ft.
3740 Brookshire Street, Trenton, MI 48183
MLS# 20261078635Listed by: GOLDEN PATH REAL ESTATE CO - New
 $249,000Active3 beds 2 baths1,242 sq. ft.
20461 Roche Road, Trenton, MI 48183
MLS# 26051530Listed by: EXP REALTY, LLC


Protect your home and budget from life's surprises with an Assurant Home Warranty, backed by a partner that supports you through every step of homeownership. Explore Plans.
© 2023 - 2026 ERA Franchise Systems LLC. All rights reserved. ERA Franchise Systems LLC fully supports the principles of the Fair Housing Act and the Equal Opportunity Act. ERA, ERA Real Estate powered, and their respective logos are registered service marks of ERA Franchise Systems LLC. Each office is independently owned and operated.