
2320 Sherwood ST, Trenton, MI 48183
Local realty services provided by:ERA Prime Real Estate Group
Listed by: jennifer macleod
Office: wiens and roth real estate - lambertville
MLS#:57050219974
Source:MI_REALCOMP
Price summary
- Price:$275,000
- Price per sq. ft.:$144.13
About this home
Beautifully updated 3-bedroom, 2-bath brick ranch situated on a corner lot in Trenton. This move-in-ready home features a newly remodeled kitchen and bathrooms, hardwood floors, and a finished basement that nearly doubles the usable living space. The lower level offers additional room for entertaining, relaxing, or hobbies and includes a built-in bar. Outside, enjoy the fenced backyard and an impressive oversized 24x34 garage built in 2021 with 10-foot ceilings, providing exceptional space for vehicles, storage, or a workshop. Roof replaced in 2018. With thoughtful updates, great indoor and outdoor space, and a fantastic garage, this home is ready for its next owner.
Contact an agent
Home facts
- Year built:1955
- Subdivision & Development:TRENTON ACRES SUB 3
- Listing ID #:57050219974
- Added:8 day(s) ago
- Updated:September 04, 2026 at 10:57 PM
Rooms and interior
- Bedrooms:3
- Total bathrooms:2
- Full bathrooms:2
- Rooms Total:6
- Basement Description:Finished
- Living area:1,908 sq. ft.
Heating and cooling
- Cooling:Central Air
- Heating:Forced Air, Natural Gas
Structure and exterior
- Year built:1955
- Building area:1,908 sq. ft.
- Lot area:0.17 Acres
- Lot Features:Corner Lot
- Architectural Style:Ranch
- Construction Materials:Brick
- Exterior Features:Porch
- Foundation Description:Basement
- Levels:One
Utilities
- Water:Public
- Sewer:Public Sewer
Finances and disclosures
- Price:$275,000
- Price per sq. ft.:$144.13
- Tax amount:$5,400
Features and amenities
- Appliances:Dishwasher, Dryer, Microwave, Oven, Range, Refrigerator, Washer
Parking
- Parking description:Detached, Garage, Two Car Garage
- Garage spaces:2

New listings near 2320 Sherwood ST
- New
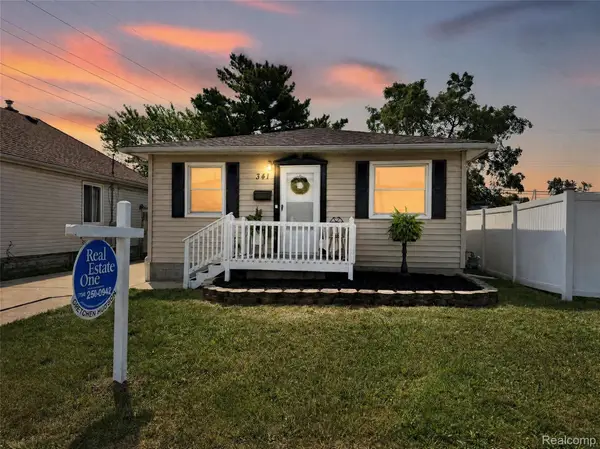 $174,900Active3 beds 1 baths960 sq. ft.
341 Sibley Road, Trenton, MI 48183
MLS# 20261069314Listed by: REAL ESTATE ONE-TRENTON - New
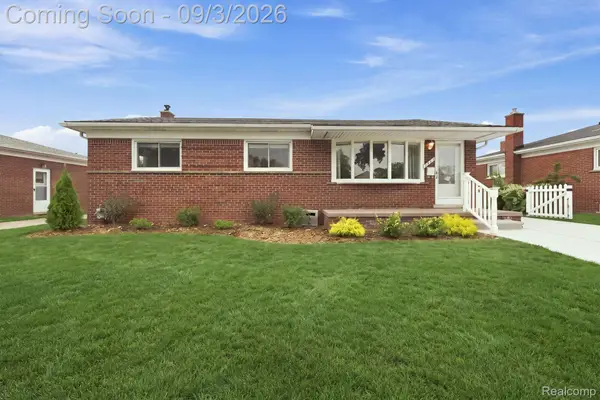 $289,900Active3 beds 1 baths2,269 sq. ft.
2732 Webster Street, Trenton, MI 48183
MLS# 20261070778Listed by: COMMUNITY CHOICE REALTY INC - New
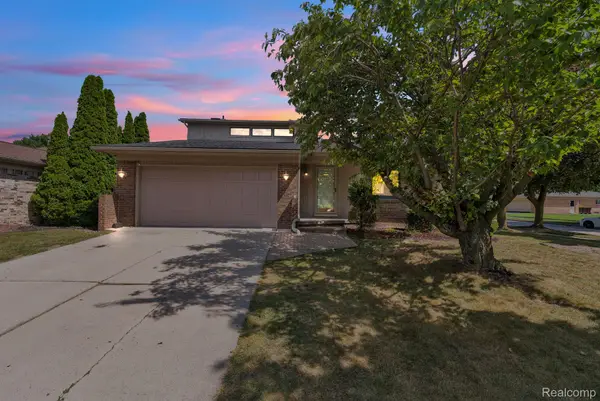 $300,000Active3 beds 3 baths2,588 sq. ft.
1541 Yellowbrick Road, Trenton, MI 48183
MLS# 20261070038Listed by: KELLER WILLIAMS LEGACY 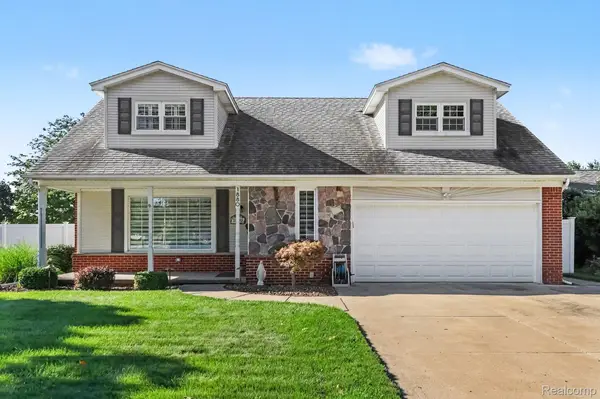 $389,900Pending4 beds 2 baths2,654 sq. ft.
1880 Kenwood Street, Trenton, MI 48183
MLS# 20261066758Listed by: REAL ESTATE ONE-TRENTON- New
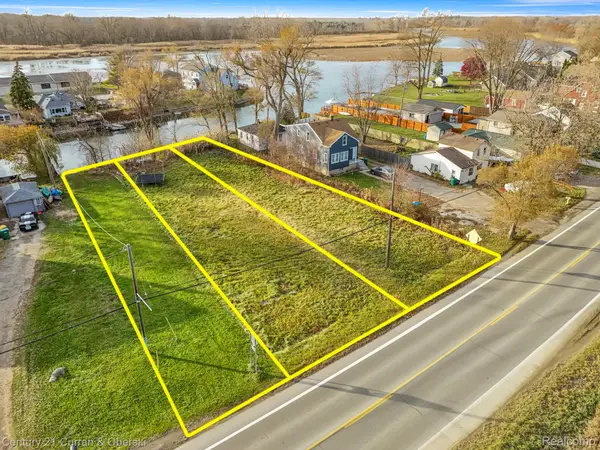 $125,000Active0.54 Acres
5 W Jefferson Avenue, Brownstown, MI 48173
MLS# 20261069036Listed by: CENTURY 21 CURRAN & OBERSKI - New
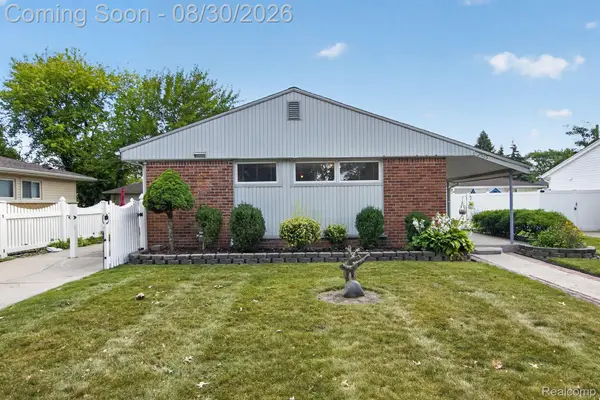 $275,000Active3 beds 2 baths1,325 sq. ft.
2565 Norwood Road, Trenton, MI 48183
MLS# 20261069044Listed by: BERKSHIRE HATHAWAY HOMESERVICES KEE REALTY BHAM - New
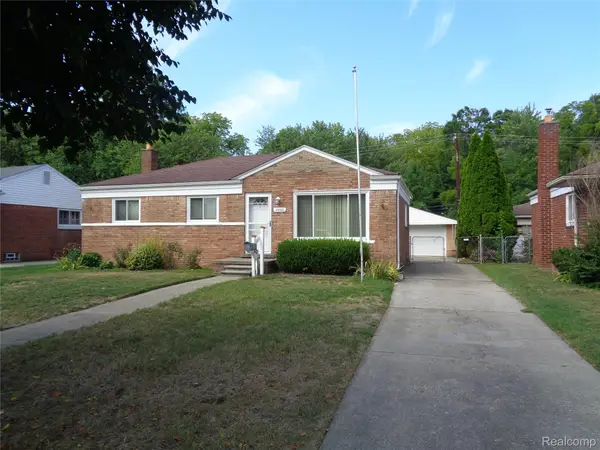 $219,900Active3 beds 1 baths1,663 sq. ft.
2460 Longmeadow Drive, Trenton, MI 48183
MLS# 20261068769Listed by: JC ENRIGHT REALTY LLC - New
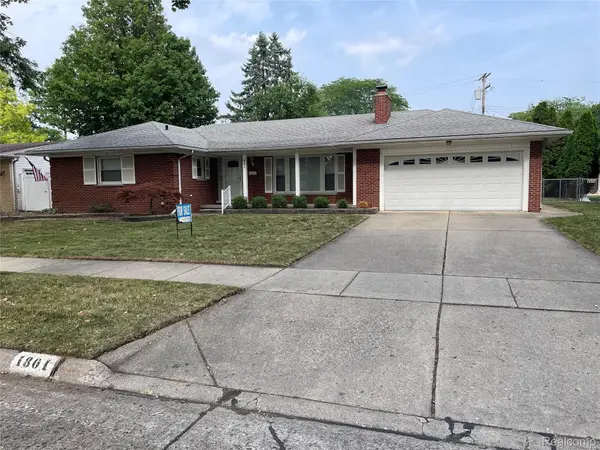 $399,999Active3 beds 3 baths1,952 sq. ft.
1801 Waverly Street, Trenton, MI 48183
MLS# 20261068720Listed by: ALLSTARS REALTY 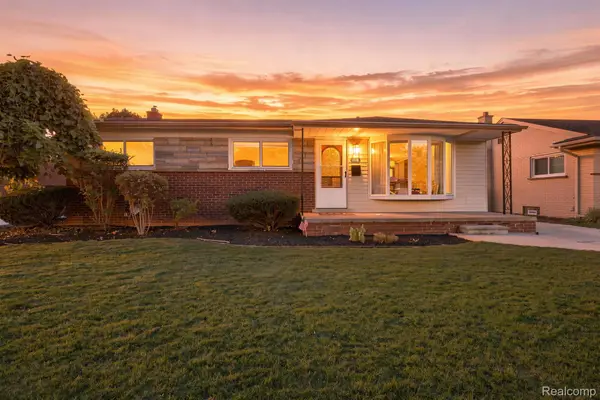 $230,000Pending3 beds 1 baths1,840 sq. ft.
1790 Pinetree Drive, Trenton, MI 48183
MLS# 20261067679Listed by: FOUR SEASONS REALTY DAN BERRY GROUP


Protect your home and budget from life's surprises with an Assurant Home Warranty, backed by a partner that supports you through every step of homeownership. Explore Plans.
© 2023 - 2026 ERA Franchise Systems LLC. All rights reserved. ERA Franchise Systems LLC fully supports the principles of the Fair Housing Act and the Equal Opportunity Act. ERA, ERA Real Estate powered, and their respective logos are registered service marks of ERA Franchise Systems LLC. Each office is independently owned and operated.