
2579 Grange RD, Trenton, MI 48183
Local realty services provided by:ERA Prime Real Estate Group
2579 Grange RD,Trenton, MI 48183
$214,900
- 3 Beds
- 1 Baths
- 1,909 sq. ft.
- Single family
- Active
Listed by: sherry venier
Office: key realty one llc. in monroe
MLS#:57050214074
Source:MI_REALCOMP
Price summary
- Price:$214,900
- Price per sq. ft.:$112.57
About this home
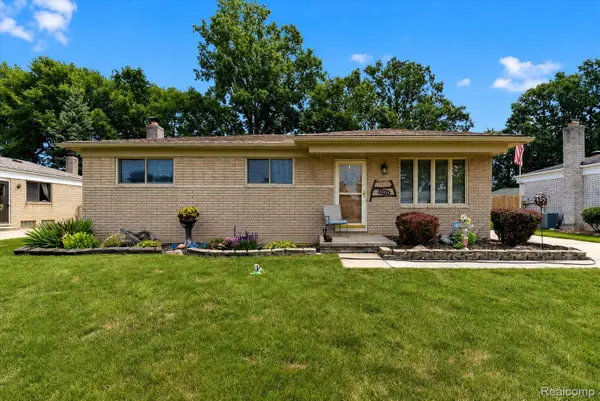
Charming 3 bedroom, full brick ranch offering timeless curb appeal. Located in a sought after neighborhood, this home offers classic durability and low maintenance living. The finished basement is perfect for a growing family offering space for a recreation room, home gym or workshop. This home also features a two car garage and a fully fenced yard. Put your finishing touches on this timeless beauty and schedule your showing today! Buyer assumes city required repairs (inspection report is in the documents section).
Contact an agent
Home facts
- Year built:1954
- Listing ID #:57050214074
- Added:9 day(s) ago
- Updated:July 16, 2026 at 10:06 AM
Rooms and interior
- Bedrooms:3
- Total bathrooms:1
- Full bathrooms:1
- Rooms Total:6
- Basement Description:Partially Finished
- Living area:1,909 sq. ft.
Heating and cooling
- Cooling:Central Air
- Heating:Forced Air, Natural Gas
Structure and exterior
- Year built:1954
- Building area:1,909 sq. ft.
- Lot area:0.14 Acres
- Architectural Style:Ranch
- Construction Materials:Brick
- Foundation Description:Basement
- Levels:One
Utilities
- Water:Public
- Sewer:Public Sewer
Finances and disclosures
- Price:$214,900
- Price per sq. ft.:$112.57
- Tax amount:$3,649
Features and amenities
- Appliances:Dryer, Oven, Range, Refrigerator, Washer
Parking
- Parking description:Detached, Electricity In Garage, Two Car Garage
- Garage spaces:2

New listings near 2579 Grange RD
- New
 $269,000Active3 beds 1 baths1,771 sq. ft.
27241 Evelyn Avenue, Trenton, MI 48183
MLS# 20261055501Listed by: POWER HOUSE GROUP REALTY - New
 $349,900Active3 beds 2 baths1,722 sq. ft.
1650 Hawthorne Street, Trenton, MI 48183
MLS# 20261055124Listed by: PREMIERE REALTY GROUP LLC - Open Sun, 12 to 2pmNew
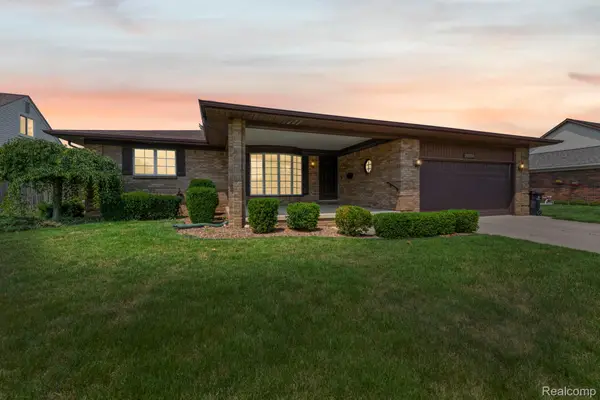 $325,000Active3 beds 2 baths3,020 sq. ft.
21580 Georgetown Road, Trenton, MI 48183
MLS# 20261054643Listed by: FOUR SEASONS REALTY DAN BERRY GROUP - New
 $414,999Active4 beds 4 baths2,860 sq. ft.
22333 Crestwood Street, Trenton, MI 48183
MLS# 20261054260Listed by: REAL ESTATE 3000 INC - New
 $339,900Active4 beds 2 baths2,492 sq. ft.
1880 Waverly Street, Trenton, MI 48183
MLS# 20261054407Listed by: REAL ESTATE ONE-TRENTON - New
 $449,000Active4 beds 3 baths2,805 sq. ft.
24909 Foxmoor Boulevard, Trenton, MI 48183
MLS# 20261054704Listed by: EXP REALTY - New
 $209,900Active3 beds 1 baths1,053 sq. ft.
2928 Middlefield Drive, Trenton, MI 48183
MLS# 20261054478Listed by: PREMIERE REALTY GROUP LLC - Open Sun, 2 to 4pmNew
 $259,000Active3 beds 3 baths2,209 sq. ft.
24208 Cambridge Street, Trenton, MI 48183
MLS# 20261054596Listed by: PREMIERE REALTY GROUP LLC - New
 $389,900Active3 beds 4 baths2,512 sq. ft.
1552 Glen Lane, Trenton, MI 48183
MLS# 20261047801Listed by: REAL ESTATE ONE-TRENTON - New
 $269,900Active4 beds 2 baths1,563 sq. ft.
1861 Grange Road, Trenton, MI 48183
MLS# 20261053279Listed by: NOVA REALTY GROUP


Protect your home and budget from life's surprises with an Assurant Home Warranty, backed by a partner that supports you through every step of homeownership. Explore Plans.
© 2023 - 2026 ERA Franchise Systems LLC. All rights reserved. ERA Franchise Systems LLC fully supports the principles of the Fair Housing Act and the Equal Opportunity Act. ERA, ERA Real Estate powered, and their respective logos are registered service marks of ERA Franchise Systems LLC. Each office is independently owned and operated.