
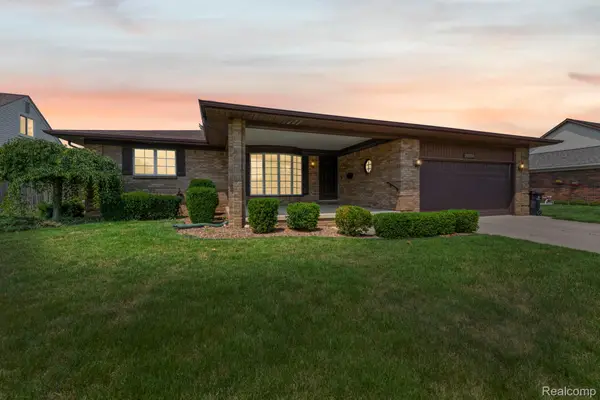
3034 Concord Street, Trenton, MI 48183
Local realty services provided by:ERA Prime Real Estate Group
3034 Concord Street,Trenton, MI 48183
$280,000
- 3 Beds
- 2 Baths
- 1,807 sq. ft.
- Single family
- Pending
Listed by: kimberly draper
Office: river oaks realty
MLS#:20261051018
Source:MI_REALCOMP
Price summary
- Price:$280,000
- Price per sq. ft.:$154.95
About this home
Welcome home to this beautifully maintained 3-bedroom, 2-bath ranch offering the perfect blend of comfort, quality, and thoughtful updates. The inviting interior features refinished hardwood floors, hardwood flooring in all bedrooms beneath carpet, and a spacious finished basement complete with a bar and bar refrigerator—ideal for entertaining or additional living space.
The kitchen offers timeless oak cabinetry, while the home has been meticulously cared for with numerous major updates, including a new hot water tank (2025), roof (2017), new garage door and opener (approximately 5 years old), and Wall side replacement windows with a transferable 35-year warranty. Custom Closets by Design organizers provide exceptional storage throughout all bedrooms.
Step outside to enjoy the fenced backyard with a privacy fence and gate, perfect for relaxing, entertaining, or pets. This move-in-ready home combines quality updates, functional living space, and pride of ownership throughout. Don’t miss your opportunity to make it yours!...
Contact an agent
Home facts
- Year built:1957
- Listing ID #:20261051018
- Added:12 day(s) ago
- Updated:July 18, 2026 at 07:00 PM
Rooms and interior
- Bedrooms:3
- Total bathrooms:2
- Full bathrooms:2
- Rooms Total:6
- Basement Description:Finished
- Living area:1,807 sq. ft.
Heating and cooling
- Cooling:Ceiling Fans, Central Air
- Heating:Forced Air, Natural Gas
Structure and exterior
- Roof:Asphalt
- Year built:1957
- Building area:1,807 sq. ft.
- Lot area:0.16 Acres
- Architectural Style:Ranch
- Construction Materials:Brick
- Exterior Features:Patio, Porch
- Foundation Description:Basement, Block
- Levels:One
Utilities
- Water:Public
- Sewer:Public Sewer
Finances and disclosures
- Price:$280,000
- Price per sq. ft.:$154.95
- Tax amount:$4,448
Features and amenities
- Appliances:Dishwasher, Dryer, Free Standing Electric Range, Free Standing Refrigerator, Microwave, Washer
Parking
- Parking description:Detached, Electricity In Garage, Two and Half Car Garage
- Garage spaces:2.5

New listings near 3034 Concord Street
- New
 $349,900Active3 beds 2 baths1,722 sq. ft.
1650 Hawthorne Street, Trenton, MI 48183
MLS# 20261055124Listed by: PREMIERE REALTY GROUP LLC - Open Sun, 12 to 2pmNew
 $325,000Active3 beds 2 baths3,020 sq. ft.
21580 Georgetown Road, Trenton, MI 48183
MLS# 20261054643Listed by: FOUR SEASONS REALTY DAN BERRY GROUP - New
 $414,999Active4 beds 4 baths2,860 sq. ft.
22333 Crestwood Street, Trenton, MI 48183
MLS# 20261054260Listed by: REAL ESTATE 3000 INC - New
 $339,900Active4 beds 2 baths2,492 sq. ft.
1880 Waverly Street, Trenton, MI 48183
MLS# 20261054407Listed by: REAL ESTATE ONE-TRENTON - New
 $449,000Active4 beds 3 baths2,805 sq. ft.
24909 Foxmoor Boulevard, Trenton, MI 48183
MLS# 20261054704Listed by: EXP REALTY - New
 $209,900Active3 beds 1 baths1,053 sq. ft.
2928 Middlefield Drive, Trenton, MI 48183
MLS# 20261054478Listed by: PREMIERE REALTY GROUP LLC - Open Sun, 2 to 4pmNew
 $259,000Active3 beds 3 baths2,209 sq. ft.
24208 Cambridge Street, Trenton, MI 48183
MLS# 20261054596Listed by: PREMIERE REALTY GROUP LLC - New
 $389,900Active3 beds 4 baths2,512 sq. ft.
1552 Glen Lane, Trenton, MI 48183
MLS# 20261047801Listed by: REAL ESTATE ONE-TRENTON - New
 $269,900Active4 beds 2 baths1,563 sq. ft.
1861 Grange Road, Trenton, MI 48183
MLS# 20261053279Listed by: NOVA REALTY GROUP - New
 $274,900Active4 beds 2 baths1,942 sq. ft.
3511 Bridge Street, Trenton, MI 48183
MLS# 20261053255Listed by: RE/MAX MOVES


Protect your home and budget from life's surprises with an Assurant Home Warranty, backed by a partner that supports you through every step of homeownership. Explore Plans.
© 2023 - 2026 ERA Franchise Systems LLC. All rights reserved. ERA Franchise Systems LLC fully supports the principles of the Fair Housing Act and the Equal Opportunity Act. ERA, ERA Real Estate powered, and their respective logos are registered service marks of ERA Franchise Systems LLC. Each office is independently owned and operated.