
3266 Charles ST, Trenton, MI 48183
Local realty services provided by:ERA Prime Real Estate Group
3266 Charles ST,Trenton, MI 48183
$139,900
- 2 Beds
- 1 Baths
- 1,246 sq. ft.
- Single family
- Active
Listed by: ryan village, david brockmiller
Office: premiere realty group llc.
MLS#:20261088586
Source:MI_REALCOMP
Price summary
- Price:$139,900
- Price per sq. ft.:$112.28
About this home
A great opportunity for a first time homebuyer! This 2 bedroom, 1 bath ranch features a bright and welcoming living room with plenty of natural light and hardwood floors throughout. Enjoy the updated bathroom, eat in kitchen with appliances included, finished basement, and spacious fenced in yard. New hot water tank installed in 2023. Don't miss out on this great opportunity! Buyer to assume city repairs to obtain C of O.
Contact an agent
Home facts
- Year built:1953
- Subdivision & Development:TEIFER SUB
- Listing ID #:20261088586
- Added:12 day(s) ago
- Updated:November 15, 2026 at 11:24 AM
Rooms and interior
- Bedrooms:2
- Total bathrooms:1
- Full bathrooms:1
- Rooms Total:4
- Basement Description:Partially Finished
- Living area:1,246 sq. ft.
Heating and cooling
- Cooling:Central Air
- Heating:Forced Air, Natural Gas
Structure and exterior
- Roof:Asphalt
- Year built:1953
- Building area:1,246 sq. ft.
- Lot area:0.11 Acres
- Architectural Style:Ranch
- Construction Materials:Vinyl Siding
- Exterior Features:Covered, Porch
- Foundation Description:Basement, Block
- Levels:One
Utilities
- Water:Public
- Sewer:Public Sewer
Finances and disclosures
- Price:$139,900
- Price per sq. ft.:$112.28
- Tax amount:$3,279
Features and amenities
- Appliances:Free Standing Electric Range, Free Standing Refrigerator, Portable Dishwasher
Parking
- Parking description:Detached, One Car Garage
- Garage spaces:1

New listings near 3266 Charles ST
- Open Sun, 1 to 3pmNew
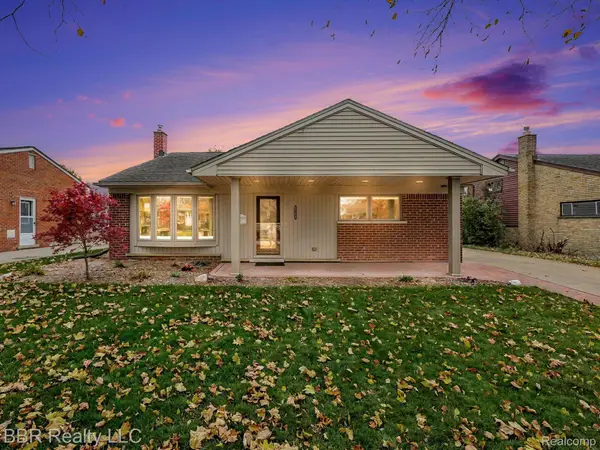 $269,900Active3 beds 2 baths1,815 sq. ft.
2755 Dunlop ST, Trenton, MI 48183
MLS# 20261092209Listed by: BBR REALTY LLC - New
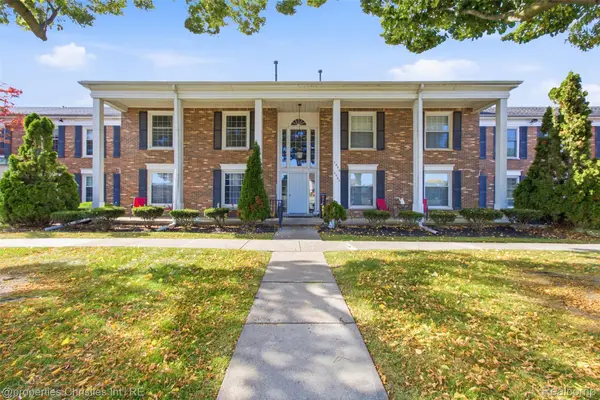 $145,000Active2 beds 1 baths1,727 sq. ft.
4658 Colonial LN # 14, Trenton, MI 48183
MLS# 20261085137Listed by: @PROPERTIES CHRISTIE'S INT'L R.E. BIRMINGHAM - New
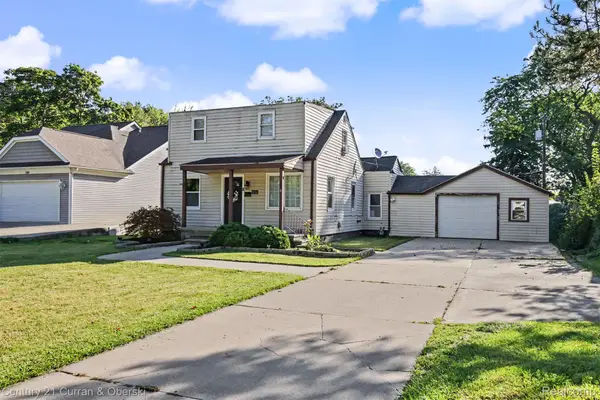 $209,999Active3 beds 2 baths1,032 sq. ft.
3131 Lafayette DR, Trenton, MI 48183
MLS# 20261091613Listed by: CENTURY 21 CURRAN & OBERSKI - New
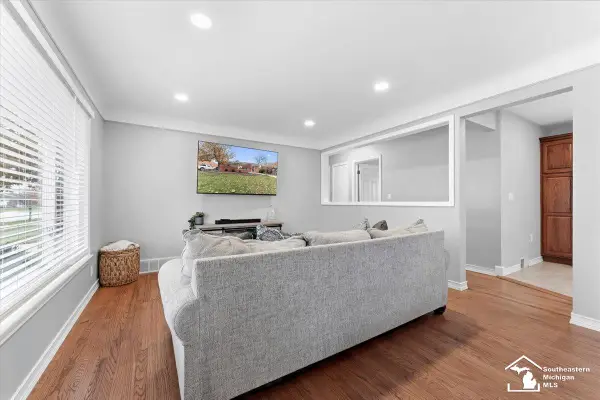 $274,900Active3 beds 2 baths1,694 sq. ft.
3275 Patton ST, Trenton, MI 48183
MLS# 57050227513Listed by: PROVIDENCE PROPERTIES, REALTY & MANAGEMENT 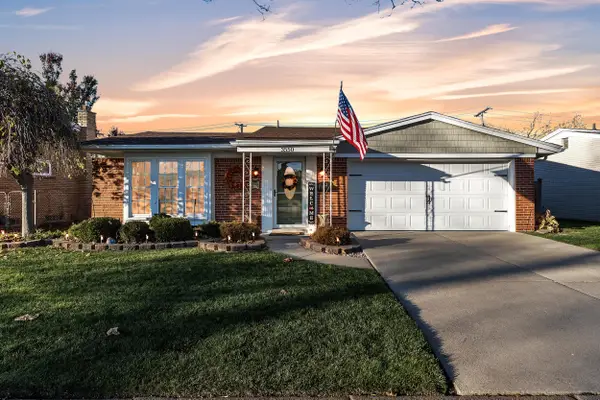 $279,900Pending3 beds 2 baths1,642 sq. ft.
3550 Marian Drive, Trenton, MI 48183
MLS# 81026059745Listed by: PREFERRED, REALTORS LTD- New
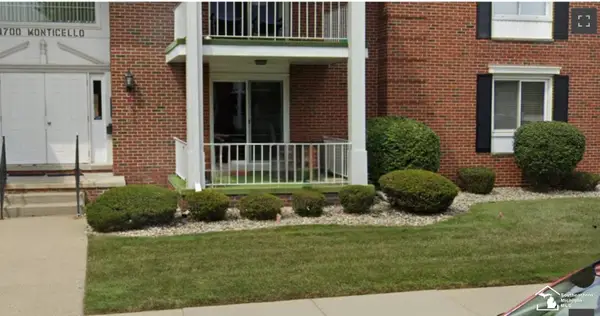 $145,000Active2 beds 2 baths1,030 sq. ft.
1700 Monticello ST, Trenton, MI 48183
MLS# 57050227172Listed by: BBR REALTY - New
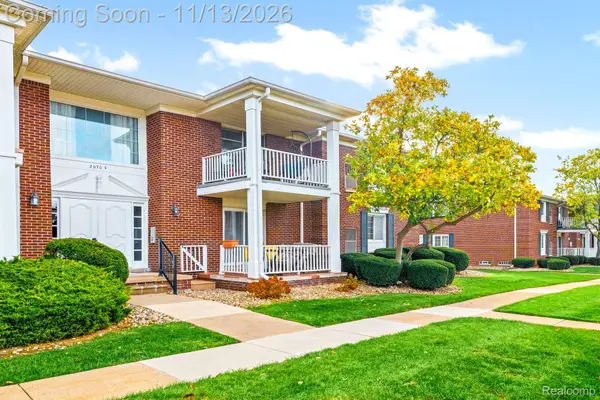 $125,000Active2 beds 2 baths968 sq. ft.
2070 Fort ST # G6, Trenton, MI 48183
MLS# 20261090637Listed by: RIVER OAKS REALTY 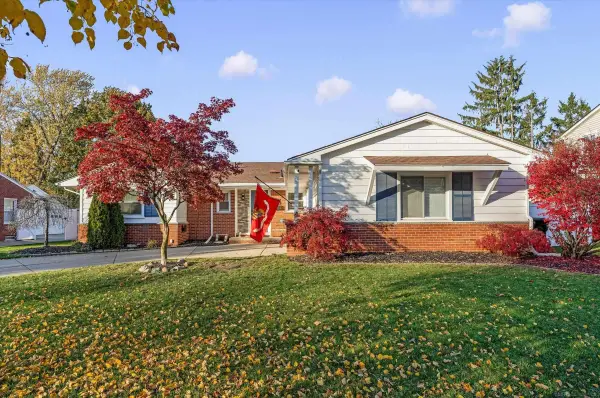 $369,900Pending4 beds 2 baths1,963 sq. ft.
2240 Harrison AVE, Trenton, MI 48183
MLS# 58050226950Listed by: EPIQUE INC.- New
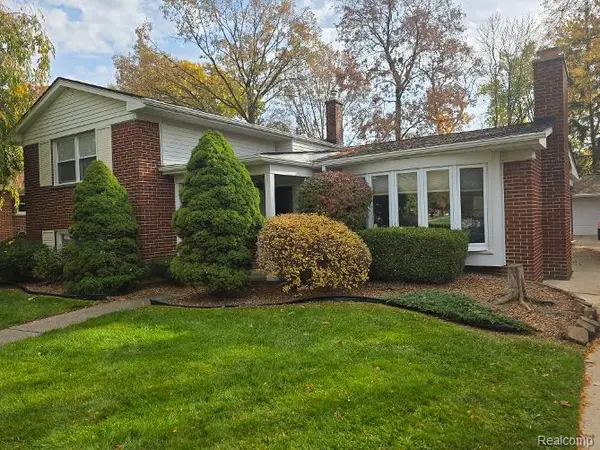 $360,000Active3 beds 2 baths2,246 sq. ft.
2075 Oakwood CT, Trenton, MI 48183
MLS# 20261089074Listed by: SUN WAVE REALTY - New
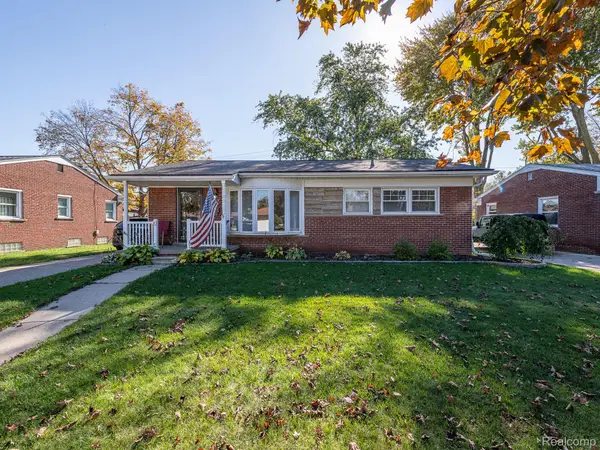 $250,000Active3 beds 2 baths1,221 sq. ft.
1686 Douglas ST, Trenton, MI 48183
MLS# 20261085090Listed by: REAL ESTATE ONE-MONROE


Protect your home and budget from life's surprises with an Assurant Home Warranty, backed by a partner that supports you through every step of homeownership. Explore Plans.
© 2023 - 2026 ERA Franchise Systems LLC. All rights reserved. ERA Franchise Systems LLC fully supports the principles of the Fair Housing Act and the Equal Opportunity Act. ERA, ERA Real Estate powered, and their respective logos are registered service marks of ERA Franchise Systems LLC. Each office is independently owned and operated.