
3740 Brookshire Street, Trenton, MI 48183
Local realty services provided by:ERA Prime Real Estate Group
3740 Brookshire Street,Trenton, MI 48183
$335,000
- 4 Beds
- 2 Baths
- 2,014 sq. ft.
- Single family
- Active
Listed by: mike dominick, rebecca d burnett
Office: golden path real estate co
MLS#:20261078635
Source:MI_REALCOMP
Price summary
- Price:$335,000
- Price per sq. ft.:$166.34
About this home
Welcome to 3740 Brookshire! This spacious 4-bedroom Trenton home features an updated, open-concept kitchen and living area designed for both everyday living and entertaining. The kitchen flows seamlessly into the main living space with a gas fireplace, creating the perfect setup for hosting family and friends—especially during the holidays! All four bedrooms are conveniently located upstairs, keeping the main level open and functional. Step outside to a large, fully fenced backyard with plenty of space for entertaining, pets, play, or simply relaxing outdoors. Newer furnace (2022).
Contact an agent
Home facts
- Year built:1970
- Subdivision & Development:SUMMIT POINTE SUB 2
- Listing ID #:20261078635
- Added:1 day(s) ago
- Updated:September 30, 2026 at 05:52 PM
Rooms and interior
- Bedrooms:4
- Total bathrooms:2
- Full bathrooms:1
- Half bathrooms:1
- Rooms Total:8
- Basement Description:Unfinished
- Living area:2,014 sq. ft.
Heating and cooling
- Cooling:Central Air
- Heating:Forced Air, Natural Gas
Structure and exterior
- Year built:1970
- Building area:2,014 sq. ft.
- Lot area:0.15 Acres
- Architectural Style:Colonial
- Construction Materials:Brick, Vinyl Siding
- Exterior Features:Covered, Porch
- Foundation Description:Basement, Poured
- Levels:Two
Utilities
- Water:Public
- Sewer:Public Sewer
Finances and disclosures
- Price:$335,000
- Price per sq. ft.:$166.34
- Tax amount:$5,023
Features and amenities
- Appliances:Built-In Gas Range, Dishwasher, Dryer, Free Standing Refrigerator, Washer
Parking
- Parking description:Attached, Two Car Garage
- Garage spaces:2

New listings near 3740 Brookshire Street
- New
 $225,000Active3 beds 2 baths1,543 sq. ft.
2946 4th ST, Trenton, MI 48183
MLS# 57050223477Listed by: BARRON REALTY, LLC - New
 $249,000Active3 beds 2 baths1,242 sq. ft.
20461 Roche Road, Trenton, MI 48183
MLS# 26051530Listed by: EXP REALTY, LLC 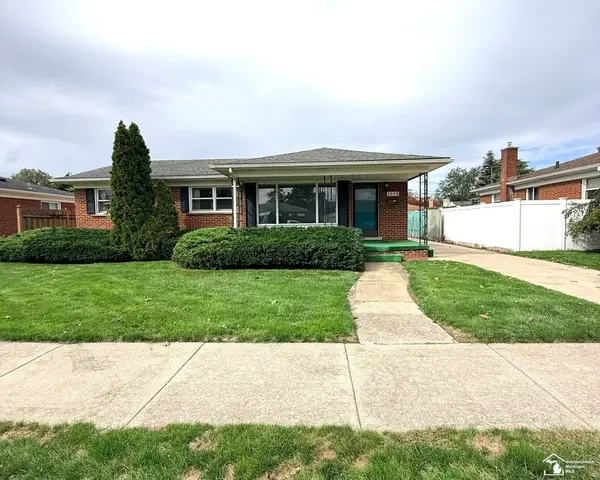 $214,900Pending3 beds 3 baths2,188 sq. ft.
1570 Pinetree ST, Trenton, MI 48183
MLS# 57050223067Listed by: HELP U SELL METRO DETROIT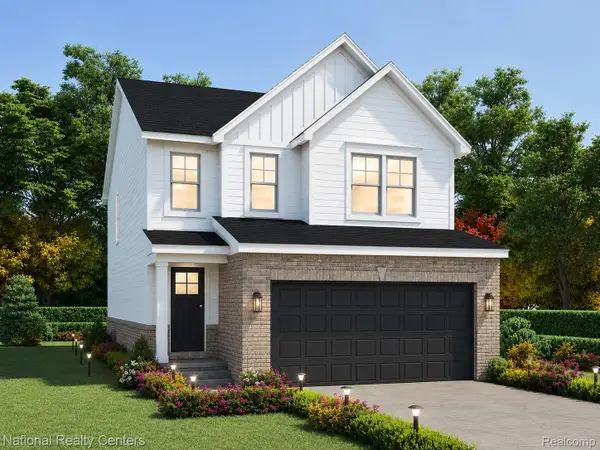 $330,000Pending3 beds 3 baths1,695 sq. ft.
25018 Reeck Road, Woodhaven, MI 48183
MLS# 20261077625Listed by: NATIONAL REALTY CENTERS, INC- New
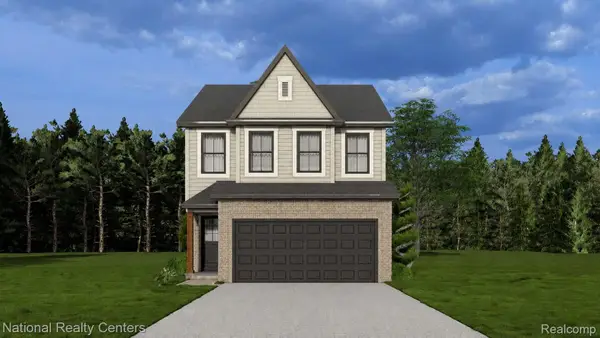 $319,999Active4 beds 3 baths1,857 sq. ft.
25026 Reeck Road, Woodhaven, MI 48183
MLS# 20261077687Listed by: NATIONAL REALTY CENTERS, INC - New
 $154,900Active3 beds 2 baths1,221 sq. ft.
2524 4th Street, Trenton, MI 48183
MLS# 20261077042Listed by: ISLAND REALTY - KW ADVANTAGE - New
 $430,000Active3 beds 3 baths3,001 sq. ft.
2032 S Trenton Drive, Trenton, MI 48183
MLS# 20261075581Listed by: EXP REALTY PLYMOUTH - Open Thu, 4 to 5pmNew
 $239,999Active3 beds 2 baths1,032 sq. ft.
3131 Lafayette Drive, Trenton, MI 48183
MLS# 20261073919Listed by: CENTURY 21 CURRAN & OBERSKI  $90,000Active1 beds 1 baths620 sq. ft.
433 Atwood Street, Trenton, MI 48183
MLS# 20261065384Listed by: EXP REALTY MAIN


Protect your home and budget from life's surprises with an Assurant Home Warranty, backed by a partner that supports you through every step of homeownership. Explore Plans.
© 2023 - 2026 ERA Franchise Systems LLC. All rights reserved. ERA Franchise Systems LLC fully supports the principles of the Fair Housing Act and the Equal Opportunity Act. ERA, ERA Real Estate powered, and their respective logos are registered service marks of ERA Franchise Systems LLC. Each office is independently owned and operated.