
5365 Barbara AVE, Trenton, MI 48183
Local realty services provided by:ERA Prime Real Estate Group
5365 Barbara AVE,Trenton, MI 48183
$310,000
- 4 Beds
- 3 Baths
- 2,242 sq. ft.
- Single family
- Active
Listed by: mary d rosecrans
Office: rosecrans realty & associates
MLS#:20261084906
Source:MI_REALCOMP
Price summary
- Price:$310,000
- Price per sq. ft.:$138.27
About this home
WELCOME HOME TO THIS INCREDIBLE FOUR BEDROOM TWO AND ONE HALF BATH COLONIAL IN A HIGHLY DESIRABLE TRENTON SUBDIVISION WITHIN WALKING DISTANCE TO LYONS PARK AND A BASEBALL FIELD. THIS HOME IS SITUATED ON A SPACIOUS, PRIVATE BACK YARD THAT IS FULLY FENCED IN WITH A GATE ON THE SIDE TO PARK A BOAT, TRAILER, OR EXTRA CAR. IT ALSO HAS A SHED IN THE BACK YARD FOR EXTRA STORAGE AND A DRY BASEMENT. WHAT A PERFECT PLACE TO RAISE A FAMILY. EXCELLENT TRENTON SCHOOL DISTRICT IS A HUGE BONUS. CITY INSPECTION HAS BEEN ORDERED... ALL APPLIANCES IN HOUSE ARE INCLUDED AS A COURTESY TO BUYER, NO WARRANTIES ON APPLIANCES ARE INCLUDED. FRIDGE, STOVE, DISHWASHER, WASHER AND DRYER... FRIDGE IN GARAGE IS NOT INCLUDED. NEWER FURNACE, AC AND HOT WATER TANK REPLACED IN 2020. SELLERS ARE MOTIVATED AND READY TO MOVE... OCCUPANCY IS NEGOTIABLE. B.A.T.V.A.I.
Contact an agent
Home facts
- Year built:1996
- Subdivision & Development:TRENTON PARK
- Listing ID #:20261084906
- Added:6 day(s) ago
- Updated:October 27, 2026 at 10:07 AM
Rooms and interior
- Bedrooms:4
- Total bathrooms:3
- Full bathrooms:2
- Half bathrooms:1
- Rooms Total:7
- Basement Description:Finished
- Living area:2,242 sq. ft.
Heating and cooling
- Cooling:Ceiling Fans, Central Air
- Heating:Forced Air, Natural Gas
Structure and exterior
- Roof:Asphalt
- Year built:1996
- Building area:2,242 sq. ft.
- Lot area:0.14 Acres
- Architectural Style:Colonial
- Construction Materials:Brick, Vinyl Siding
- Exterior Features:Covered, Patio, Porch
- Foundation Description:Basement, Block
- Levels:Two
Utilities
- Water:Public
- Sewer:Sewer at Street
Finances and disclosures
- Price:$310,000
- Price per sq. ft.:$138.27
- Tax amount:$7,529
Features and amenities
- Appliances:Dishwasher, Disposal, Dryer, Washer
- Laundry features:Laundry Room
Parking
- Parking description:Attached, Two Car Garage
- Garage spaces:2

New listings near 5365 Barbara AVE
- Open Sun, 12 to 3pmNew
 $374,999Active4 beds 3 baths2,566 sq. ft.
1660 Edsel ST, Trenton, MI 48183
MLS# 20261086244Listed by: ISLAND REALTY - KW ADVANTAGE - New
 $209,900Active2 beds 2 baths1,524 sq. ft.
21628 Majestic DR, Trenton, MI 48183
MLS# 20261086495Listed by: REAL ESTATE ONE-SOUTHGATE - New
 $190,000Active3 beds 1 baths1,462 sq. ft.
2446 Medford ST, Trenton, MI 48183
MLS# 20261084439Listed by: CENTURY 21 CURRAN & OBERSKI - New
 $324,900Active3 beds 2 baths2,059 sq. ft.
2519 Medford ST, Trenton, MI 48183
MLS# 20261086132Listed by: REAL ESTATE ONE-TROY - New
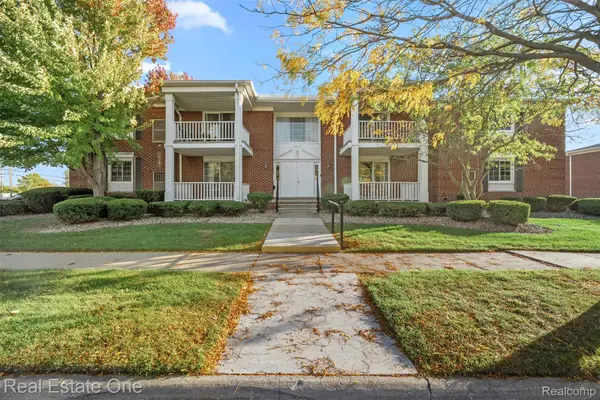 $129,900Active2 beds 2 baths968 sq. ft.
1701 Monticello ST # 8F, Trenton, MI 48183
MLS# 20261082463Listed by: REAL ESTATE ONE-SOUTHGATE - New
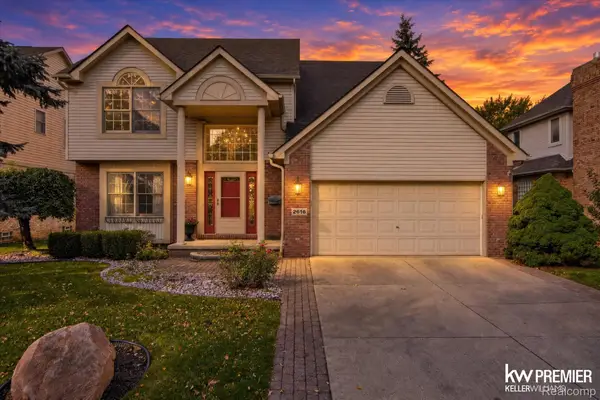 $455,000Active4 beds 3 baths3,174 sq. ft.
2616 Edsel ST, Trenton, MI 48183
MLS# 20261082488Listed by: KELLER WILLIAMS PREMIER - New
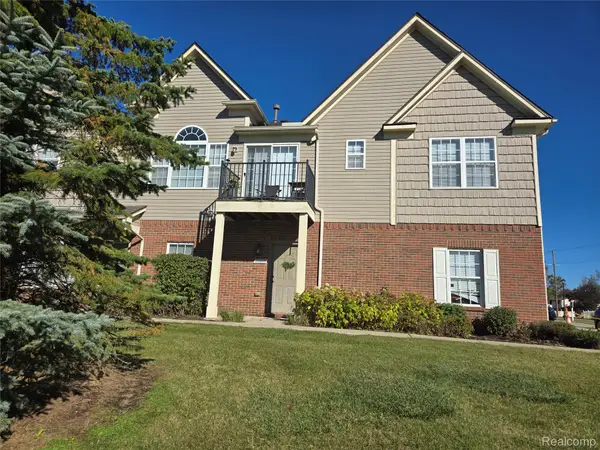 $159,900Active2 beds 2 baths1,305 sq. ft.
20005 Hidden Oaks Dr DR, Trenton, MI 48183
MLS# 20261083611Listed by: PREMIERE REALTY GROUP LLC - New
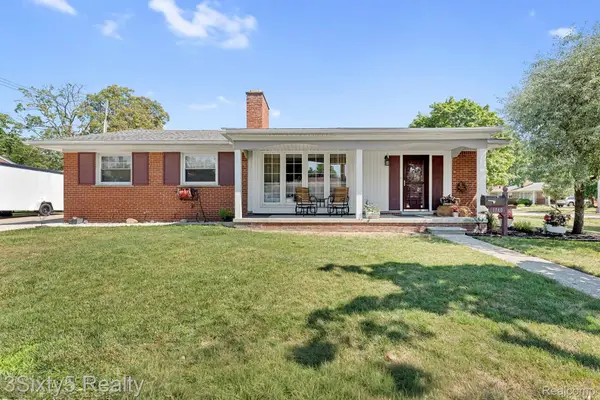 $299,000Active4 beds 2 baths2,900 sq. ft.
1780 N Trenton DR, Trenton, MI 48183
MLS# 20261083713Listed by: 3SIXTY5 REALTY - New
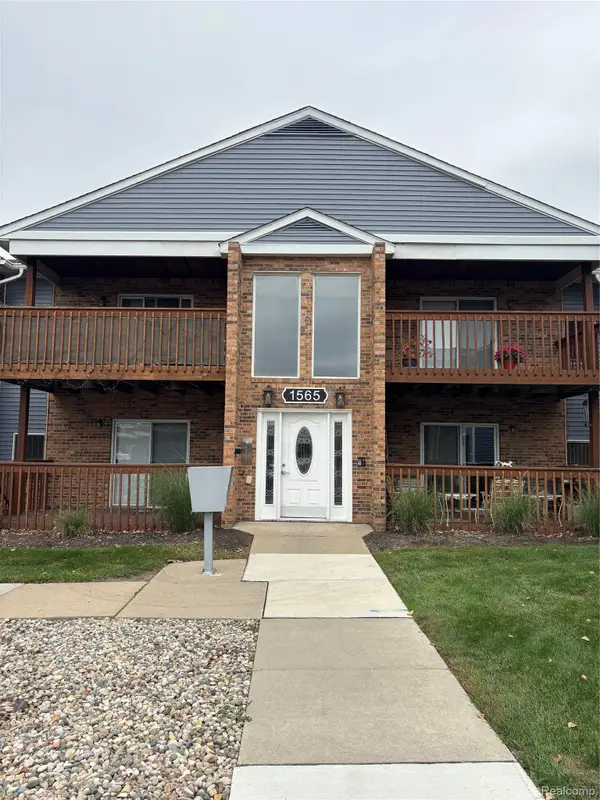 $119,900Active2 beds 1 baths1,019 sq. ft.
1565 Harbour BLVD # 177, Trenton, MI 48183
MLS# 20261083789Listed by: REAL ESTATE ONE-TRENTON - New
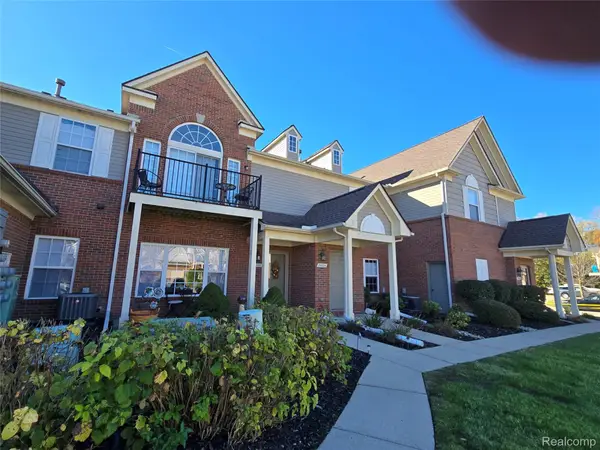 $159,900Active2 beds 2 baths1,279 sq. ft.
20024 Hidden Oaks DR, Trenton, MI 48183
MLS# 20261083985Listed by: PREMIERE REALTY GROUP LLC


Protect your home and budget from life's surprises with an Assurant Home Warranty, backed by a partner that supports you through every step of homeownership. Explore Plans.
© 2023 - 2026 ERA Franchise Systems LLC. All rights reserved. ERA Franchise Systems LLC fully supports the principles of the Fair Housing Act and the Equal Opportunity Act. ERA, ERA Real Estate powered, and their respective logos are registered service marks of ERA Franchise Systems LLC. Each office is independently owned and operated.