
5930 Rolling Ridge Drive, Trenton, MI 48183
Local realty services provided by:ERA Prime Real Estate Group
5930 Rolling Ridge Drive,Trenton, MI 48183
$350,000
- 4 Beds
- 3 Baths
- 3,290 sq. ft.
- Single family
- Active
Listed by: damian volante
Office: 3sixty5 realty
MLS#:20261064127
Source:MI_REALCOMP
Price summary
- Price:$350,000
- Price per sq. ft.:$106.38
- Monthly HOA dues:$54.17
About this home
WELCOME HOME!!! Here it is, the 4-Bedroom Home with TONS of space you've been searching for! Located in the esteemed Rolling Ridge Pointe neighborhood with undeniable curb appeal, this one is an opportunity that doesn't happen often. Stepping inside the entrance foyer you'll first notice all the space of the Sitting Room & Formal Dining area seamlessly flowing together into the rest of the home. The Kitchen with its eye-catching backsplash & countertops & Breakfast Nook feels extra spacious as the ceiling is opened up overhead. Entering into the Great Room with its cozy gas fireplace, you'll quickly envision countless hours spent with family & friends living your best life as you well deserve. Don't miss the first-floor Laundry & Mudroom for extra convenience too. Heading up the staircase, you'll first find what every grand home needs, a Balcony overlooking the lower level. The 4 Bedrooms upstairs don't disappoint with plenty of space for the entire family to spread out. The Primary Suite & Private Bath features a separate shower, bathtub, dual sinks, & a walk-in closet. Going down into the Basement, you'll find that it offers built in storage space, a dedicated storage/mechanical room & a large open room ready to suite a wide variety of uses. The only thing missing in this Home is YOU! Don't wait...Schedule YOUR Exclusive Private Showing TODAY!!!...
Contact an agent
Home facts
- Year built:2004
- Subdivision & Development:WAYNE COUNTY CONDO SUB PLAN 719
- Listing ID #:20261064127
- Added:3 day(s) ago
- Updated:August 16, 2026 at 10:19 AM
Rooms and interior
- Bedrooms:4
- Total bathrooms:3
- Full bathrooms:2
- Half bathrooms:1
- Rooms Total:10
- Basement Description:Finished
- Living area:3,290 sq. ft.
Heating and cooling
- Cooling:Ceiling Fans, Central Air
- Heating:Forced Air, Natural Gas
Structure and exterior
- Year built:2004
- Building area:3,290 sq. ft.
- Lot area:0.13 Acres
- Architectural Style:Colonial
- Construction Materials:Brick, Vinyl Siding
- Exterior Features:Covered, Patio, Porch
- Foundation Description:Basement, Poured
- Levels:Two
Utilities
- Water:Public
- Sewer:Public Sewer
Finances and disclosures
- Price:$350,000
- Price per sq. ft.:$106.38
- Tax amount:$8,053
Features and amenities
- Appliances:Dishwasher, Free Standing Gas Oven, Free Standing Refrigerator, Microwave
- Laundry features:Laundry Room
Parking
- Parking description:Attached, Two Car Garage
- Garage spaces:2

New listings near 5930 Rolling Ridge Drive
- New
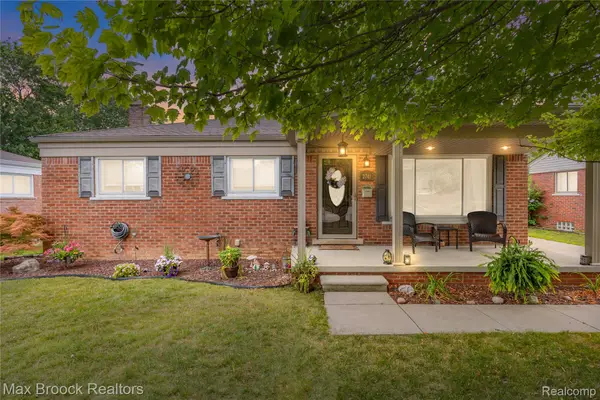 $269,995Active3 beds 2 baths2,054 sq. ft.
2741 Longmeadow Drive, Trenton, MI 48183
MLS# 20261062628Listed by: MAX BROOCK, REALTORS-BLOOMFIELD HILLS - New
 $249,900Active3 beds 2 baths1,265 sq. ft.
1812 E Longmeadow Road, Trenton, MI 48183
MLS# 20261064585Listed by: REAL ESTATE UNLIMITED, INC - New
 $299,995Active4 beds 2 baths1,563 sq. ft.
2234 Grange Road, Trenton, MI 48183
MLS# 20261064145Listed by: EXP REALTY MAIN - New
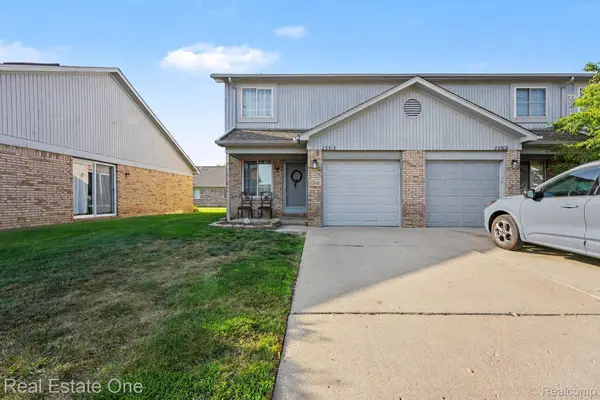 $150,000Active2 beds 2 baths1,108 sq. ft.
23312 Bunte Court #45, Trenton, MI 48183
MLS# 20261064511Listed by: REAL ESTATE ONE-SOUTHGATE - New
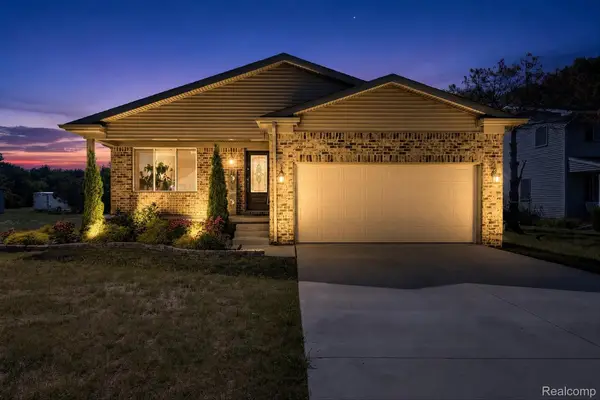 $340,000Active3 beds 2 baths1,462 sq. ft.
5110 Lathrop Street, Trenton, MI 48183
MLS# 20261064017Listed by: SOCIAL HOUSE GROUP BELLEVILLE - Open Sun, 11am to 1pmNew
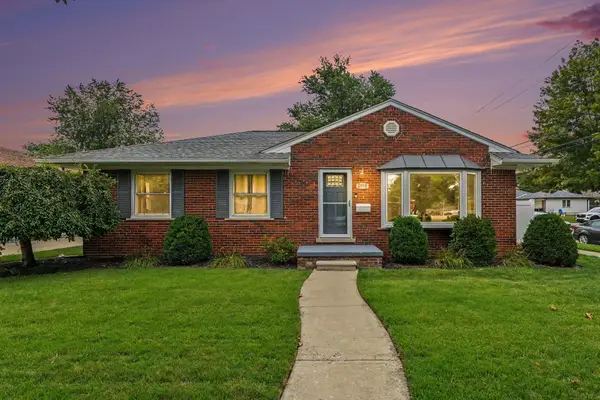 $265,000Active3 beds 2 baths2,084 sq. ft.
2995 Anna Court, Trenton, MI 48183
MLS# 26042524Listed by: KW REALTY LIVING - New
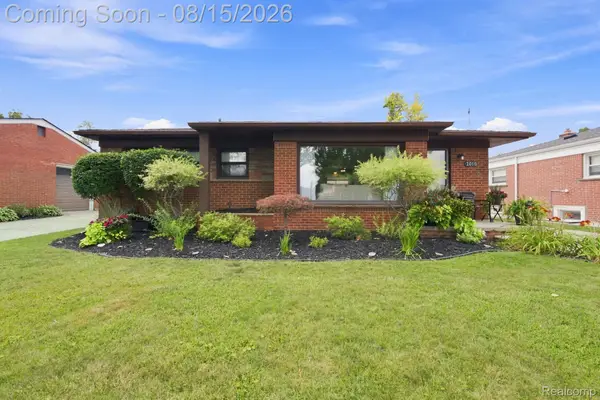 $249,900Active3 beds 2 baths1,921 sq. ft.
2010 Grange Road, Trenton, MI 48183
MLS# 20261063797Listed by: EXP REALTY - New
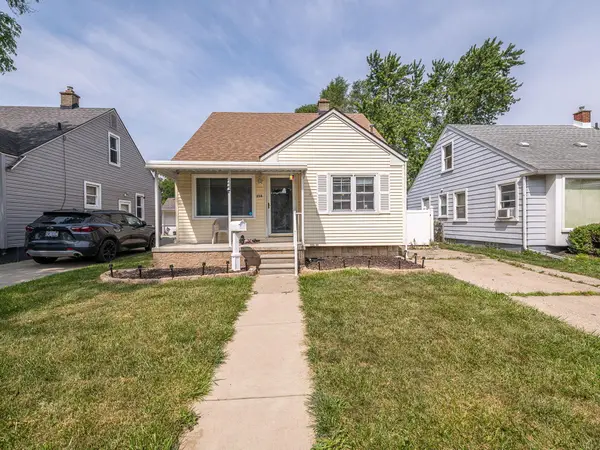 $169,900Active3 beds 1 baths1,091 sq. ft.
214 Cleveland Street, Trenton, MI 48183
MLS# 26042228Listed by: REAL ESTATE ONE INC MONROE - New
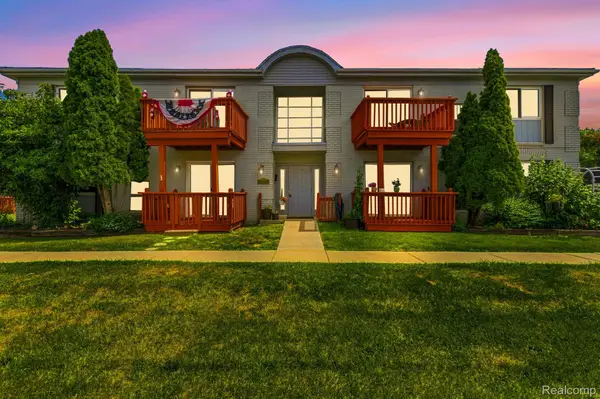 $146,000Active2 beds 2 baths990 sq. ft.
1762 Fort Street #27, Trenton, MI 48183
MLS# 20261063111Listed by: ANTHONY DJON LUXURY REAL ESTATE


Protect your home and budget from life's surprises with an Assurant Home Warranty, backed by a partner that supports you through every step of homeownership. Explore Plans.
© 2023 - 2026 ERA Franchise Systems LLC. All rights reserved. ERA Franchise Systems LLC fully supports the principles of the Fair Housing Act and the Equal Opportunity Act. ERA, ERA Real Estate powered, and their respective logos are registered service marks of ERA Franchise Systems LLC. Each office is independently owned and operated.