
5110 Lathrop Street, Trenton, MI 48183
Local realty services provided by:ERA Prime Real Estate Group
5110 Lathrop Street,Trenton, MI 48183
$340,000
- 3 Beds
- 2 Baths
- 1,462 sq. ft.
- Single family
- Active
Listed by: salina aponte johnson
Office: social house group belleville
MLS#:20261064017
Source:MI_REALCOMP
Price summary
- Price:$340,000
- Price per sq. ft.:$232.56
About this home
Welcome home to this move-in ready 2023-built home! A rare, spacious 1-acre double lot nestled in a quiet neighborhood within the desirable Trenton School District. This beautiful home features an attached 2 car garage equipped with EV charging outlet, first floor laundry, spacious kitchen with center granite island, LVP throughout main living areas and brand new custom blinds throughout. Generously sized bedrooms, and a primary suite featuring a walk-in closet and private full bath. The partially framed basement is ready for your finishing touches, featuring a daylight egress window, sump pump and plumbing for a bathroom, offering the opportunity to create additional living space and even more value. Enjoy beautifully landscaped grounds with exterior accent lighting highlighting the home at night. The property offers endless possibilities, including room for a pole barn, expanded outdoor living space, additional parking, or a potential lot split (subject to local approval) water and sewer are on 2nd lot. Don't miss this incredible opportunity to own 1 acre in Trenton! Schedule your private tour today!...
Contact an agent
Home facts
- Year built:2023
- Subdivision & Development:WEST LAKE ERIE HIGHLANDS SUB
- Listing ID #:20261064017
- Added:2 day(s) ago
- Updated:August 16, 2026 at 10:19 AM
Rooms and interior
- Bedrooms:3
- Total bathrooms:2
- Full bathrooms:2
- Rooms Total:7
- Basement Description:Bath Stubbed, Full, Unfinished
- Living area:1,462 sq. ft.
Heating and cooling
- Cooling:Central Air
- Heating:Forced Air, Natural Gas
Structure and exterior
- Year built:2023
- Building area:1,462 sq. ft.
- Lot area:1.01 Acres
- Architectural Style:Ranch
- Construction Materials:Brick
- Exterior Features:Deck, Lighting, Porch
- Foundation Description:Basement, Poured, Sump Pump
- Levels:One
Utilities
- Water:Public
- Sewer:Public Sewer
Finances and disclosures
- Price:$340,000
- Price per sq. ft.:$232.56
- Tax amount:$9,219
Features and amenities
- Appliances:Dishwasher, Disposal, Free Standing Gas Oven, Free Standing Refrigerator, Microwave
- Laundry features:Electric Dryer Hookup, Gas Dryer Hookup
Parking
- Parking description:Attached, Electric Vehicle Charging Stations, Two Car Garage
- Garage spaces:2

New listings near 5110 Lathrop Street
- New
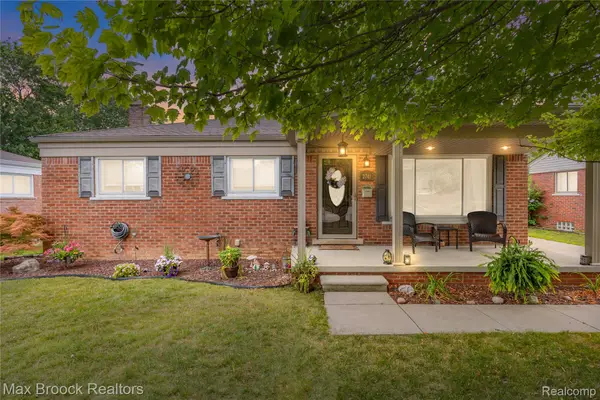 $269,995Active3 beds 2 baths2,054 sq. ft.
2741 Longmeadow Drive, Trenton, MI 48183
MLS# 20261062628Listed by: MAX BROOCK, REALTORS-BLOOMFIELD HILLS - New
 $249,900Active3 beds 2 baths1,265 sq. ft.
1812 E Longmeadow Road, Trenton, MI 48183
MLS# 20261064585Listed by: REAL ESTATE UNLIMITED, INC - New
 $299,995Active4 beds 2 baths1,563 sq. ft.
2234 Grange Road, Trenton, MI 48183
MLS# 20261064145Listed by: EXP REALTY MAIN - New
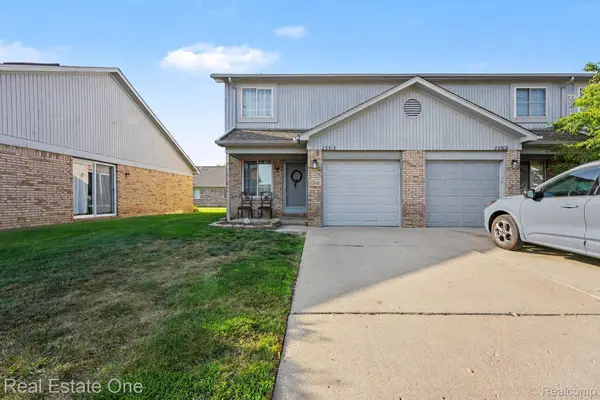 $150,000Active2 beds 2 baths1,108 sq. ft.
23312 Bunte Court #45, Trenton, MI 48183
MLS# 20261064511Listed by: REAL ESTATE ONE-SOUTHGATE - New
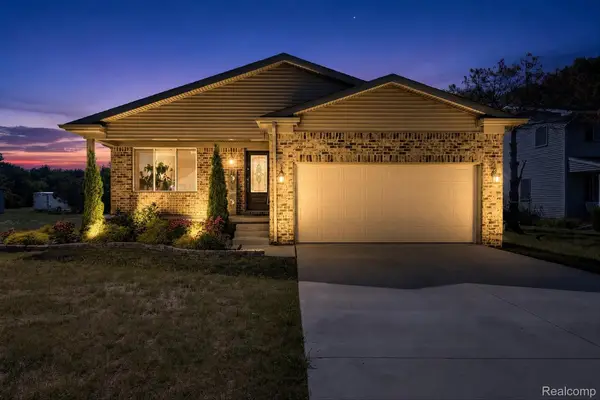 $340,000Active3 beds 2 baths1,462 sq. ft.
5110 Lathrop Street, Trenton, MI 48183
MLS# 20261064017Listed by: SOCIAL HOUSE GROUP BELLEVILLE - Open Sun, 11am to 1pmNew
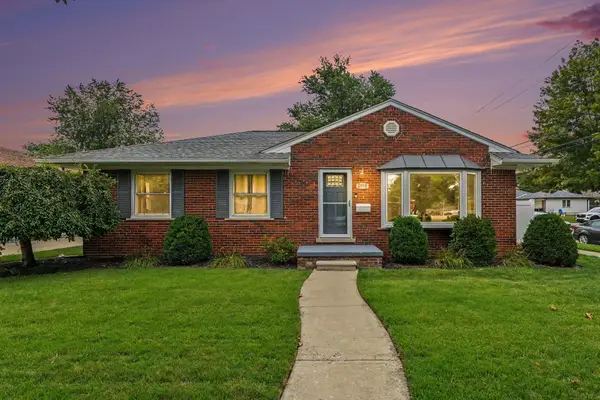 $265,000Active3 beds 2 baths2,084 sq. ft.
2995 Anna Court, Trenton, MI 48183
MLS# 26042524Listed by: KW REALTY LIVING - New
 $350,000Active4 beds 3 baths3,290 sq. ft.
5930 Rolling Ridge Drive, Trenton, MI 48183
MLS# 20261064127Listed by: 3SIXTY5 REALTY - New
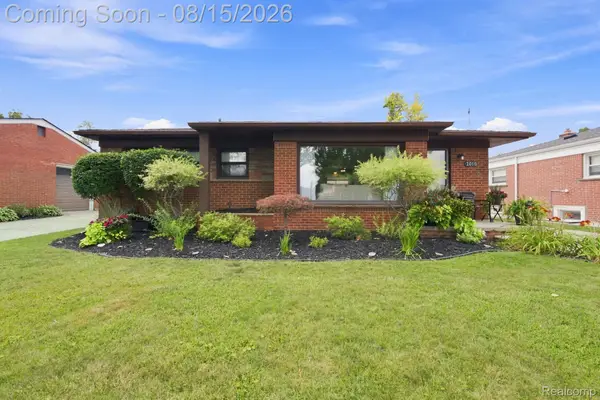 $249,900Active3 beds 2 baths1,921 sq. ft.
2010 Grange Road, Trenton, MI 48183
MLS# 20261063797Listed by: EXP REALTY - New
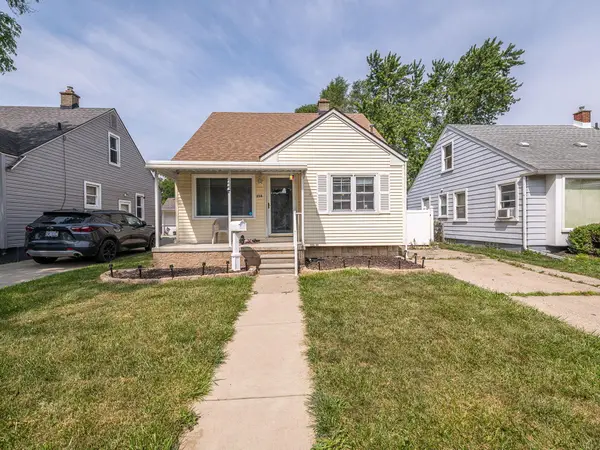 $169,900Active3 beds 1 baths1,091 sq. ft.
214 Cleveland Street, Trenton, MI 48183
MLS# 26042228Listed by: REAL ESTATE ONE INC MONROE - New
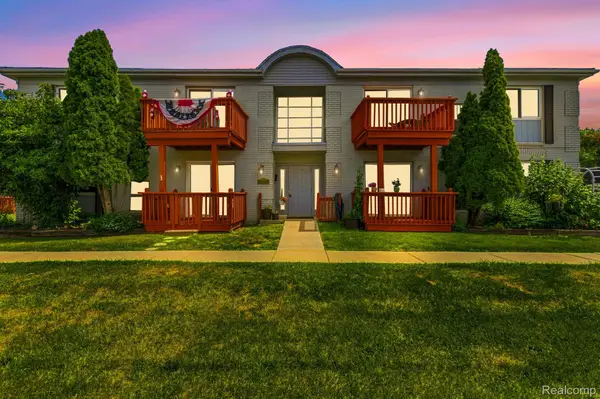 $146,000Active2 beds 2 baths990 sq. ft.
1762 Fort Street #27, Trenton, MI 48183
MLS# 20261063111Listed by: ANTHONY DJON LUXURY REAL ESTATE


Protect your home and budget from life's surprises with an Assurant Home Warranty, backed by a partner that supports you through every step of homeownership. Explore Plans.
© 2023 - 2026 ERA Franchise Systems LLC. All rights reserved. ERA Franchise Systems LLC fully supports the principles of the Fair Housing Act and the Equal Opportunity Act. ERA, ERA Real Estate powered, and their respective logos are registered service marks of ERA Franchise Systems LLC. Each office is independently owned and operated.