
1454 Banmoor Drive, Troy, MI 48084
Local realty services provided by:ERA Prime Real Estate Group
1454 Banmoor Drive,Troy, MI 48084
$2,287,000
- 5 Beds
- 4 Baths
- 3,950 sq. ft.
- Single family
- Active
Listed by: kevin a stewart
Office: stewart team r e partners inc
MLS#:20261021523
Source:MI_REALCOMP
Price summary
- Price:$2,287,000
- Price per sq. ft.:$578.99
About this home
Rare opportunity to own a prime parcel in Troy, MI where your dream home awaits! The existing structure on this lot at 1454 Banmoor Dr will be demolished upon sale, delivering a clean slate ready for your vision. In partnership with Haus Custom Homes, the featured Valentina Split Level plan is just one example of what's possible — fully customizable to your lifestyle and preferences. This stunning plan showcases 5 bedrooms, 3 full baths, and 1 half bath across 3,950 sq ft of thoughtfully designed living space, featuring a grand great room, chef's kitchen with scullery, first floor master suite, 4-car garage, covered lanai, and 4 additional bedrooms upstairs. Photos and renderings are representative of build options and are not exact depictions of the final product. The possibilities are truly limitless — bring your vision and let Haus Custom Homes bring it to life!
Contact an agent
Home facts
- Year built:2026
- Listing ID #:20261021523
- Added:101 day(s) ago
- Updated:July 21, 2026 at 10:06 AM
Rooms and interior
- Bedrooms:5
- Total bathrooms:4
- Full bathrooms:3
- Half bathrooms:1
- Rooms Total:10
- Basement Description:Unfinished
- Living area:3,950 sq. ft.
Heating and cooling
- Cooling:Central Air
- Heating:Forced Air, Natural Gas
Structure and exterior
- Year built:2026
- Building area:3,950 sq. ft.
- Lot area:0.83 Acres
- Architectural Style:Country French, Traditional
- Construction Materials:Brick, Stone, Stucco
- Exterior Features:Covered, Patio, Porch
- Foundation Description:Basement, Poured
- Levels:Two
Utilities
- Sewer:Public Sewer
Finances and disclosures
- Price:$2,287,000
- Price per sq. ft.:$578.99
- Tax amount:$4,944
Features and amenities
- Appliances:Dishwasher, Double Oven, Dryer, Free Standing Refrigerator, Gas Cooktop, Range Hood, Stainless Steel Appliances, Washer
- Laundry features:Laundry Room
Parking
- Parking description:Attached, Four Car Garage
- Garage spaces:4

New listings near 1454 Banmoor Drive
- New
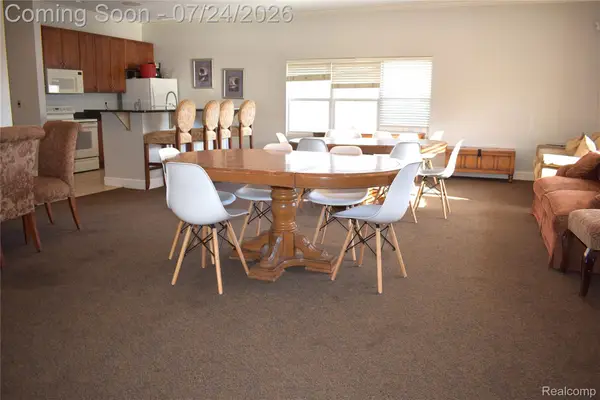 $150,000Active1 beds 1 baths867 sq. ft.
1870 Axtell Drive #6, Troy, MI 48084
MLS# 20261055727Listed by: EHOMES REALTY - New
 $799,000Active4 beds 2 baths2,009 sq. ft.
1575 Banmoor Drive, Troy, MI 48084
MLS# 20261046379Listed by: GOLDEN KEY REALTY GROUP LLC - New
 $999,000Active4 beds 5 baths3,901 sq. ft.
4866 Riverchase Drive, Troy, MI 48098
MLS# 20261055047Listed by: SIGNATURE SOTHEBY'S INTERNATIONAL REALTY BHAM - New
 $454,900Active3 beds 3 baths2,114 sq. ft.
4243 Frostwood Court, Troy, MI 48098
MLS# 20261055803Listed by: REAL ESTATE ONE - New
 $434,098Active3 beds 3 baths1,535 sq. ft.
1317 Timberlane Dr, Troy, MI 48098
MLS# 20261055881Listed by: A.V.A. REAL ESTATE - New
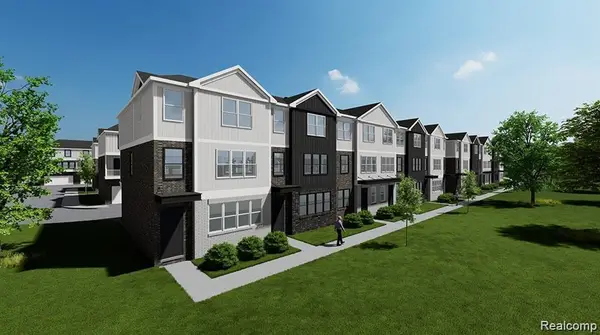 $461,040Active3 beds 3 baths1,695 sq. ft.
5467 Jacklyn Dr, Troy, MI 48098
MLS# 20261055890Listed by: A.V.A. REAL ESTATE - New
 $434,720Active3 beds 3 baths1,520 sq. ft.
1355 Issac Dr, Troy, MI 48098
MLS# 20261055895Listed by: A.V.A. REAL ESTATE - New
 $889,000Active5 beds 5 baths4,602 sq. ft.
863 Superior Drive, Troy, MI 48084
MLS# 20261044922Listed by: REAL ESTATE ONE-TROY - New
 $559,900Active5 beds 3 baths2,776 sq. ft.
1174 Player Drive, Troy, MI 48085
MLS# 20261050976Listed by: COMMUNITY CHOICE REALTY ASSOCIATES, LLC - New
 $289,000Active3 beds 1 baths1,900 sq. ft.
340 Trombley Drive, Troy, MI 48083
MLS# 20261055623Listed by: REMIRUS


Protect your home and budget from life's surprises with an Assurant Home Warranty, backed by a partner that supports you through every step of homeownership. Explore Plans.
© 2023 - 2026 ERA Franchise Systems LLC. All rights reserved. ERA Franchise Systems LLC fully supports the principles of the Fair Housing Act and the Equal Opportunity Act. ERA, ERA Real Estate powered, and their respective logos are registered service marks of ERA Franchise Systems LLC. Each office is independently owned and operated.