
148 Cherry DR, Troy, MI 48083
Local realty services provided by:ERA Prime Real Estate Group
148 Cherry DR,Troy, MI 48083
$449,900
- 3 Beds
- 3 Baths
- 2,100 sq. ft.
- Single family
- Active
Listed by: ganesh neupane, sumit shrestha
Office: the american dream realty llc.
MLS#:20261082357
Source:MI_REALCOMP
Price summary
- Price:$449,900
- Price per sq. ft.:$214.24
About this home
Welcome to this move-in-ready, north-facing 3-bedroom, 2.5-bath home located within the Troy School District. The entire home has been freshly painted and features brand-new carpeting throughout. The inviting living area offers a cozy fireplace, while the kitchen includes newer stainless-steel appliances. newer AC units, Additional features include convenient first-floor laundry, a newer water heater, an attached two-car garage, and a large bay window near the basement stairway that brings in abundant natural light. Outside, enjoy a fully fenced backyard NO HOA and a beautiful patio—perfect for relaxing or entertaining. Situated in a quiet neighborhood with convenient access to shopping, dining, parks, schools, and major roadways. Schedule your private showing today!
Contact an agent
Home facts
- Year built:1994
- Subdivision & Development:ADDISON HEIGHTS
- Listing ID #:20261082357
- Added:4 day(s) ago
- Updated:October 18, 2026 at 01:19 AM
Rooms and interior
- Bedrooms:3
- Total bathrooms:3
- Full bathrooms:2
- Half bathrooms:1
- Rooms Total:7
- Basement Description:Full, Partially Finished
- Living area:2,100 sq. ft.
Heating and cooling
- Heating:Forced Air, Natural Gas
Structure and exterior
- Roof:ENERGY STAR Shingles
- Year built:1994
- Building area:2,100 sq. ft.
- Lot area:0.19 Acres
- Architectural Style:Colonial
- Construction Materials:Brick
- Foundation Description:Michigan Basement, Poured
- Levels:Two
Utilities
- Water:Public
- Sewer:Public Sewer
Finances and disclosures
- Price:$449,900
- Price per sq. ft.:$214.24
- Tax amount:$8,491
Parking
- Parking description:Attached, Two Car Garage
- Garage spaces:2

New listings near 148 Cherry DR
- Open Sun, 1 to 3pmNew
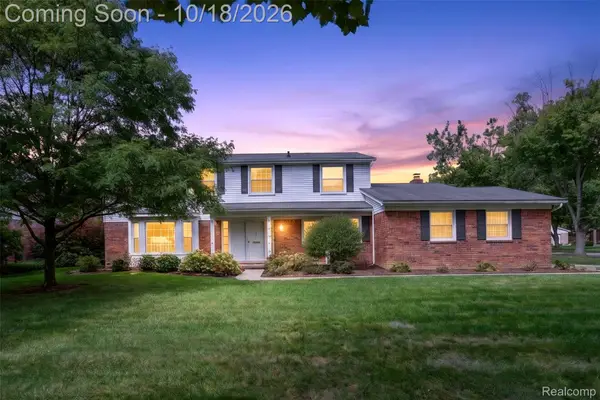 $565,000Active4 beds 3 baths3,540 sq. ft.
3891 Boulder Drive, Troy, MI 48084
MLS# 20261078650Listed by: BERKSHIRE HATHAWAY HOMESERVICES MIRE - New
 $335,000Active3 beds 2 baths2,438 sq. ft.
2855 Saratoga DR, Troy, MI 48083
MLS# 20261081551Listed by: TAILORED REAL ESTATE SOLUTIONS - New
 $377,000Active3 beds 3 baths2,107 sq. ft.
680 Colebrook DR, Troy, MI 48083
MLS# 20261082652Listed by: GOT KEY'D REALTY - New
 $650,000Active4 beds 3 baths3,015 sq. ft.
1176 Cadmus Drive, Troy, MI 48085
MLS# 20261080980Listed by: KW METRO - New
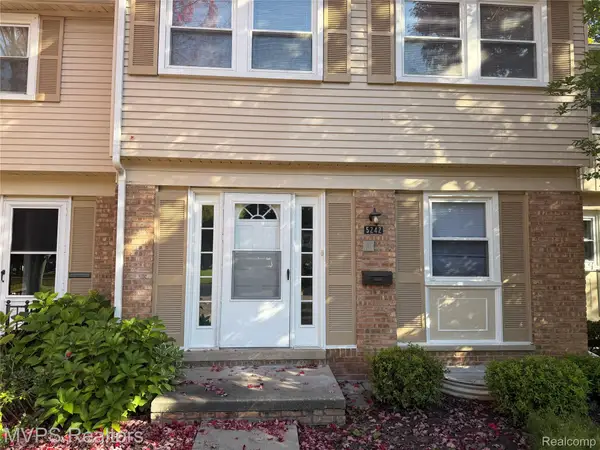 $325,000Active3 beds 2 baths1,410 sq. ft.
5242 Breeze Hill 24, Troy, MI 48098
MLS# 20261082663Listed by: MVPS REALTORS - New
 $325,000Active3 beds 2 baths1,817 sq. ft.
5153 Hale DR, Troy, MI 48085
MLS# 58050224620Listed by: BERKSHIRE HATHAWAY HOMESERVICES KEE REALTY NB - New
 $588,000Active4 beds 3 baths2,340 sq. ft.
711 SYLVANWOOD DR, Troy, MI 48085
MLS# 20261081620Listed by: BROOKSTONE, REALTORS LLC - New
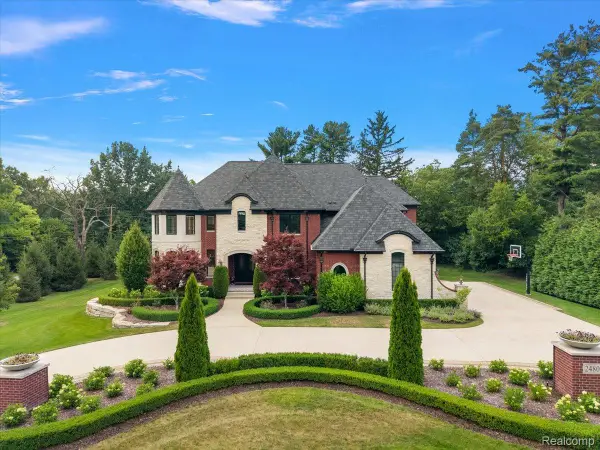 $2,750,000Active5 beds 7 baths7,379 sq. ft.
2480 Charnwood DR, Troy, MI 48098
MLS# 20261082133Listed by: DOBI REAL ESTATE - New
 $265,000Active3 beds 1 baths900 sq. ft.
1069 Urbancrest DR, Troy, MI 48083
MLS# 20261082186Listed by: NATIONAL REALTY CENTERS, INC


Protect your home and budget from life's surprises with an Assurant Home Warranty, backed by a partner that supports you through every step of homeownership. Explore Plans.
© 2023 - 2026 ERA Franchise Systems LLC. All rights reserved. ERA Franchise Systems LLC fully supports the principles of the Fair Housing Act and the Equal Opportunity Act. ERA, ERA Real Estate powered, and their respective logos are registered service marks of ERA Franchise Systems LLC. Each office is independently owned and operated.