
2480 Charnwood DR, Troy, MI 48098
Local realty services provided by:ERA Prime Real Estate Group
2480 Charnwood DR,Troy, MI 48098
$2,750,000
- 5 Beds
- 7 Baths
- 7,379 sq. ft.
- Single family
- Active
Listed by: rebecca sokol
Office: dobi real estate
MLS#:20261082133
Source:MI_REALCOMP
Price summary
- Price:$2,750,000
- Price per sq. ft.:$372.68
About this home
Built in 2019 this thoughtfully designed home provides comfort and luxury all in one! Featuring five ensuite bedrooms and expansive living areas throughout. A stunning, high-end kitchen featuring upscale finishes, seamlessly flowing into the spacious family room. The open-concept design creates the perfect blend of elegance and functionality, ideal for everyday living, family gatherings, and effortless entertaining. A truly beautiful space that serves as the heart of the home. The approximately 300 sq. ft. heated sunroom, conveniently located off the kitchen, offers year-round enjoyment with dedicated heaters, electronic drop-down shades, and a cozy fireplace. The main level includes a spacious guest ensuite perfect for guests, while the second floor features the luxurious primary suite and three additional ensuite bedrooms. The private primary retreat boasts a generous sitting room, two large walk-in closets, and a spa-inspired soaking tub. The impressive 2,379 sq. ft. finished walkout lower level expands the home's entertaining possibilities with a full kitchen, private theater room, spacious game room, and direct outdoor access. A remarkable combination of elegant private retreats, flexible living spaces, and exceptional entertaining areas....
Contact an agent
Home facts
- Year built:2019
- Subdivision & Development:CHARNWOOD HILLS 3
- Listing ID #:20261082133
- Added:9 day(s) ago
- Updated:October 13, 2026 at 10:02 AM
Rooms and interior
- Bedrooms:5
- Total bathrooms:7
- Full bathrooms:5
- Half bathrooms:2
- Rooms Total:12
- Basement Description:Finished, Full, Walk-Out Access
- Living area:7,379 sq. ft.
Heating and cooling
- Heating:Forced Air, Natural Gas
Structure and exterior
- Year built:2019
- Building area:7,379 sq. ft.
- Lot area:0.86 Acres
- Architectural Style:Colonial
- Construction Materials:Brick, Stone
- Exterior Features:Covered, Patio, Porch
- Foundation Description:Basement, Poured
- Levels:Two
Utilities
- Water:Public
- Sewer:Public Sewer
Finances and disclosures
- Price:$2,750,000
- Price per sq. ft.:$372.68
- Tax amount:$26,554
Parking
- Parking description:Attached, Circular Driveway, Electricity In Garage, Garage Faces Side, Side Entrance, Two Car Garage
- Garage spaces:2

New listings near 2480 Charnwood DR
- New
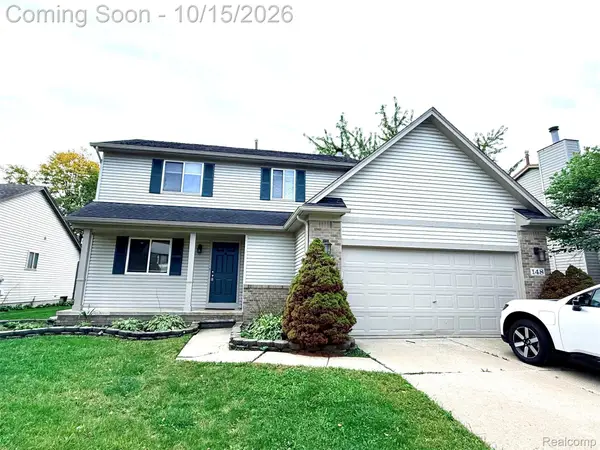 $449,900Active3 beds 3 baths2,100 sq. ft.
148 Cherry DR, Troy, MI 48083
MLS# 20261082357Listed by: THE AMERICAN DREAM REALTY LLC - New
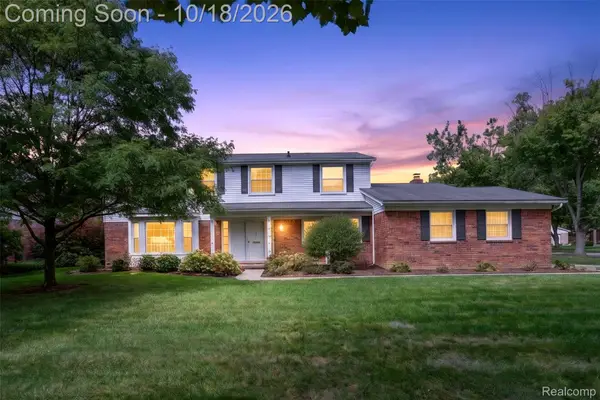 $565,000Active4 beds 3 baths3,540 sq. ft.
3891 Boulder Drive, Troy, MI 48084
MLS# 20261078650Listed by: BERKSHIRE HATHAWAY HOMESERVICES MIRE - New
 $335,000Active3 beds 2 baths2,438 sq. ft.
2855 Saratoga DR, Troy, MI 48083
MLS# 20261081551Listed by: TAILORED REAL ESTATE SOLUTIONS - New
 $377,000Active3 beds 3 baths2,107 sq. ft.
680 Colebrook DR, Troy, MI 48083
MLS# 20261082652Listed by: GOT KEY'D REALTY - New
 $650,000Active4 beds 3 baths3,015 sq. ft.
1176 Cadmus Drive, Troy, MI 48085
MLS# 20261080980Listed by: KW METRO - New
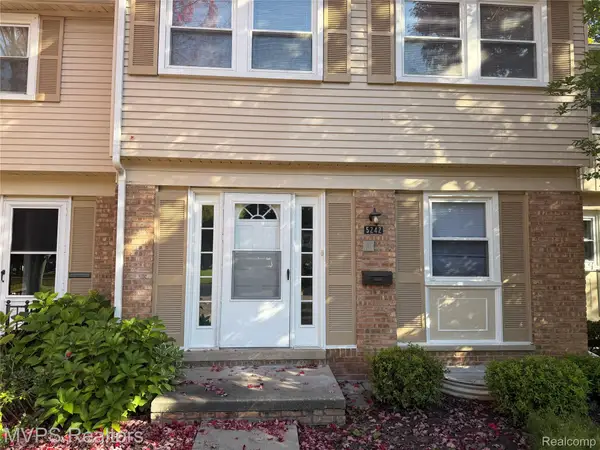 $325,000Active3 beds 2 baths1,410 sq. ft.
5242 Breeze Hill 24, Troy, MI 48098
MLS# 20261082663Listed by: MVPS REALTORS - New
 $325,000Active3 beds 2 baths1,817 sq. ft.
5153 Hale DR, Troy, MI 48085
MLS# 58050224620Listed by: BERKSHIRE HATHAWAY HOMESERVICES KEE REALTY NB - New
 $588,000Active4 beds 3 baths2,340 sq. ft.
711 SYLVANWOOD DR, Troy, MI 48085
MLS# 20261081620Listed by: BROOKSTONE, REALTORS LLC - New
 $265,000Active3 beds 1 baths900 sq. ft.
1069 Urbancrest DR, Troy, MI 48083
MLS# 20261082186Listed by: NATIONAL REALTY CENTERS, INC


Protect your home and budget from life's surprises with an Assurant Home Warranty, backed by a partner that supports you through every step of homeownership. Explore Plans.
© 2023 - 2026 ERA Franchise Systems LLC. All rights reserved. ERA Franchise Systems LLC fully supports the principles of the Fair Housing Act and the Equal Opportunity Act. ERA, ERA Real Estate powered, and their respective logos are registered service marks of ERA Franchise Systems LLC. Each office is independently owned and operated.