
2855 Saratoga DR, Troy, MI 48083
Local realty services provided by:ERA Prime Real Estate Group
2855 Saratoga DR,Troy, MI 48083
$335,000
- 3 Beds
- 2 Baths
- 2,438 sq. ft.
- Single family
- Active
Listed by: amy greenwood
Office: tailored real estate solutions
MLS#:20261081551
Source:MI_REALCOMP
Price summary
- Price:$335,000
- Price per sq. ft.:$137.41
About this home
Welcome to 2855 Saratoga Drive in Troy! This immaculate, well-maintained brick ranch has been lovingly cared for by the same family and is ready for its next chapter as the sellers relocate. Offering 3 bedrooms, 1.5 baths, and a spacious, functional layout, this home features beautiful hardwood floors, a bright and inviting living room, and a generous kitchen and dining area with abundant cabinetry and storage. The adjoining family room offers a cozy fireplace, creating the perfect space to relax or entertain. Recent improvements include updated electrical in 2023 and a main bathroom refresh in 2024, featuring a beautifully tiled walk-in shower. The finished basement provides additional living and entertaining space, a bonus room, and a large laundry and utility area. Outside, enjoy a spacious backyard with a patio and built-in natural gas grill, perfect for outdoor gatherings. An attached two-car garage adds everyday convenience. Ideally situated in an established Troy neighborhood, this exceptionally cared-for home offers comfort, character, and room to make it your own. A wonderful opportunity to carry on the pride of ownership!...
Contact an agent
Home facts
- Year built:1967
- Subdivision & Development:CARLSTON HEIGHTS
- Listing ID #:20261081551
- Added:5 day(s) ago
- Updated:October 13, 2026 at 01:08 PM
Rooms and interior
- Bedrooms:3
- Total bathrooms:2
- Full bathrooms:1
- Half bathrooms:1
- Rooms Total:7
- Basement Description:Partially Finished
- Living area:2,438 sq. ft.
Heating and cooling
- Heating:Forced Air, Natural Gas
Structure and exterior
- Roof:Asphalt
- Year built:1967
- Building area:2,438 sq. ft.
- Lot area:0.17 Acres
- Architectural Style:Ranch
- Construction Materials:Brick
- Exterior Features:Covered, Patio, Porch
- Foundation Description:Basement, Poured
- Levels:One
Utilities
- Water:Public
- Sewer:Public Sewer
Finances and disclosures
- Price:$335,000
- Price per sq. ft.:$137.41
- Tax amount:$4,845
Features and amenities
- Appliances:Dishwasher, Dryer, Free Standing Electric Oven, Free Standing Refrigerator, Washer
- Laundry features:Laundry Room
Parking
- Parking description:Attached, Two Car Garage
- Garage spaces:2

New listings near 2855 Saratoga DR
- New
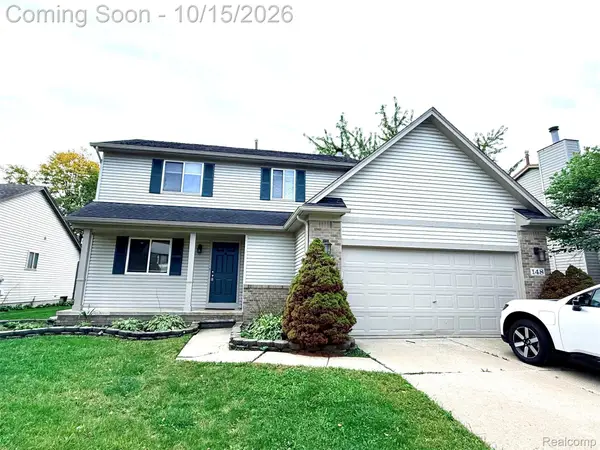 $449,900Active3 beds 3 baths2,100 sq. ft.
148 Cherry DR, Troy, MI 48083
MLS# 20261082357Listed by: THE AMERICAN DREAM REALTY LLC - Open Sun, 1 to 3pmNew
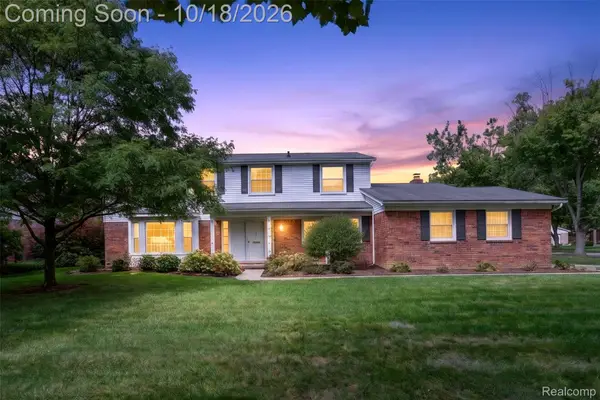 $565,000Active4 beds 3 baths3,540 sq. ft.
3891 Boulder Drive, Troy, MI 48084
MLS# 20261078650Listed by: BERKSHIRE HATHAWAY HOMESERVICES MIRE - New
 $377,000Active3 beds 3 baths2,107 sq. ft.
680 Colebrook DR, Troy, MI 48083
MLS# 20261082652Listed by: GOT KEY'D REALTY - New
 $650,000Active4 beds 3 baths3,015 sq. ft.
1176 Cadmus Drive, Troy, MI 48085
MLS# 20261080980Listed by: KW METRO - New
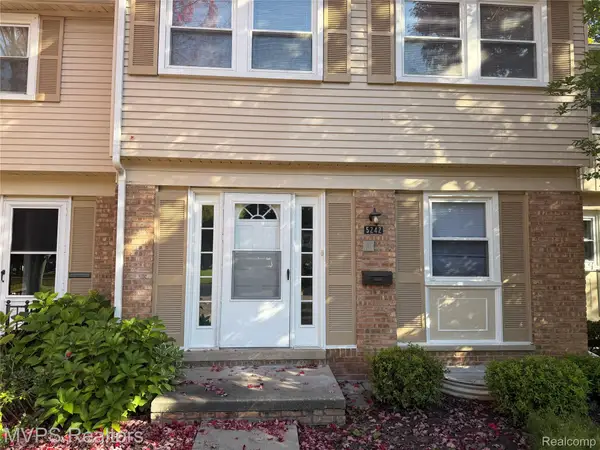 $325,000Active3 beds 2 baths1,410 sq. ft.
5242 Breeze Hill 24, Troy, MI 48098
MLS# 20261082663Listed by: MVPS REALTORS - New
 $325,000Active3 beds 2 baths1,817 sq. ft.
5153 Hale DR, Troy, MI 48085
MLS# 58050224620Listed by: BERKSHIRE HATHAWAY HOMESERVICES KEE REALTY NB - New
 $588,000Active4 beds 3 baths2,340 sq. ft.
711 SYLVANWOOD DR, Troy, MI 48085
MLS# 20261081620Listed by: BROOKSTONE, REALTORS LLC - New
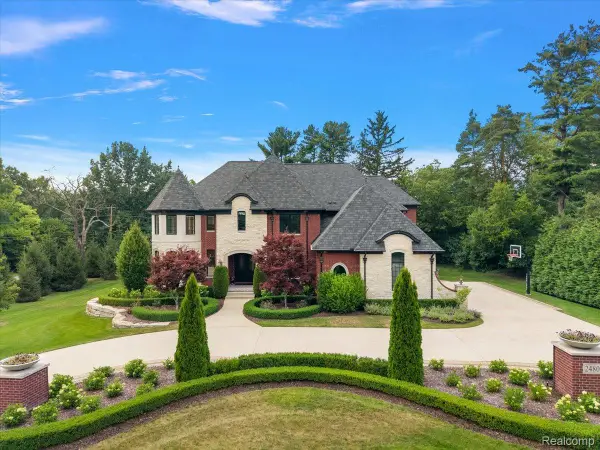 $2,750,000Active5 beds 7 baths7,379 sq. ft.
2480 Charnwood DR, Troy, MI 48098
MLS# 20261082133Listed by: DOBI REAL ESTATE - New
 $265,000Active3 beds 1 baths900 sq. ft.
1069 Urbancrest DR, Troy, MI 48083
MLS# 20261082186Listed by: NATIONAL REALTY CENTERS, INC


Protect your home and budget from life's surprises with an Assurant Home Warranty, backed by a partner that supports you through every step of homeownership. Explore Plans.
© 2023 - 2026 ERA Franchise Systems LLC. All rights reserved. ERA Franchise Systems LLC fully supports the principles of the Fair Housing Act and the Equal Opportunity Act. ERA, ERA Real Estate powered, and their respective logos are registered service marks of ERA Franchise Systems LLC. Each office is independently owned and operated.