
2544 Oxford Drive, Troy, MI 48084
Local realty services provided by:ERA Prime Real Estate Group
2544 Oxford Drive,Troy, MI 48084
$699,900
- 4 Beds
- 3 Baths
- 2,897 sq. ft.
- Single family
- Active
Listed by: patrick k carolan
Office: coldwell banker professionals-birm
MLS#:20261081089
Source:MI_REALCOMP
Price summary
- Price:$699,900
- Price per sq. ft.:$241.59
About this home
EXCEPTIONAL BEAUTIFULLY RENOVATED COLONIAL - TROY w/BIRMINGHAM SCHOOLS - ENJOY THE 'LIFE OF LUXURY' - THIS OUTSTANDING MODERN COLONIAL HAS HAD ONE OF THE FINEST RENOVATIONS THAT YOU WILL EVER SEE - NEWER ROOF SHINGLES & WINDOWS - ALL NEW VINYL SIDING ON EXTERIOR - NEW FRONT DOOR - KNOCKOUT FINISHED BASEMENT FEATURES A HUGE RECREATION ROOM - GORGEOUS CHEF'S KITCHEN w/SS APPLIANCES, HUGE ISLAND, WHITE SHAKER STYLE CABINETRY, WOOD PLANK FLOORING & MORE - ELEGANT FAMILY ROOM w/FIREPLACE - TWO AND 1/2 NEW BEAUTIFUL MODERN BATHS - EPOXY GARAGE FLOOR - NEW GARAGE DOOR w/NEW OPENER - THIS HOME HAS IT ALL, MODERN, DRAMATIC, KING SIZE KITCHEN ISLAND, 2 1/2 NEW MODERN BATHS, REFRESHED & AWESOME FINISHED BASEMENT - BIRMINGHAM SCHOOLS (HARLAN ELEMENTARY, DERBY MIDDLE, & SEAHOLM HIGH) - EASY ACCESS TO DOWNTOWN BIRMINGHAM, SOMERSET COLLECTION, AND EXPRESSWAYS! COME AND TAKE A LOOK, YOU WILL BE IMPRESSED - LET'S MAKE 2544 OXFORD DRIVE, TROY YOUR NEW ADDRESS!
Contact an agent
Home facts
- Year built:1964
- Subdivision & Development:TOWN ACRESNO 5
- Listing ID #:20261081089
- Added:1 day(s) ago
- Updated:October 08, 2026 at 04:05 PM
Rooms and interior
- Bedrooms:4
- Total bathrooms:3
- Full bathrooms:2
- Half bathrooms:1
- Rooms Total:9
- Basement Description:Finished
- Living area:2,897 sq. ft.
Heating and cooling
- Heating:Forced Air, Natural Gas
Structure and exterior
- Year built:1964
- Building area:2,897 sq. ft.
- Lot area:0.41 Acres
- Architectural Style:Colonial
- Construction Materials:Brick, Vinyl Siding
- Exterior Features:Patio, Porch
- Foundation Description:Basement, Poured
- Levels:Two
Utilities
- Water:Public
- Sewer:Public Sewer
Finances and disclosures
- Price:$699,900
- Price per sq. ft.:$241.59
- Tax amount:$5,225
Features and amenities
- Appliances:Dishwasher, Disposal, Dryer, Free Standing Gas Range, Free Standing Refrigerator, Microwave, Washer
Parking
- Parking description:Attached, Direct Access, Electricity In Garage, Garage Door Opener, Garage Faces Front, Two Car Garage
- Garage spaces:2

New listings near 2544 Oxford Drive
- Open Sat, 11am to 1pmNew
 $465,000Active4 beds 2 baths1,832 sq. ft.
2923 Quartz Drive, Troy, MI 48085
MLS# 26053655Listed by: REDFIN CORPORATION - New
 $369,900Active3 beds 3 baths1,533 sq. ft.
2891 Teasdale DR, Troy, MI 48083
MLS# 20261081522Listed by: JOHN GRAHAM REALTY, LLC - Open Fri, 3 to 5pmNew
 $495,000Active3 beds 2 baths1,974 sq. ft.
1115 Torpey Drive, Troy, MI 48083
MLS# 20261079817Listed by: GOOD COMPANY - New
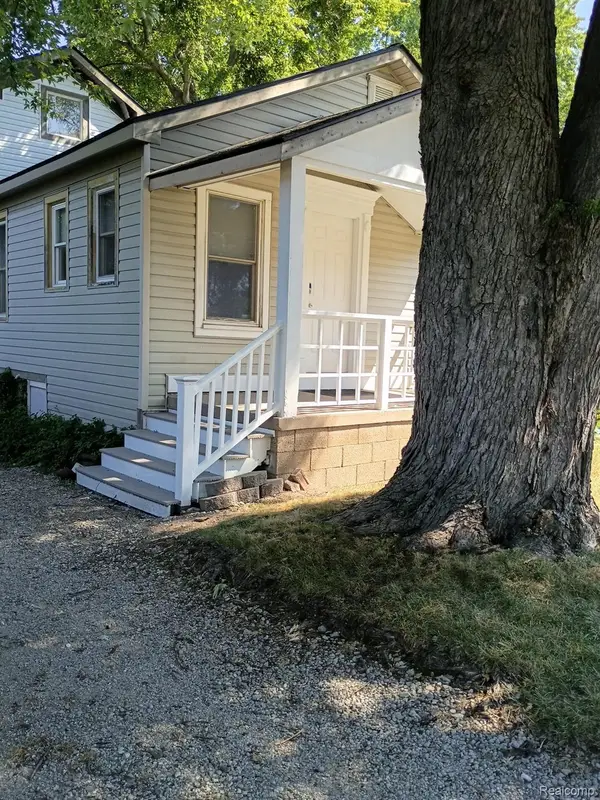 $344,000Active3 beds 3 baths1,896 sq. ft.
193 Hickory Drive, Troy, MI 48083
MLS# 20261081017Listed by: BEYCOME BROKERAGE REALTY LLC - New
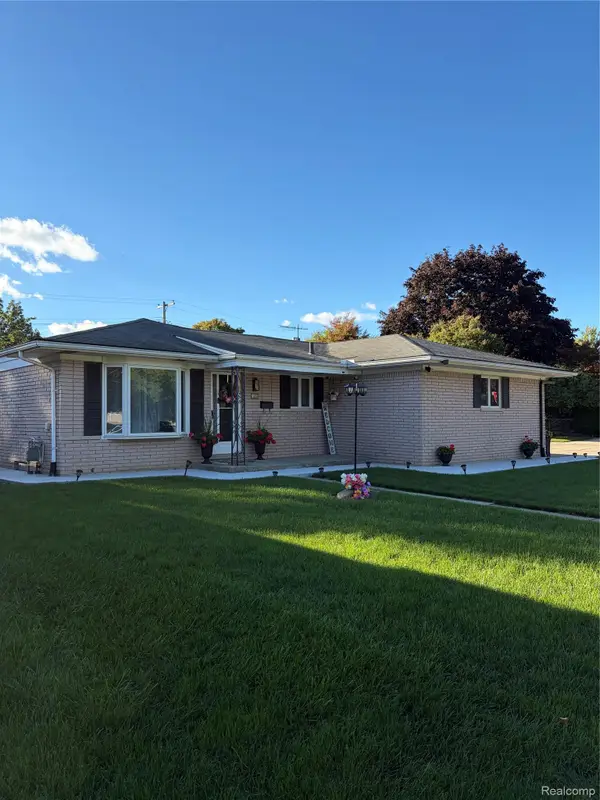 $359,900Active3 beds 2 baths2,220 sq. ft.
2655 Clayton Drive, Troy, MI 48083
MLS# 20261080657Listed by: LIGHTHOUSE REAL ESTATE GROUP INC - Open Fri, 4 to 6pmNew
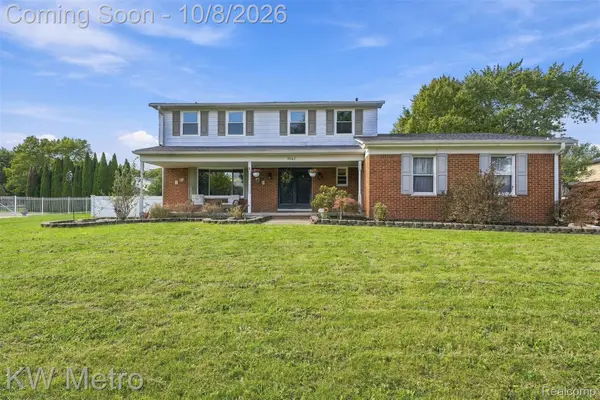 $489,000Active4 beds 4 baths2,630 sq. ft.
3863 Lawson Drive, Troy, MI 48084
MLS# 20261072282Listed by: KW METRO - Open Sat, 12 to 2pmNew
 $675,000Active4 beds 4 baths3,081 sq. ft.
3588 Scott Drive, Troy, MI 48084
MLS# 20261080421Listed by: KW DOMAIN - New
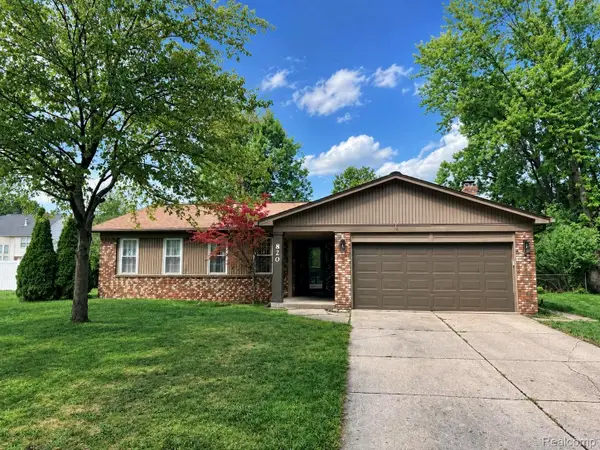 $465,000Active3 beds 2 baths3,252 sq. ft.
820 Huntsford Drive, Troy, MI 48084
MLS# 20261080508Listed by: BEYCOME BROKERAGE REALTY LLC - New
 $849,900Active4 beds 4 baths3,400 sq. ft.
3499 John R Road, Troy, MI 48083
MLS# 20261080489Listed by: REAL ESTATE ONE-TROY


Protect your home and budget from life's surprises with an Assurant Home Warranty, backed by a partner that supports you through every step of homeownership. Explore Plans.
© 2023 - 2026 ERA Franchise Systems LLC. All rights reserved. ERA Franchise Systems LLC fully supports the principles of the Fair Housing Act and the Equal Opportunity Act. ERA, ERA Real Estate powered, and their respective logos are registered service marks of ERA Franchise Systems LLC. Each office is independently owned and operated.