
2659 Arrowhead DR, Troy, MI 48083
Local realty services provided by:ERA Prime Real Estate Group
2659 Arrowhead DR,Troy, MI 48083
$326,800
- 3 Beds
- 2 Baths
- 1,755 sq. ft.
- Single family
- Active
Upcoming open houses
- Tue, Nov 2404:00 pm - 06:00 pm
Listed by: stacy miletti
Office: real estate one-troy
MLS#:20261087105
Source:MI_REALCOMP
Price summary
- Price:$326,800
- Price per sq. ft.:$186.21
About this home
- COMING SOON LISTING - SHOWINGS START 11/24. * OPEN HOUSE TUES 11/24 from 4-6pm * Charming 3 bedroom brick ranch featuring TROY SCHOOLS, a finished basement, granite kitchen, fenced yard & a BRAND NEW FURNACE. Interior freshly painted & professionally cleaned...Move in Ready, Keys at Closing. Note, 1/2 bath could be turned into a first floor laundry for added convenience. ***ADDITIONAL REMARKS AND INTERIOR PHOTOS TO FOLLOW on 11/24. ***
Contact an agent
Home facts
- Year built:1972
- Subdivision & Development:BEAVER TRAIL
- Listing ID #:20261087105
- Added:1 day(s) ago
- Updated:November 22, 2026 at 11:05 AM
Rooms and interior
- Bedrooms:3
- Total bathrooms:2
- Full bathrooms:1
- Half bathrooms:1
- Rooms Total:7
- Basement Description:Full, Unfinished
- Living area:1,755 sq. ft.
Heating and cooling
- Cooling:Ceiling Fans, Central Air
- Heating:Forced Air, Natural Gas
Structure and exterior
- Roof:Asphalt
- Year built:1972
- Building area:1,755 sq. ft.
- Lot area:0.2 Acres
- Architectural Style:Ranch
- Construction Materials:Brick, Vinyl Siding
- Exterior Features:Covered, Deck, Lighting, Porch
- Foundation Description:Active Radon Mitigation, Basement, Poured, Sump Pump
- Levels:One
Utilities
- Water:Public
- Sewer:Public Sewer
Finances and disclosures
- Price:$326,800
- Price per sq. ft.:$186.21
- Tax amount:$3,403
Features and amenities
- Appliances:Dishwasher, Disposal, Dryer, Free Standing Gas Oven, Free Standing Refrigerator, Microwave, Range Hood, Washer
- Amenities:Entrance Foyer, High Speed Internet
Parking
- Parking description:Attached, Direct Access, Driveway, Electricity In Garage, Garage Door Opener, Two Car Garage
- Garage spaces:2

New listings near 2659 Arrowhead DR
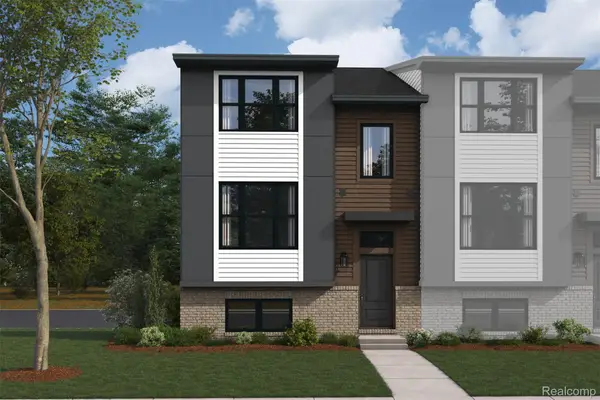 $567,170Pending3 beds 3 baths1,825 sq. ft.
1007 Pine Tree LN 6, Troy, MI 48085
MLS# 20261093758Listed by: M/I HOMES OF MICHIGAN, LLC- New
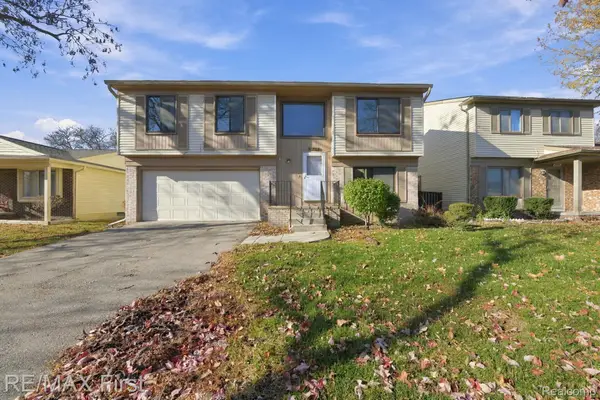 $239,900Active3 beds 2 baths1,471 sq. ft.
2856 Roundtree DR, Troy, MI 48083
MLS# 20261092999Listed by: RE/MAX FIRST - New
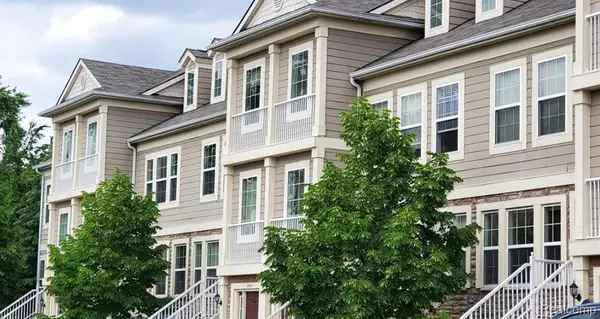 $288,900Active2 beds 2 baths1,534 sq. ft.
3092 Schoolhouse, Troy, MI 48083
MLS# 20261093250Listed by: COMMUNITY CHOICE REALTY ASSOCIATES, LLC - New
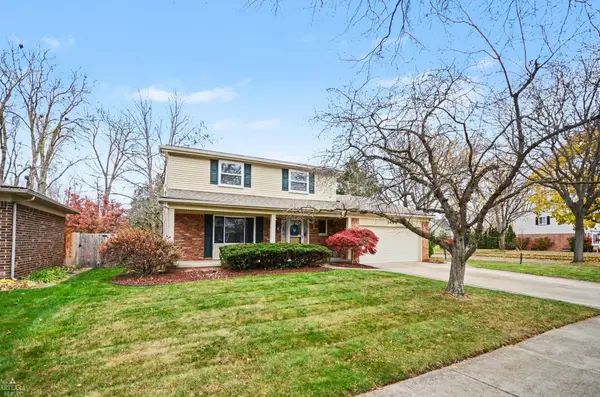 $460,000Active3 beds 3 baths2,427 sq. ft.
1449 LILA DR, Troy, MI 48085
MLS# 58050227983Listed by: ARTERRA REALTY MICHIGAN LLC - New
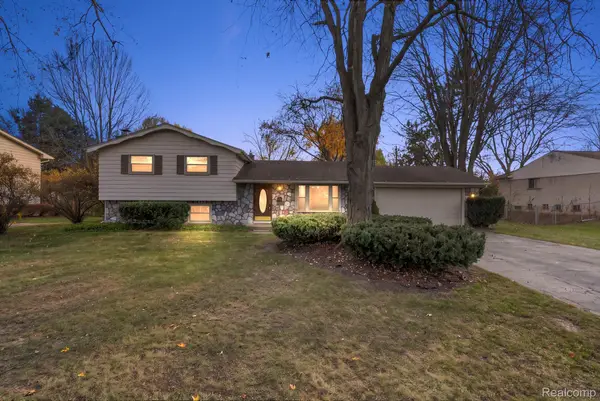 $349,900Active3 beds 2 baths2,760 sq. ft.
312 E Hurst DR, Troy, MI 48085
MLS# 20261092103Listed by: RE/MAX ECLIPSE - New
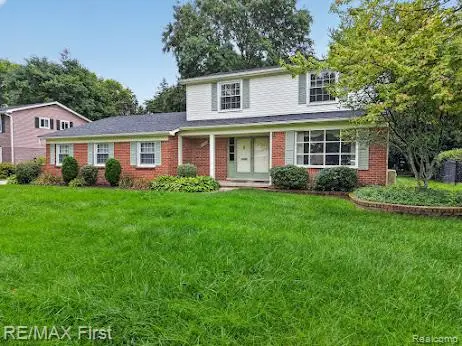 $509,900Active3 beds 3 baths3,480 sq. ft.
3856 Estates DR, Troy, MI 48084
MLS# 20261093003Listed by: RE/MAX FIRST - New
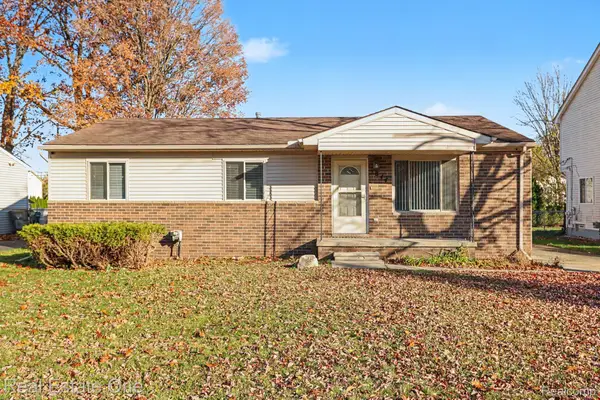 $269,900Active3 beds 1 baths1,266 sq. ft.
1844 Van Courtland DR, Troy, MI 48083
MLS# 20261092202Listed by: REAL ESTATE ONE-TROY - New
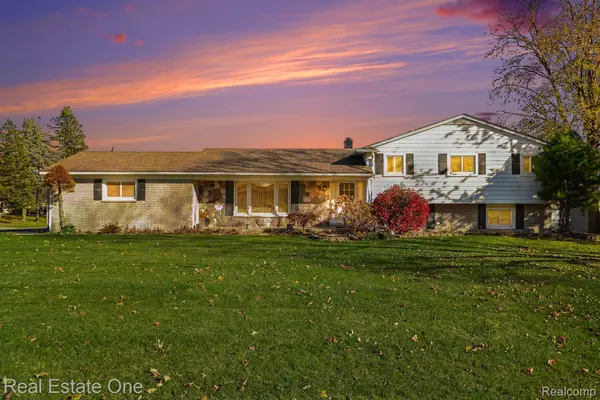 $479,900Active5 beds 3 baths2,975 sq. ft.
6794 Vernmoor DR, Troy, MI 48098
MLS# 20261092203Listed by: REAL ESTATE ONE-TROY - New
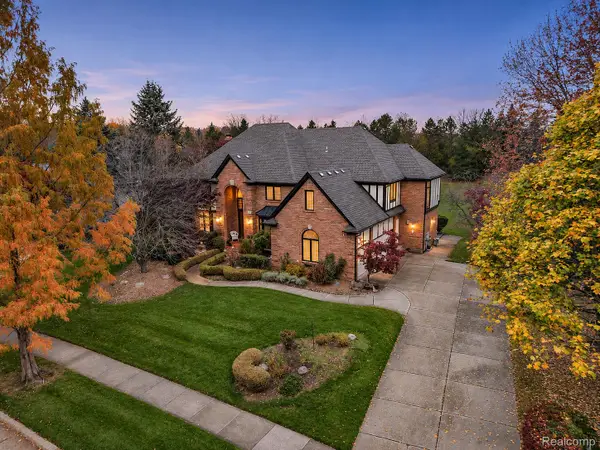 $1,250,000Active5 beds 6 baths7,253 sq. ft.
2158 Haverford DR, Troy, MI 48098
MLS# 20261092336Listed by: EXP Z REAL ESTATE


Protect your home and budget from life's surprises with an Assurant Home Warranty, backed by a partner that supports you through every step of homeownership. Explore Plans.
© 2023 - 2026 ERA Franchise Systems LLC. All rights reserved. ERA Franchise Systems LLC fully supports the principles of the Fair Housing Act and the Equal Opportunity Act. ERA, ERA Real Estate powered, and their respective logos are registered service marks of ERA Franchise Systems LLC. Each office is independently owned and operated.