
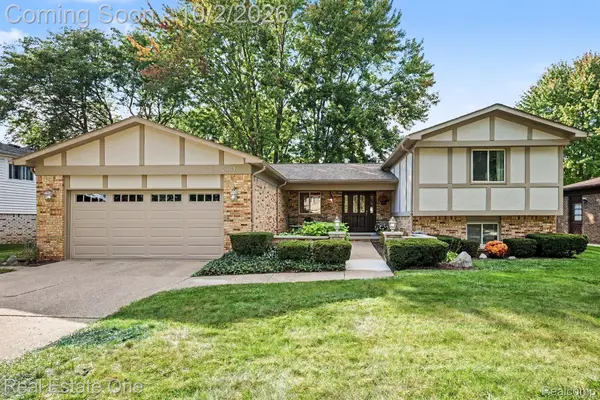
2918 Saratoga Drive, Troy, MI 48083
Local realty services provided by:ERA Prime Real Estate Group
2918 Saratoga Drive,Troy, MI 48083
$340,000
- 3 Beds
- 2 Baths
- 1,560 sq. ft.
- Single family
- Active
Listed by: david nguyen
Office: keller williams paint creek
MLS#:20261064187
Source:MI_REALCOMP
Price summary
- Price:$340,000
- Price per sq. ft.:$217.95
About this home
WELCOME TO TROY. QUAD LEVEL. 3 BEDROOMS, 1.5 BATH, 2 CAR ATTACHED GARAGE. ENTER THE HOME WITH HARDWOOD FLOORS IN THE LIVING ROOM, HALLWAY AND ALL BEDROOMS. LIBRARY ROOM CAN BE CONVERTED TO 4TH BEDROOM IF NEEDED OR USE AS OFFICE SPACE OR RECREATION ROOM. OAK KITCHEN WITH GRANITE COUNTERTOP. UPDATED FULL BATH. BEAUTIFUL & HUGE BACKYARD WITH LARGE PATIO & NICE FRUIT TREES, PERFECT FOR SUMMER RELAXING & FAMILY GATHERING OUTDOOR. NEW 3 DIMENSIONAL ROOF 2025. HOME IS VERY CONVENIENCE NEAR SHOPPING, RESTAURANTS AND MAJOR ROADWAYS. DON'T MISS YOUR CHANCE TO OWN THIS HOME IN DESIRABLE AREA OF TROY. ALL THE APPLIANCES ARE INCLUDED.
Contact an agent
Home facts
- Year built:1966
- Subdivision & Development:CARLSTON HEIGHTS
- Listing ID #:20261064187
- Added:47 day(s) ago
- Updated:September 30, 2026 at 10:32 AM
Rooms and interior
- Bedrooms:3
- Total bathrooms:2
- Full bathrooms:1
- Half bathrooms:1
- Rooms Total:8
- Basement Description:Unfinished
- Living area:1,560 sq. ft.
Heating and cooling
- Cooling:Central Air
- Heating:Forced Air, Natural Gas
Structure and exterior
- Roof:Asphalt
- Year built:1966
- Building area:1,560 sq. ft.
- Lot area:0.2 Acres
- Architectural Style:Split Level
- Construction Materials:Aluminum Siding, Brick
- Foundation Description:Basement, Poured
- Levels:Quad-Level
Utilities
- Water:Public
- Sewer:Public Sewer
Finances and disclosures
- Price:$340,000
- Price per sq. ft.:$217.95
- Tax amount:$4,073
Parking
- Parking description:Attached, Two Car Garage
- Garage spaces:2

New listings near 2918 Saratoga Drive
- New
 $549,000Active3 beds 3 baths3,398 sq. ft.
249 W Hurst Drive, Troy, MI 48098
MLS# 20261078740Listed by: @PROPERTIES CHRISTIE'S INT'L RE GROSSE POINTE - New
 $79,900Active2 beds 2 baths1,056 sq. ft.
2099 Ida Drive, Troy, MI 48083
MLS# 20261078809Listed by: PRO REALTY GROUP - New
 $409,990Active3 beds 2 baths1,715 sq. ft.
5130 Babbit Drive, Troy, MI 48085
MLS# 81026051787Listed by: KELLER WILLIAMS SOMERSET - New
 $634,900Active4 beds 3 baths2,661 sq. ft.
394 Evaline Drive, Troy, MI 48085
MLS# 20261072220Listed by: @PROPERTIES CHRISTIE'S INT'L R.E. BIRMINGHAM - Open Sat, 12 to 2pmNew
 $449,900Active4 beds 3 baths2,807 sq. ft.
2341 Topaz Drive, Troy, MI 48085
MLS# 20261077863Listed by: REAL ESTATE ONE-TROY - Open Thu, 11am to 1pmNew
 $454,999Active3 beds 3 baths1,883 sq. ft.
144 Arthur Drive, Troy, MI 48083
MLS# 20261074212Listed by: MAX BROOCK, REALTORS-BLOOMFIELD HILLS - New
 $379,900Active3 beds 3 baths2,049 sq. ft.
285 E Long Lake, Troy, MI 48085
MLS# 20261078300Listed by: BRIDGE CROSS REALTY - New
 $281,500Active2 beds 1 baths1,260 sq. ft.
1429 Cadmus Drive, Troy, MI 48085
MLS# 81026051578Listed by: REAL BROKER LLC - New
 $655,000Active4 beds 3 baths3,973 sq. ft.
294 Miracle Drive, Troy, MI 48084
MLS# 20261070614Listed by: KW METRO - New
 $374,900Active3 beds 3 baths1,533 sq. ft.
2891 Teasdale Drive, Troy, MI 48083
MLS# 20261078134Listed by: JOHN GRAHAM REALTY, LLC


Protect your home and budget from life's surprises with an Assurant Home Warranty, backed by a partner that supports you through every step of homeownership. Explore Plans.
© 2023 - 2026 ERA Franchise Systems LLC. All rights reserved. ERA Franchise Systems LLC fully supports the principles of the Fair Housing Act and the Equal Opportunity Act. ERA, ERA Real Estate powered, and their respective logos are registered service marks of ERA Franchise Systems LLC. Each office is independently owned and operated.