
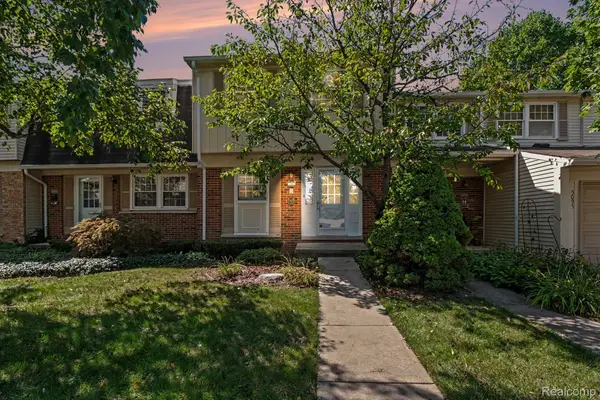
2982 Roudtree DR, Troy, MI 48083
Local realty services provided by:ERA Prime Real Estate Group
Listed by: christina schultz, amy moore
Office: realteam real estate
MLS#:58050221947
Source:MI_REALCOMP
Price summary
- Price:$200,000
- Price per sq. ft.:$105.6
- Monthly HOA dues:$348
About this home
Enjoy easy condo living in this inviting 2 bedroom, 2 bath home in Troy! The thoughtfully designed layout offers comfortable living spaces, an updated kitchen, and two generously sized bedrooms. The basement provides additional living space along with a convenient second full bath, perfect for a family room, home office, gym, or guest area. Step outside and enjoy the community pool, offering the perfect place to relax and cool off during the warmer months. Conveniently located near shopping, dining, parks, and major roadways.
Contact an agent
Home facts
- Year built:1979
- Subdivision & Development:WEXFORD PARKHOMES OCCPN 430
- Listing ID #:58050221947
- Added:1 day(s) ago
- Updated:September 16, 2026 at 10:25 PM
Rooms and interior
- Bedrooms:2
- Total bathrooms:2
- Full bathrooms:2
- Rooms Total:5
- Kitchen Description:Eat-in Kitchen
- Basement Description:Concrete, Finished
- Living area:1,894 sq. ft.
Heating and cooling
- Cooling:Central Air
- Heating:Forced Air, Natural Gas
Structure and exterior
- Year built:1979
- Building area:1,894 sq. ft.
- Architectural Style:Ranch
- Construction Materials:Brick
- Exterior Features:Deck, Porch
- Foundation Description:Basement
- Levels:One
Utilities
- Water:Public
- Sewer:Public Sewer
Finances and disclosures
- Price:$200,000
- Price per sq. ft.:$105.6
- Tax amount:$1,448
Features and amenities
- Appliances:Dishwasher, Dryer, Microwave, Oven, Range, Refrigerator, Washer
- Amenities:Walk-in Closets
- Pool features:Outdoor Pool
Parking
- Parking description:Attached, One Car Garage
- Garage spaces:1

New listings near 2982 Roudtree DR
- New
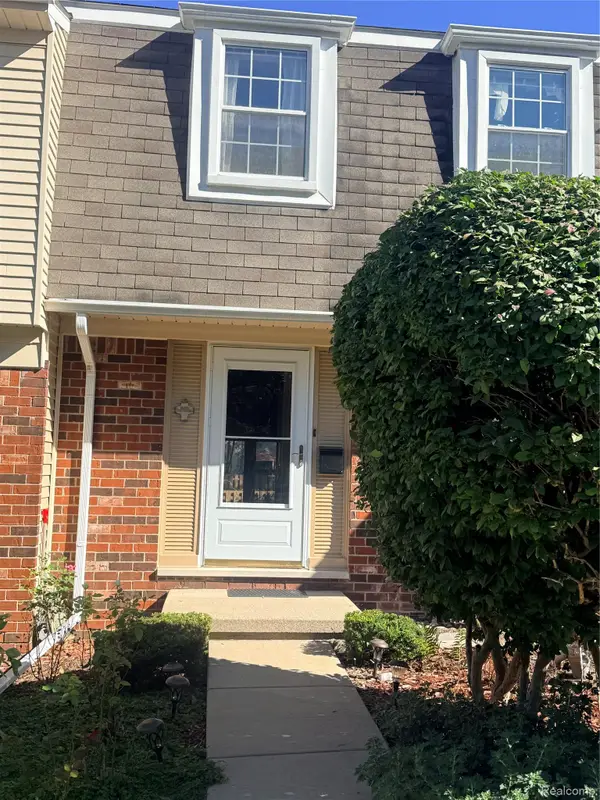 $276,900Active3 beds 2 baths1,440 sq. ft.
5784 Northfield Parkway, Troy, MI 48098
MLS# 20261074662Listed by: 3DX REAL ESTATE LLC TROY - New
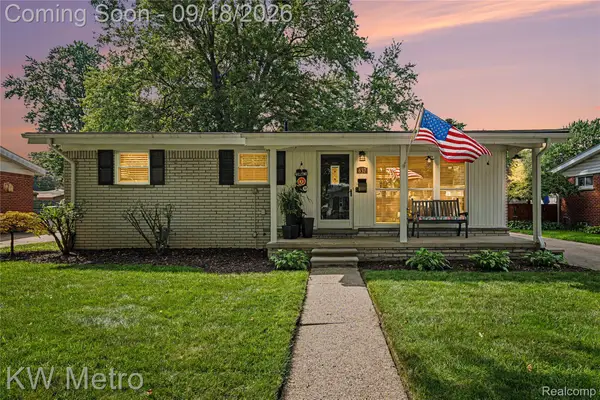 $374,000Active3 beds 2 baths2,204 sq. ft.
637 Kenyon Drive, Troy, MI 48083
MLS# 20261074682Listed by: KW METRO - New
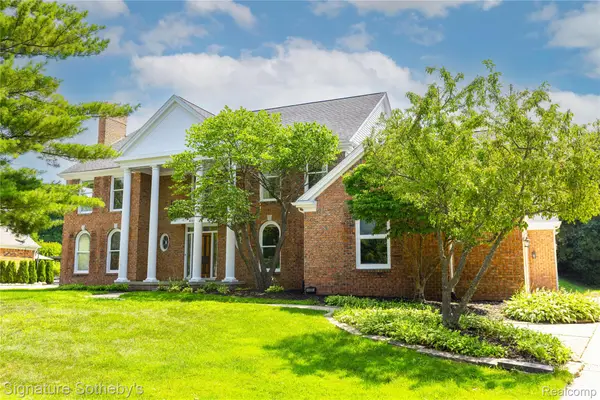 $975,000Active4 beds 5 baths3,901 sq. ft.
4866 Riverchase Drive, Troy, MI 48098
MLS# 20261074776Listed by: SIGNATURE SOTHEBY'S INTERNATIONAL REALTY BHAM - New
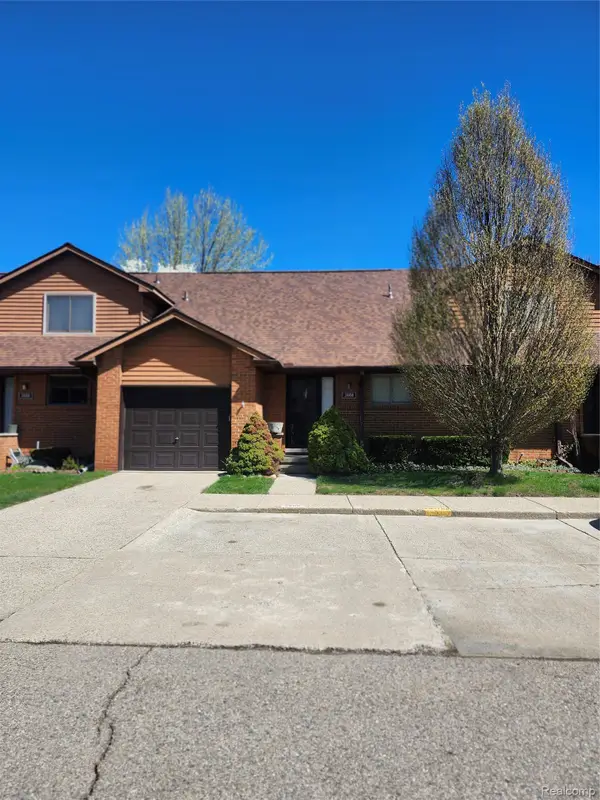 $299,900Active3 beds 3 baths1,600 sq. ft.
3668 Old Creek Road, Troy, MI 48084
MLS# 20261074803Listed by: 21 UNITED REALTY - New
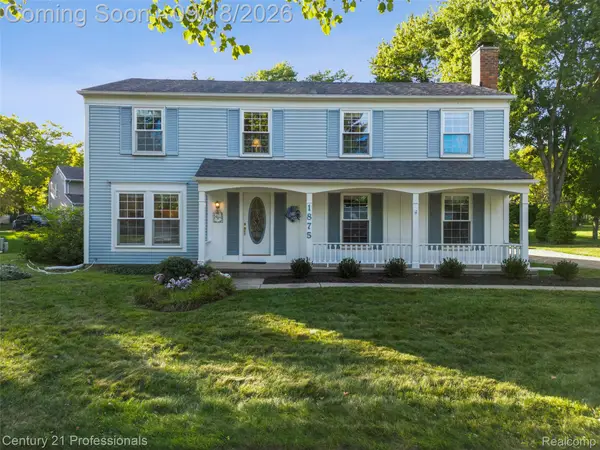 $559,900Active4 beds 3 baths2,450 sq. ft.
1875 Fordham Drive, Troy, MI 48098
MLS# 20261073076Listed by: CENTURY 21 PROFESSIONALS LIVONIA - New
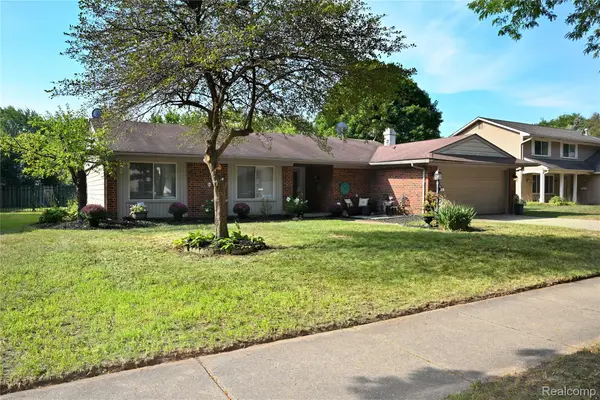 $379,888Active3 beds 2 baths1,525 sq. ft.
668 Randall Drive, Troy, MI 48085
MLS# 20261074736Listed by: THE AGENCY HALL & HUNTER - Open Sun, 12 to 2pmNew
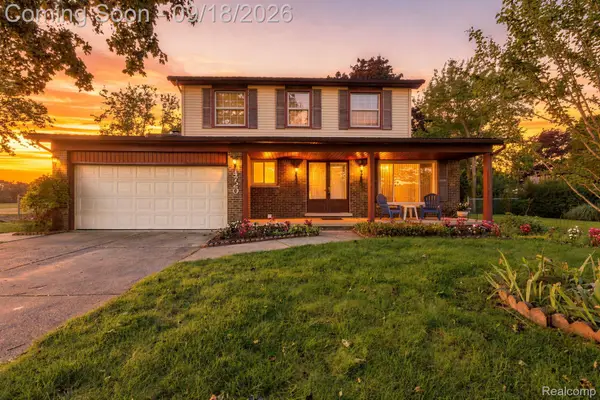 $450,000Active4 beds 3 baths2,525 sq. ft.
4720 Chapel Drive, Troy, MI 48085
MLS# 20261074411Listed by: SELECT REAL ESTATE PROFESSIONALS - New
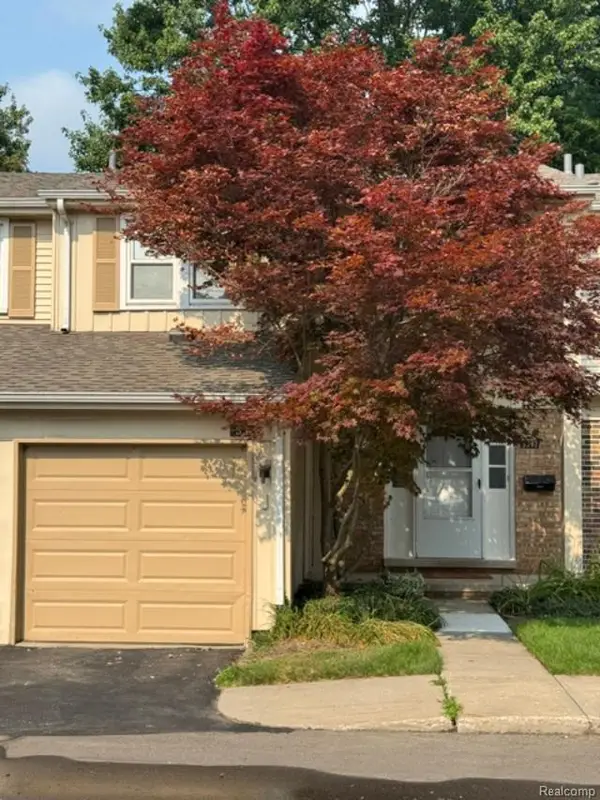 $320,000Active3 beds 3 baths1,604 sq. ft.
5392 Breeze Hill Place, Troy, MI 48098
MLS# 20261074660Listed by: HOME ONE REALTY LLC - New
 $268,000Active2 beds 2 baths1,407 sq. ft.
5093 Buckingham, Troy, MI 48098
MLS# 20261074579Listed by: AUTOCITY REALTY LLC


Protect your home and budget from life's surprises with an Assurant Home Warranty, backed by a partner that supports you through every step of homeownership. Explore Plans.
© 2023 - 2026 ERA Franchise Systems LLC. All rights reserved. ERA Franchise Systems LLC fully supports the principles of the Fair Housing Act and the Equal Opportunity Act. ERA, ERA Real Estate powered, and their respective logos are registered service marks of ERA Franchise Systems LLC. Each office is independently owned and operated.