
4720 Chapel Drive, Troy, MI 48085
Local realty services provided by:ERA Prime Real Estate Group
4720 Chapel Drive,Troy, MI 48085
$450,000
- 4 Beds
- 3 Baths
- 2,525 sq. ft.
- Single family
- Active
Upcoming open houses
- Sun, Sep 2012:00 pm - 02:00 pm
Listed by: lauren guthrie
Office: select real estate professionals
MLS#:20261074411
Source:MI_REALCOMP
Price summary
- Price:$450,000
- Price per sq. ft.:$178.22
- Monthly HOA dues:$2.08
About this home
Welcome to this Long Lake Village charmer with over half an acre expansive lot. This beauty is ready for new owners! All the boxes are checked off. Let's start with the street. It's a quiet nook inside the lovely neighborhood, just one house away from the path to Costello Elementary, soccer and baseball fields, and playgrounds. Walk onto the covered porch into the foyer of this wonderful colonial. The first floor has everything - living room; dining room; high end kitchen cabinetry and a breakfast nook; a family room with a natural fireplace and full brick surround and wood mantle; powder room; mud room which could easily be turned back into a first floor laundry room, and hardwood floors throughout. The best of the first floor is the 3 season sun room overlooking this absolutely incredible gem of a lot with a sprinkler system and patio aligned next to the park portion of the school grounds. Upstairs are 4 bedrooms with hardwood floors and crown molding, a main bathroom with tub and separate shower, and a primary bedroom with ensuite bathroom. The finished basement has a rec room, wet bar, workshop, storage space, sump pump with water powered backup, and laundry room. All new stainless steel appliances included. Costello/Larson/Athens attendance areas. This will absolutely sell quick. Don't delay....
Contact an agent
Home facts
- Year built:1971
- Subdivision & Development:LONG LAKE VILLAGE
- Listing ID #:20261074411
- Added:1 day(s) ago
- Updated:September 16, 2026 at 07:02 PM
Rooms and interior
- Bedrooms:4
- Total bathrooms:3
- Full bathrooms:2
- Half bathrooms:1
- Rooms Total:12
- Basement Description:Partially Finished
- Living area:2,525 sq. ft.
Heating and cooling
- Cooling:Ceiling Fans, Central Air
- Heating:Forced Air, Natural Gas
Structure and exterior
- Roof:Asphalt
- Year built:1971
- Building area:2,525 sq. ft.
- Lot area:0.56 Acres
- Architectural Style:Colonial
- Construction Materials:Aluminum Siding, Brick
- Exterior Features:Chimney Caps, Covered, Gutter Guard System, Lighting, Patio, Porch
- Foundation Description:Basement, Poured, Sump Pump
- Levels:Two
Utilities
- Water:Public
- Sewer:Public Sewer
Finances and disclosures
- Price:$450,000
- Price per sq. ft.:$178.22
- Tax amount:$4,061
Features and amenities
- Appliances:ENERGY STAR Qualified Dishwasher, ENERGY STAR Qualified Dryer, ENERGY STAR Qualified Refrigerator, ENERGY STAR Qualified Washer, Free Standing Electric Range, Humidifier, Microwave, Stainless Steel Appliances
- Laundry features:Laundry Room
Parking
- Parking description:Attached, Direct Access, Driveway, Electricity In Garage, Garage Door Opener, Side Entrance, Two Car Garage
- Garage spaces:2

New listings near 4720 Chapel Drive
- New
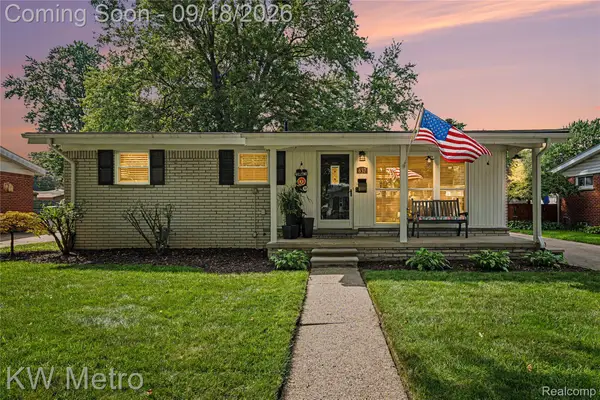 $374,000Active3 beds 2 baths2,204 sq. ft.
637 Kenyon Drive, Troy, MI 48083
MLS# 20261074682Listed by: KW METRO - New
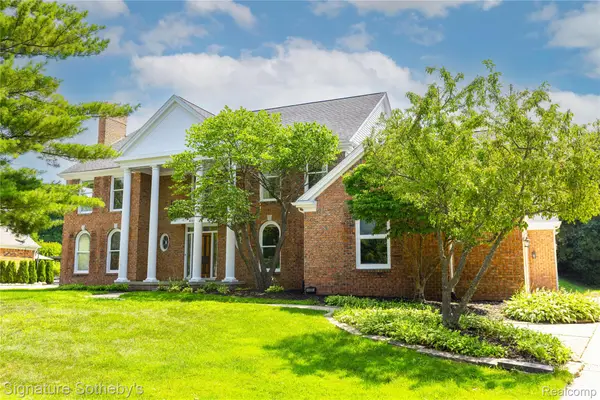 $975,000Active4 beds 5 baths3,901 sq. ft.
4866 Riverchase Drive, Troy, MI 48098
MLS# 20261074776Listed by: SIGNATURE SOTHEBY'S INTERNATIONAL REALTY BHAM - New
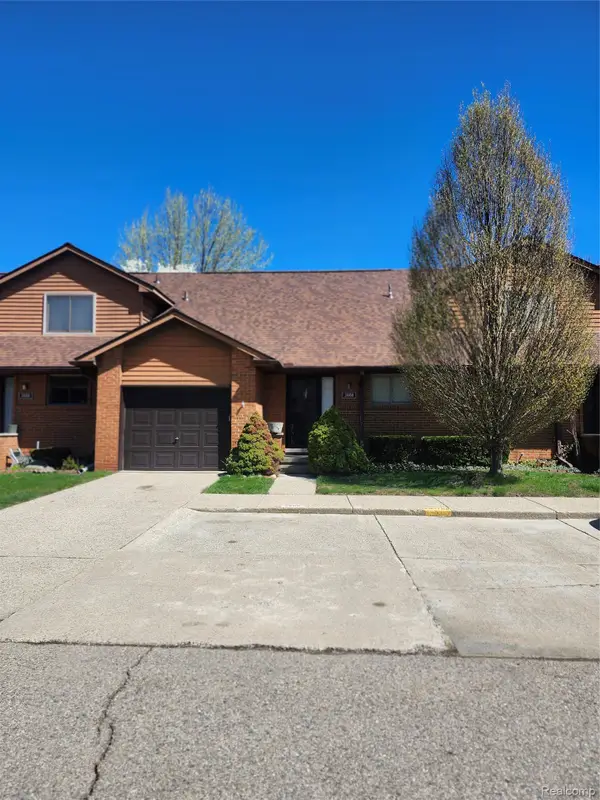 $299,900Active3 beds 3 baths1,600 sq. ft.
3668 Old Creek Road, Troy, MI 48084
MLS# 20261074803Listed by: 21 UNITED REALTY - New
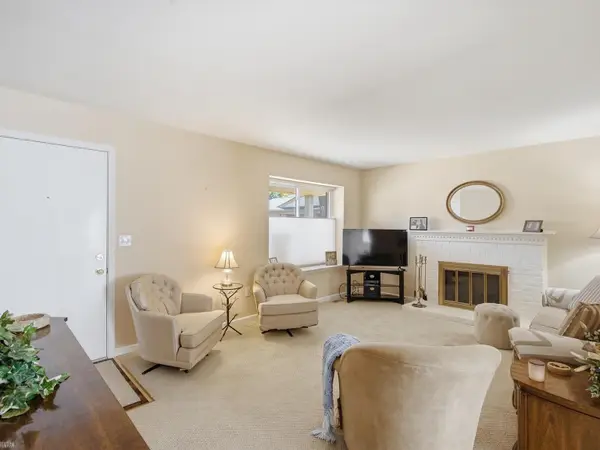 $200,000Active2 beds 2 baths1,894 sq. ft.
2982 Roudtree DR, Troy, MI 48083
MLS# 58050221947Listed by: REALTEAM REAL ESTATE - New
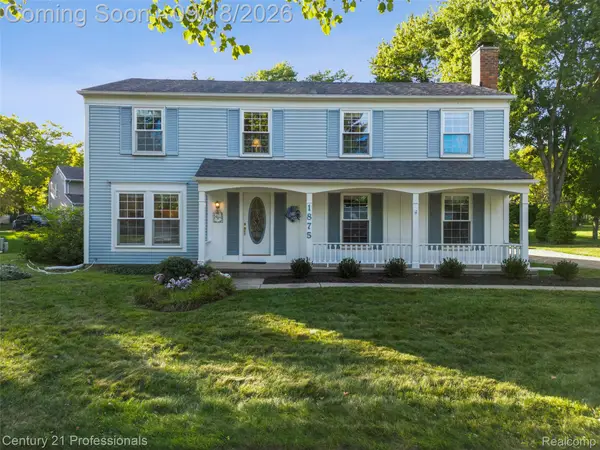 $559,900Active4 beds 3 baths2,450 sq. ft.
1875 Fordham Drive, Troy, MI 48098
MLS# 20261073076Listed by: CENTURY 21 PROFESSIONALS LIVONIA - New
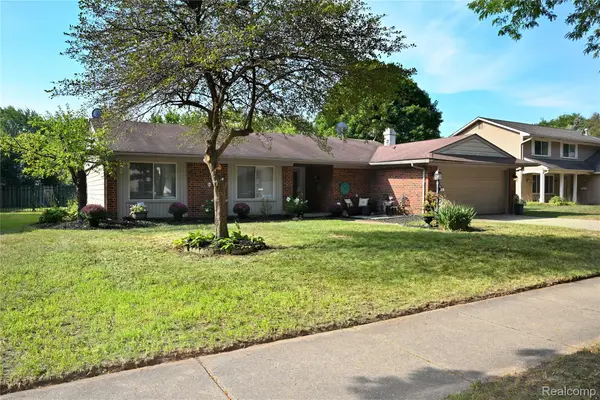 $379,888Active3 beds 2 baths1,525 sq. ft.
668 Randall Drive, Troy, MI 48085
MLS# 20261074736Listed by: THE AGENCY HALL & HUNTER - New
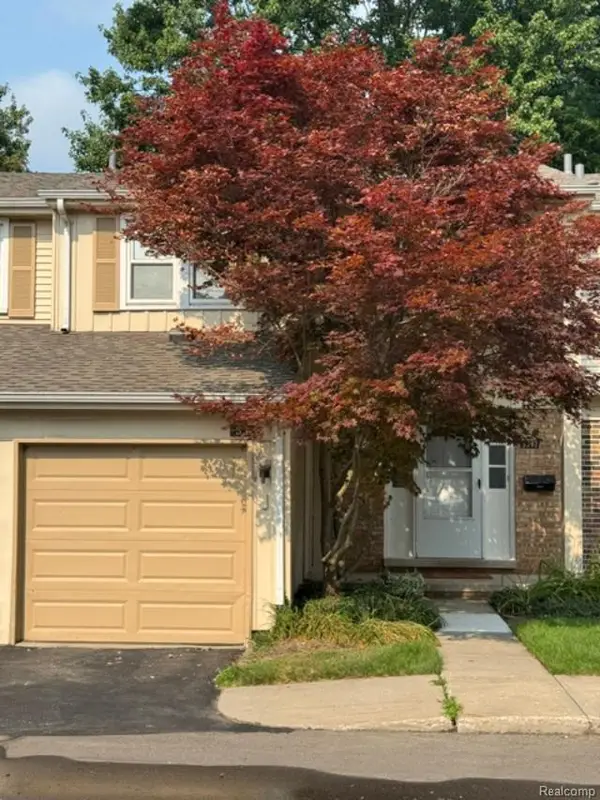 $320,000Active3 beds 3 baths1,604 sq. ft.
5392 Breeze Hill Place, Troy, MI 48098
MLS# 20261074660Listed by: HOME ONE REALTY LLC - New
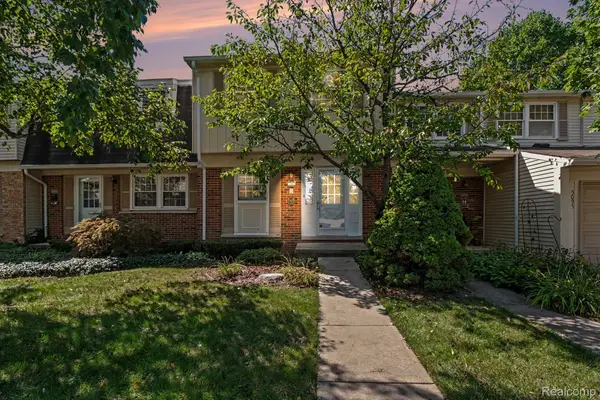 $268,000Active2 beds 2 baths1,407 sq. ft.
5093 Buckingham, Troy, MI 48098
MLS# 20261074579Listed by: AUTOCITY REALTY LLC  $104,400Pending3 beds 2 baths1,488 sq. ft.
1073 Kelley Street, Troy, MI 48083
MLS# 20261074200Listed by: BERKSHIRE HATHAWAY HOMESERVICES KEE REALTY BHAM


Protect your home and budget from life's surprises with an Assurant Home Warranty, backed by a partner that supports you through every step of homeownership. Explore Plans.
© 2023 - 2026 ERA Franchise Systems LLC. All rights reserved. ERA Franchise Systems LLC fully supports the principles of the Fair Housing Act and the Equal Opportunity Act. ERA, ERA Real Estate powered, and their respective logos are registered service marks of ERA Franchise Systems LLC. Each office is independently owned and operated.