
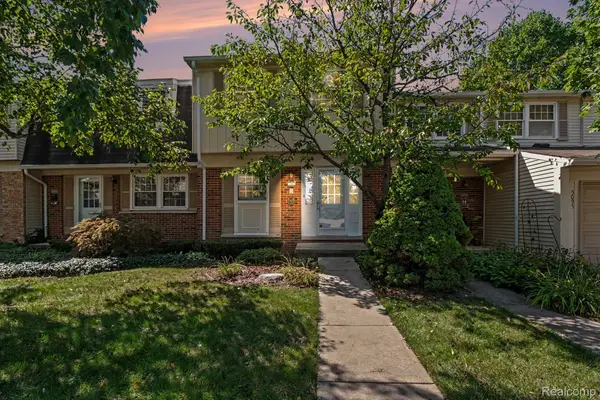
637 Kenyon Drive, Troy, MI 48083
Local realty services provided by:ERA Prime Real Estate Group
637 Kenyon Drive,Troy, MI 48083
$374,000
- 3 Beds
- 2 Baths
- 2,204 sq. ft.
- Single family
- Active
Listed by: catherine waligora
Office: kw metro
MLS#:20261074682
Source:MI_REALCOMP
Price summary
- Price:$374,000
- Price per sq. ft.:$169.69
About this home
Beautifully Updated Ranch in the Royal Oak School District!
This inviting home offers hardwood floors throughout and a thoughtfully updated interior with comfortable living spaces and quality improvements.
Recent major updates include roof (2022), AC (2022), and insulation (2023). Additional improvements include an updated kitchen with stainless steel appliances, newer furnace, a beautifully refreshed full bath and half bath, newer windows, roof, and a trouble-free hot water heater.
The home also offers excellent storage, including custom shelving in both the garage and basement, making it easy to keep everything organized. Outside, enjoy the finished patio and larger-than-average lot, providing plenty of space for entertaining, relaxing, gardening, or enjoying the outdoors.
Conveniently located near downtown Clawson, restaurants, shopping, parks, and major roads, this is a home that is ready to enjoy.
Contact an agent
Home facts
- Year built:1957
- Subdivision & Development:GERALDINE HEIGHTS
- Listing ID #:20261074682
- Added:1 day(s) ago
- Updated:September 17, 2026 at 03:14 AM
Rooms and interior
- Bedrooms:3
- Total bathrooms:2
- Full bathrooms:1
- Half bathrooms:1
- Rooms Total:6
- Basement Description:Finished
- Living area:2,204 sq. ft.
Heating and cooling
- Cooling:Central Air
- Heating:Forced Air, Natural Gas
Structure and exterior
- Roof:Asphalt
- Year built:1957
- Building area:2,204 sq. ft.
- Lot area:0.19 Acres
- Architectural Style:Ranch
- Construction Materials:Brick, Vinyl Siding
- Exterior Features:Awnings, Covered, Patio, Porch
- Foundation Description:Basement, Poured
- Levels:Two
Utilities
- Water:Public
- Sewer:Public Sewer
Finances and disclosures
- Price:$374,000
- Price per sq. ft.:$169.69
- Tax amount:$2,342
Features and amenities
- Appliances:Dishwasher, Disposal, Dryer, Free Standing Electric Range, Free Standing Refrigerator, Microwave, Stainless Steel Appliances, Washer
- Laundry features:Laundry Room
Parking
- Parking description:Detached, Two Car Garage
- Garage spaces:2

New listings near 637 Kenyon Drive
- New
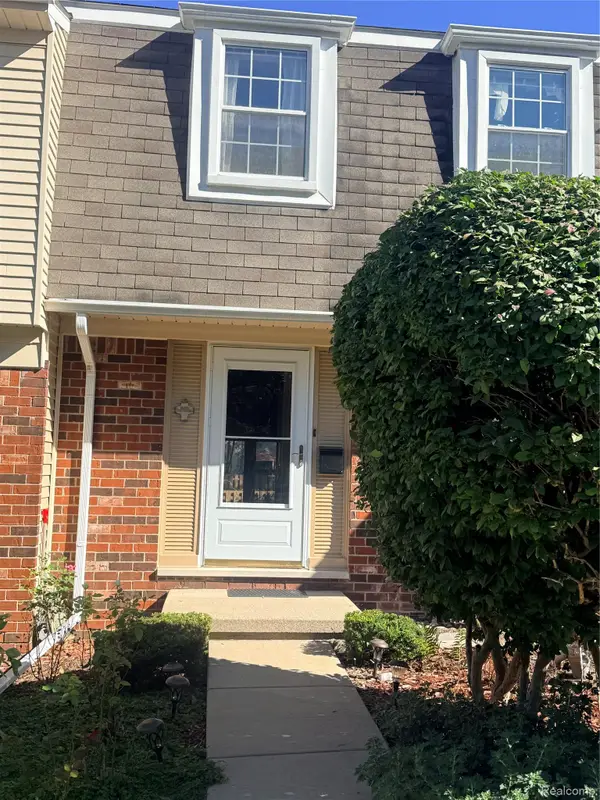 $276,900Active3 beds 2 baths1,440 sq. ft.
5784 Northfield Parkway, Troy, MI 48098
MLS# 20261074662Listed by: 3DX REAL ESTATE LLC TROY - New
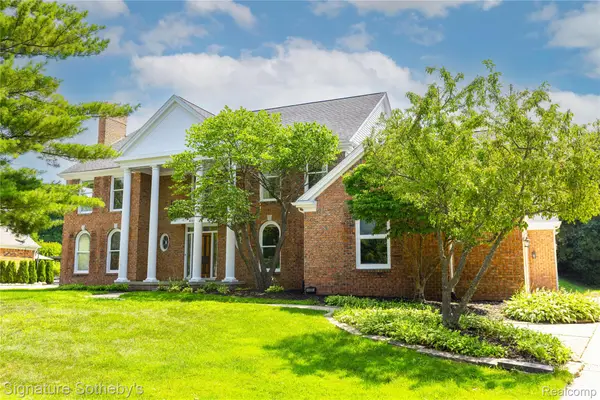 $975,000Active4 beds 5 baths3,901 sq. ft.
4866 Riverchase Drive, Troy, MI 48098
MLS# 20261074776Listed by: SIGNATURE SOTHEBY'S INTERNATIONAL REALTY BHAM - New
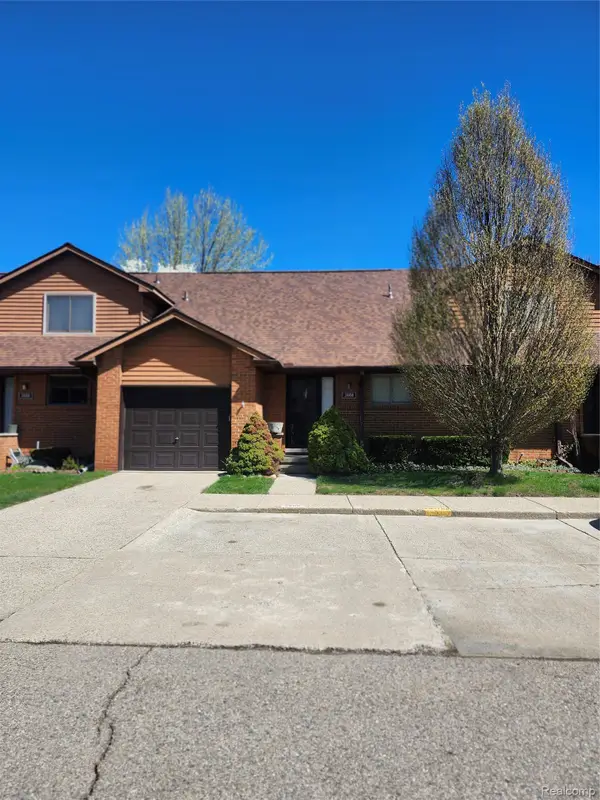 $299,900Active3 beds 3 baths1,600 sq. ft.
3668 Old Creek Road, Troy, MI 48084
MLS# 20261074803Listed by: 21 UNITED REALTY - New
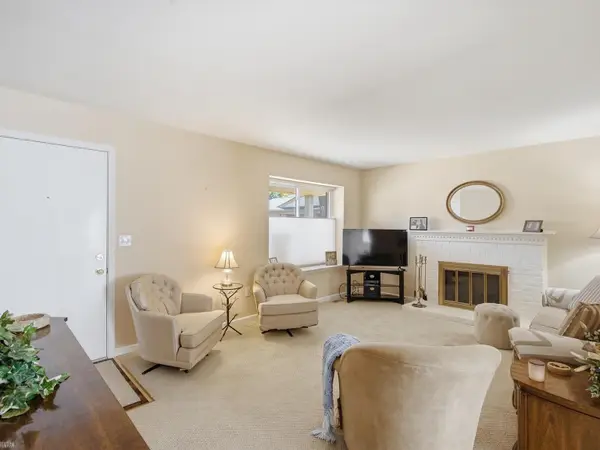 $200,000Active2 beds 2 baths1,894 sq. ft.
2982 Roudtree DR, Troy, MI 48083
MLS# 58050221947Listed by: REALTEAM REAL ESTATE - New
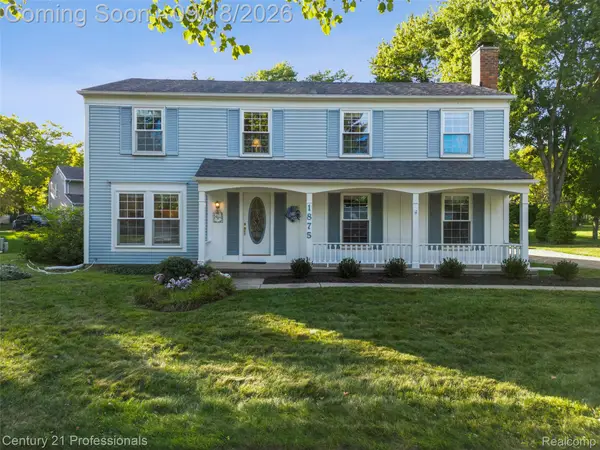 $559,900Active4 beds 3 baths2,450 sq. ft.
1875 Fordham Drive, Troy, MI 48098
MLS# 20261073076Listed by: CENTURY 21 PROFESSIONALS LIVONIA - New
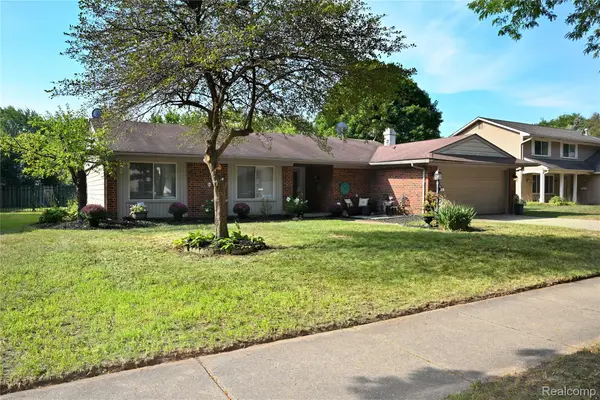 $379,888Active3 beds 2 baths1,525 sq. ft.
668 Randall Drive, Troy, MI 48085
MLS# 20261074736Listed by: THE AGENCY HALL & HUNTER - Open Sun, 12 to 2pmNew
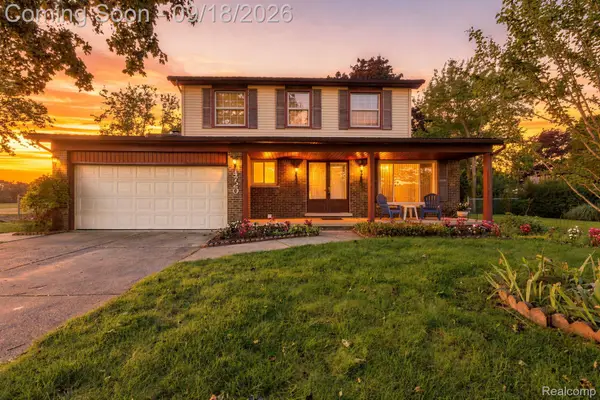 $450,000Active4 beds 3 baths2,525 sq. ft.
4720 Chapel Drive, Troy, MI 48085
MLS# 20261074411Listed by: SELECT REAL ESTATE PROFESSIONALS - New
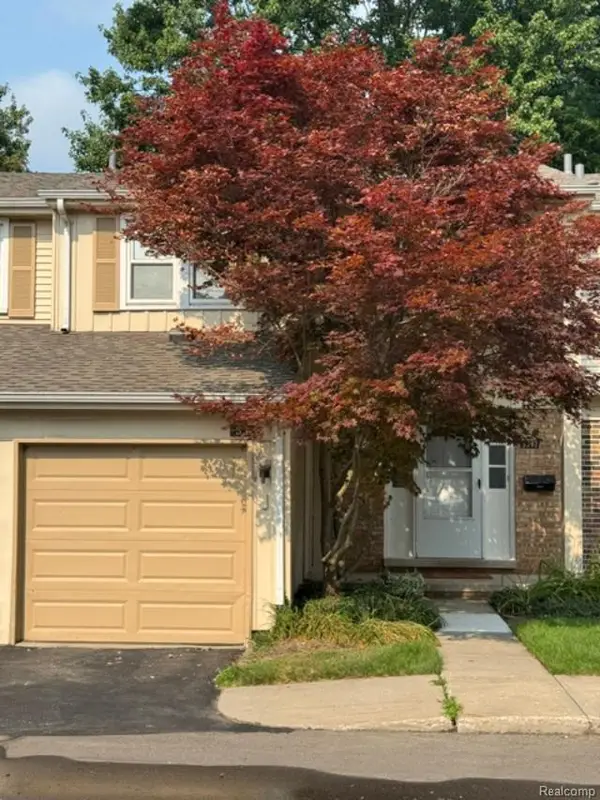 $320,000Active3 beds 3 baths1,604 sq. ft.
5392 Breeze Hill Place, Troy, MI 48098
MLS# 20261074660Listed by: HOME ONE REALTY LLC - New
 $268,000Active2 beds 2 baths1,407 sq. ft.
5093 Buckingham, Troy, MI 48098
MLS# 20261074579Listed by: AUTOCITY REALTY LLC


Protect your home and budget from life's surprises with an Assurant Home Warranty, backed by a partner that supports you through every step of homeownership. Explore Plans.
© 2023 - 2026 ERA Franchise Systems LLC. All rights reserved. ERA Franchise Systems LLC fully supports the principles of the Fair Housing Act and the Equal Opportunity Act. ERA, ERA Real Estate powered, and their respective logos are registered service marks of ERA Franchise Systems LLC. Each office is independently owned and operated.