
4373 Virgilia Drive, Troy, MI 48098
Local realty services provided by:ERA Prime Real Estate Group
4373 Virgilia Drive,Troy, MI 48098
- 4 Beds
- 6 Baths
- - sq. ft.
- Single family
- Sold
Listed by: aida omidvar
Office: kw metro
MLS#:20261040224
Source:MI_REALCOMP
Sorry, we are unable to map this address
Price summary
- Price:
- Monthly HOA dues:$39.58
About this home
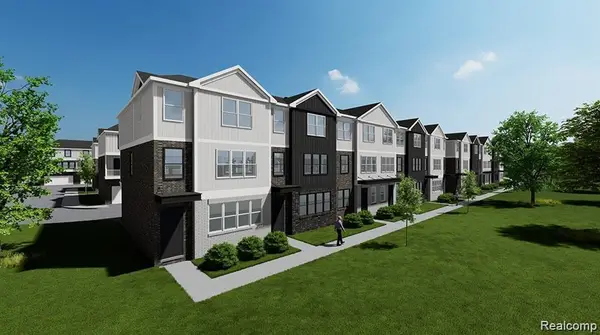
Exceptional Troy residence in the highly sought-after West Troy Meadows community with Award-Winning Schools. Built in 2023 and loaded with premium upgrades, this nearly new home offers three levels of beautifully finished living space, combining modern luxury, functionality, and everyday comfort. Featuring the desirable Reserve Hallmark floor plan, this impressive home offers 4 bedrooms, 4.5 bathrooms, and a rare 3.5-car attached garage. The open-concept layout is filled with natural light from expansive windows and showcases hardwood flooring, a spacious great room with fireplace, and a designer kitchen featuring premium cabinetry, quartz countertops, chimney hood, oversized island, and generous dining area ideal for everyday living and entertaining. Upstairs, the spacious primary suite offers a tray ceiling, spa-inspired bath, oversized walk-in dressing room with center island, and custom closet systems. Additional bedrooms are generously sized and thoughtfully designed to accommodate family and guests. The professionally permitted finished basement adds an entirely new dimension to the home, featuring a home theater area, full bathroom with Bluetooth-enabled speaker system, dedicated play area with built-in climbing wall, egress window, a flexible recreation space perfect for entertaining, working from home, fitness, or relaxation!! Additional highlights include custom window treatments with blackout shades, high-quality carpeting, high-efficiency mechanical systems, central air conditioning, humidifier, extensive storage, and numerous custom upgrades throughout. Ideally located near premier shopping, dining, recreation, and major commuter routes, this move-in-ready home offers the rare opportunity to enjoy the benefits of new construction without the wait, additional expense, or post-closing projects. Please refer to the attached update sheet for a complete list of improvements, upgrades, and features that make this exceptional property truly stand apart!...
Contact an agent
Home facts
- Year built:2023
- Listing ID #:20261040224
- Added:35 day(s) ago
- Updated:July 20, 2026 at 04:59 PM
Rooms and interior
- Bedrooms:4
- Total bathrooms:6
- Full bathrooms:5
- Half bathrooms:1
- Rooms Total:15
- Basement Description:Finished, Full, Interior Entry
Heating and cooling
- Cooling:Central Air
- Heating:Forced Air, Natural Gas
Structure and exterior
- Roof:Asphalt
- Year built:2023
- Architectural Style:Colonial
- Construction Materials:Brick
- Foundation Description:Basement, Poured
- Levels:Two
Utilities
- Water:Public
- Sewer:Public Sewer
Finances and disclosures
- Price:
- Tax amount:$16,700
Features and amenities
- Appliances:Built-In Electric Oven, Built-In Gas Range, Dishwasher, Disposal, Dryer, Free Standing Refrigerator, Microwave, Range Hood, Stainless Steel Appliances, Washer
Parking
- Parking description:Attached, Direct Access, Electricity In Garage, Garage Door Opener, Side Entrance, Three Car Garage
- Garage spaces:3

New listings near 4373 Virgilia Drive
- New
 $799,000Active4 beds 2 baths2,009 sq. ft.
1575 Banmoor Drive, Troy, MI 48084
MLS# 20261046379Listed by: GOLDEN KEY REALTY GROUP LLC - New
 $999,000Active4 beds 5 baths3,901 sq. ft.
4866 Riverchase Drive, Troy, MI 48098
MLS# 20261055047Listed by: SIGNATURE SOTHEBY'S INTERNATIONAL REALTY BHAM - New
 $454,900Active3 beds 3 baths2,114 sq. ft.
4243 Frostwood Court, Troy, MI 48098
MLS# 20261055803Listed by: REAL ESTATE ONE - New
 $434,098Active3 beds 3 baths1,535 sq. ft.
1317 Timberlane Dr, Troy, MI 48098
MLS# 20261055881Listed by: A.V.A. REAL ESTATE - New
 $461,040Active3 beds 3 baths1,695 sq. ft.
5467 Jacklyn Dr, Troy, MI 48098
MLS# 20261055890Listed by: A.V.A. REAL ESTATE - New
 $434,720Active3 beds 3 baths1,520 sq. ft.
1355 Issac Dr, Troy, MI 48098
MLS# 20261055895Listed by: A.V.A. REAL ESTATE - New
 $889,000Active5 beds 5 baths4,602 sq. ft.
863 Superior Drive, Troy, MI 48084
MLS# 20261044922Listed by: REAL ESTATE ONE-TROY - New
 $559,900Active5 beds 3 baths2,776 sq. ft.
1174 Player Drive, Troy, MI 48085
MLS# 20261050976Listed by: COMMUNITY CHOICE REALTY ASSOCIATES, LLC - New
 $289,000Active3 beds 1 baths1,900 sq. ft.
340 Trombley Drive, Troy, MI 48083
MLS# 20261055623Listed by: REMIRUS - New
 $235,000Active4 beds 2 baths2,107 sq. ft.
2708 Roundtree Drive, Troy, MI 48083
MLS# 20261055509Listed by: KELLER WILLIAMS HOME


Protect your home and budget from life's surprises with an Assurant Home Warranty, backed by a partner that supports you through every step of homeownership. Explore Plans.
© 2023 - 2026 ERA Franchise Systems LLC. All rights reserved. ERA Franchise Systems LLC fully supports the principles of the Fair Housing Act and the Equal Opportunity Act. ERA, ERA Real Estate powered, and their respective logos are registered service marks of ERA Franchise Systems LLC. Each office is independently owned and operated.