
6720 Michael DR, Troy, MI 48098
Local realty services provided by:ERA Prime Real Estate Group
6720 Michael DR,Troy, MI 48098
$799,900
- 4 Beds
- 4 Baths
- 4,155 sq. ft.
- Single family
- Active
Upcoming open houses
- Sun, Nov 1509:00 am - 11:00 am
Listed by: jessica juel
Office: arterra luxe collection llc.
MLS#:20261091507
Source:MI_REALCOMP
Price summary
- Price:$799,900
- Price per sq. ft.:$192.52
- Monthly HOA dues:$10.42
About this home
Open houses: Friday, 11/13/2026 from 4:00PM-6:00PM. Saturday, 11/14/2026 from 12:00PM-2:00PM. Sunday, 11/15/2026 from 9:00AM-11:00AM. The seller’s change of plans is an exceptional buyer's gain: nearly $200,000 in additional improvements already completed. Set on a landscaped, fenced 0.42-acre lot, this move-in-ready Troy colonial blends contemporary style with 4 bedrooms and 3.5 baths. A grand foyer, engineered wood floors, crystal chandeliers and wrought-iron stair rails create an elegant welcome. The remodeled kitchen features a $24,000 Thermador appliance suite, cabinet pullouts and reverse-osmosis filtration. It opens to a vaulted great room with a statement fireplace, custom bar, wine cooler and stone feature wall. Formal dining and a dedicated office complete the main living spaces. The primary suite offers a remodeled bath with a soaking tub and tiled shower, plus custom closet systems with pull-down hanging rods. Motorized shades on high windows, updated carpeting, paint, LED lighting and ceiling fans add comfort and convenience. Main-floor laundry includes an upgraded washer and dryer. The finished lower level offers a surround-sound home theater, dimmable lighting, recreation space and a full bath with a tiled shower and rain showerhead, as well as a possible 5th bedroom, and storage room or flex space. Recent improvements include a 2026 roof, siding, gutters, soffits, exterior doors and water heater. A whole-house generator adds peace of mind, while the finished 3-car garage features an epoxy floor and updated openers. Extensive landscaping, rose bushes, brand new brass landscape lighting, irrigation and a brick-paver patio enhance the peaceful outdoor setting perfect for entertaining or relaxing. Convenient to Stage Nature Center’s trails, Firefighters Park, Somerset Collection shopping and dining, I-75 and M-59. Furnishings available by separate negotiation....
Contact an agent
Home facts
- Year built:2000
- Subdivision & Development:LAMB'S END SUB
- Listing ID #:20261091507
- Added:3 day(s) ago
- Updated:November 15, 2026 at 11:24 AM
Rooms and interior
- Bedrooms:4
- Total bathrooms:4
- Full bathrooms:3
- Half bathrooms:1
- Rooms Total:13
- Basement Description:Bath Stubbed, Finished, Full
- Living area:4,155 sq. ft.
Heating and cooling
- Cooling:Ceiling Fans, Central Air
- Heating:Forced Air, Natural Gas
Structure and exterior
- Roof:Asphalt
- Year built:2000
- Building area:4,155 sq. ft.
- Lot area:0.42 Acres
- Architectural Style:Colonial, Contemporary
- Construction Materials:Brick
- Exterior Features:Covered, Lighting, Patio, Porch
- Foundation Description:Basement, Poured
- Levels:Two
Utilities
- Water:Public
- Sewer:Public Sewer
Finances and disclosures
- Price:$799,900
- Price per sq. ft.:$192.52
- Tax amount:$9,275
Features and amenities
- Appliances:Built-In Refrigerator, Dishwasher, Disposal, Dryer, Washer, Wine Cooler
- Laundry features:Laundry Room
- Amenities:Entrance Foyer, High Speed Internet
Parking
- Parking description:Attached, Direct Access, Electricity In Garage, Garage Door Opener, Garage Faces Side, Side Entrance, Three Car Garage
- Garage spaces:3

New listings near 6720 Michael DR
- New
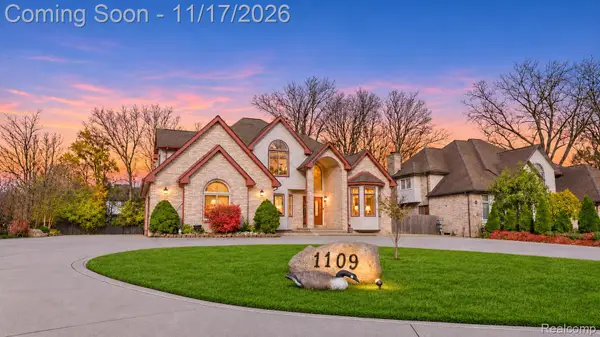 $799,900Active4 beds 4 baths4,726 sq. ft.
1109 E Wattles RD, Troy, MI 48085
MLS# 20261091141Listed by: GOLDEN KEY REALTY GROUP LLC - New
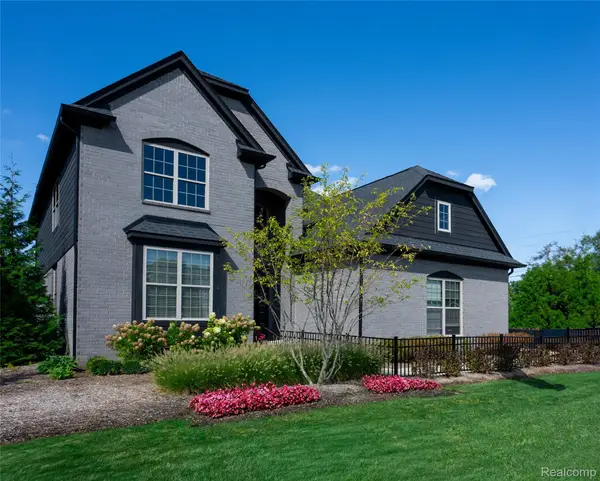 $919,900Active4 beds 4 baths3,200 sq. ft.
2113 Kohli Drive, Troy, MI 48083
MLS# 20261091975Listed by: MONDRIAN PROPERTIES R E, LLC - New
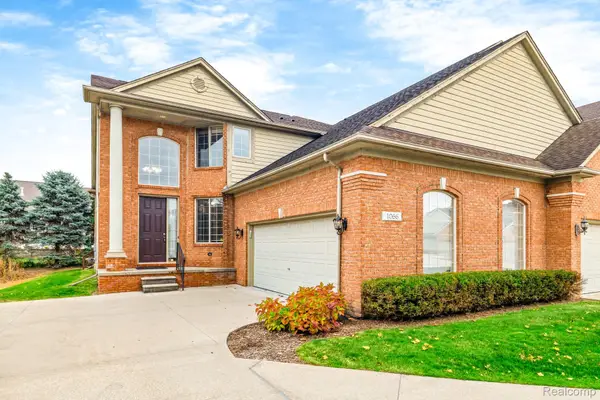 $549,900Active3 beds 4 baths3,899 sq. ft.
1066 Lorenzo CT, Troy, MI 48085
MLS# 20261090053Listed by: EXP REALTY PLYMOUTH - Open Sun, 1 to 3pmNew
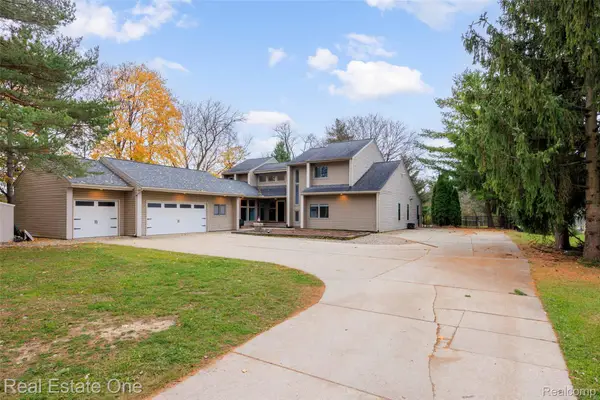 $750,000Active5 beds 5 baths4,116 sq. ft.
860 Ottawa DR, Troy, MI 48085
MLS# 20261091751Listed by: REAL ESTATE ONE-TROY - Open Sun, 1 to 3pmNew
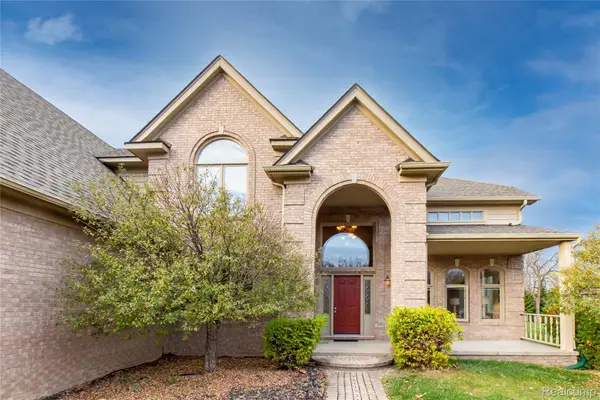 $765,000Active4 beds 4 baths3,737 sq. ft.
94 Ingram DR, Troy, MI 48098
MLS# 20261090710Listed by: KW DOMAIN - Open Sun, 1:30 to 3:30pmNew
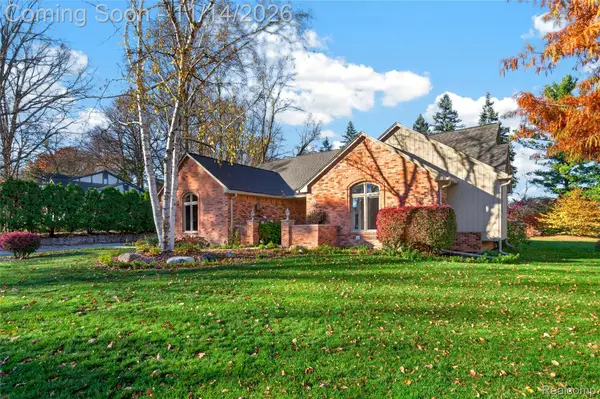 $619,000Active3 beds 3 baths3,837 sq. ft.
6778 Serenity DR, Troy, MI 48098
MLS# 20261091417Listed by: THE AGENCY HALL & HUNTER - New
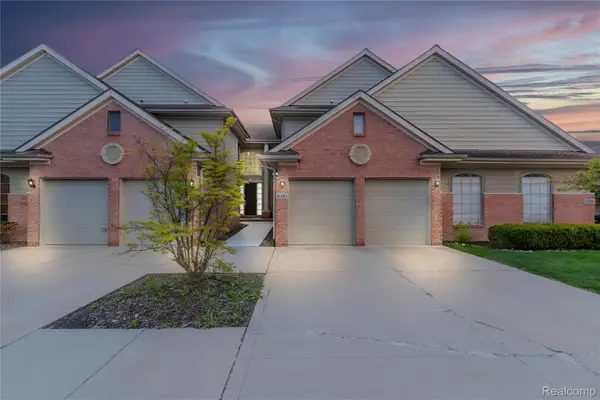 $435,000Active3 beds 3 baths2,156 sq. ft.
1030 Lorenzo CT, Troy, MI 48085
MLS# 20261091873Listed by: DOBI REAL ESTATE - Open Sun, 12 to 4pmNew
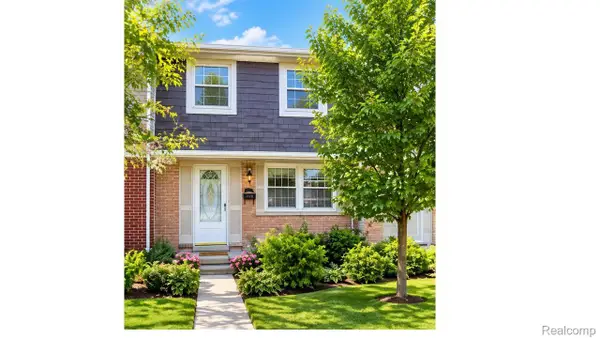 $299,000Active3 beds 2 baths1,487 sq. ft.
1828 Brentwood DR # 532, Troy, MI 48098
MLS# 20261091756Listed by: BEYCOME BROKERAGE REALTY LLC - New
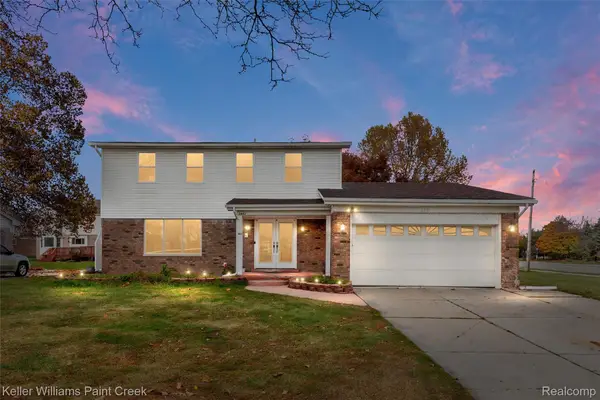 $459,900Active4 beds 4 baths3,250 sq. ft.
2951 English DR, Troy, MI 48085
MLS# 20261091097Listed by: KELLER WILLIAMS PAINT CREEK - New
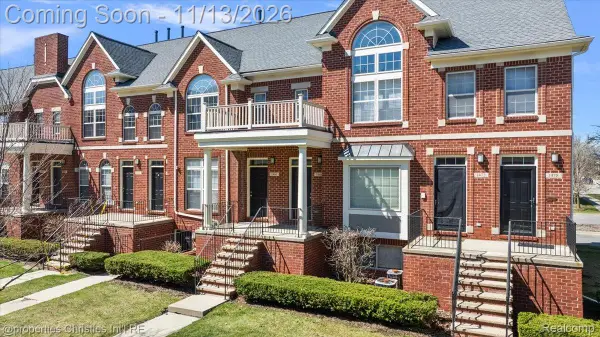 $309,900Active2 beds 3 baths1,872 sq. ft.
1466 Ashford CT, Troy, MI 48084
MLS# 20261091597Listed by: @PROPERTIES CHRISTIE'S INT'L R.E. BIRMINGHAM


Protect your home and budget from life's surprises with an Assurant Home Warranty, backed by a partner that supports you through every step of homeownership. Explore Plans.
© 2023 - 2026 ERA Franchise Systems LLC. All rights reserved. ERA Franchise Systems LLC fully supports the principles of the Fair Housing Act and the Equal Opportunity Act. ERA, ERA Real Estate powered, and their respective logos are registered service marks of ERA Franchise Systems LLC. Each office is independently owned and operated.