
990 Huntsford Drive, Troy, MI 48084
Local realty services provided by:ERA Prime Real Estate Group
990 Huntsford Drive,Troy, MI 48084
$399,900
- 3 Beds
- 2 Baths
- 1,960 sq. ft.
- Single family
- Active
Listed by: james danley, scott m nelson
Office: kw domain
MLS#:20261068334
Source:MI_REALCOMP
Price summary
- Price:$399,900
- Price per sq. ft.:$204.03
About this home
Located in one of Troy’s most desirable neighborhoods, the home is assigned to Bemis Elementary, Boulan Middle School, and Troy High School, among the area’s most sought after schools. A rare opportunity in Washington Square Estates! This approximately ~2,000 square foot ranch is ready for a complete transformation and offers tremendous potential for an investor, renovator, or buyer looking to create a home of their own. The spacious layout includes a large primary suite with a walk in closet and private bath. Bring your vision and unlock the potential of this well located property.
Contact an agent
Home facts
- Year built:1971
- Subdivision & Development:WASHINGTON SQUARE ESTATES
- Listing ID #:20261068334
- Added:1 day(s) ago
- Updated:August 26, 2026 at 07:14 PM
Rooms and interior
- Bedrooms:3
- Total bathrooms:2
- Full bathrooms:1
- Half bathrooms:1
- Rooms Total:6
- Basement Description:Partial, Unfinished
- Living area:1,960 sq. ft.
Heating and cooling
- Cooling:Central Air
- Heating:Forced Air, Natural Gas
Structure and exterior
- Year built:1971
- Building area:1,960 sq. ft.
- Lot area:0.31 Acres
- Architectural Style:Ranch
- Construction Materials:Aluminum Siding, Brick
- Foundation Description:Basement, Block
- Levels:One
Utilities
- Water:Public
- Sewer:Public Sewer
Finances and disclosures
- Price:$399,900
- Price per sq. ft.:$204.03
- Tax amount:$4,917
Parking
- Parking description:Attached, One Car Garage
- Garage spaces:1

New listings near 990 Huntsford Drive
- New
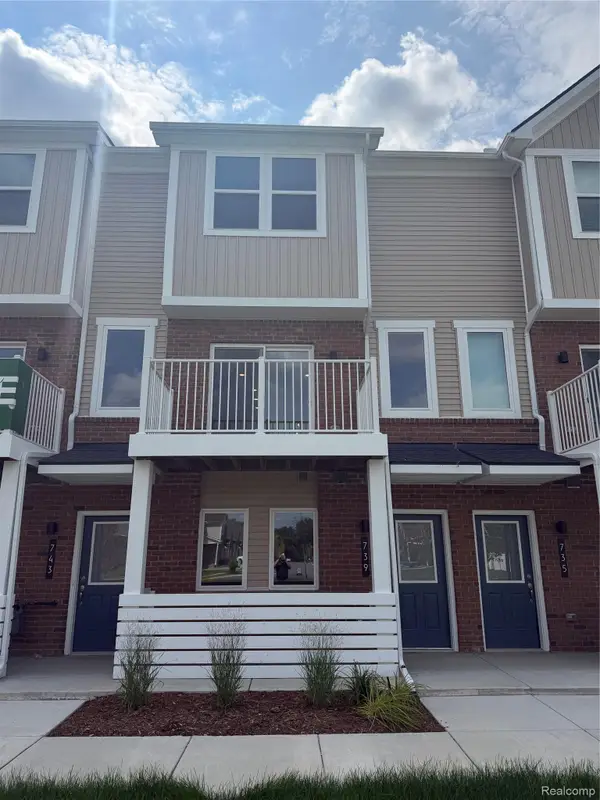 $399,565Active2 beds 3 baths1,327 sq. ft.
739 Canterbury Lane, Troy, MI 48085
MLS# 20261068414Listed by: ROBERTSON BROTHERS COMPANY - Open Sun, 1 to 3pmNew
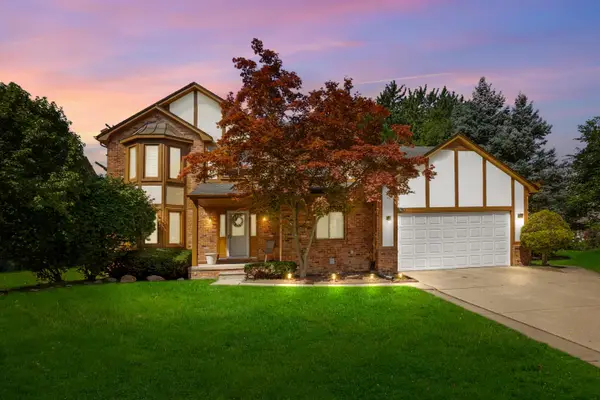 $565,000Active4 beds 4 baths3,245 sq. ft.
3891 Fairfax Drive, Troy, MI 48083
MLS# 26044922Listed by: REMERICA UNITED REALTY - Open Sat, 2 to 4pmNew
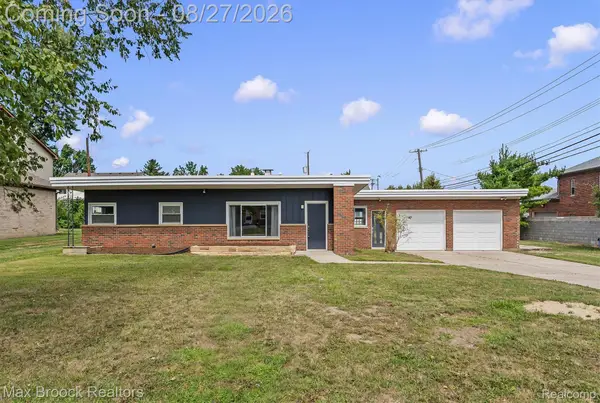 $259,900Active2 beds 2 baths1,458 sq. ft.
40 Regents Drive, Troy, MI 48084
MLS# 20261065847Listed by: MAX BROOCK, REALTORS-BIRMINGHAM - Open Sat, 11am to 1pmNew
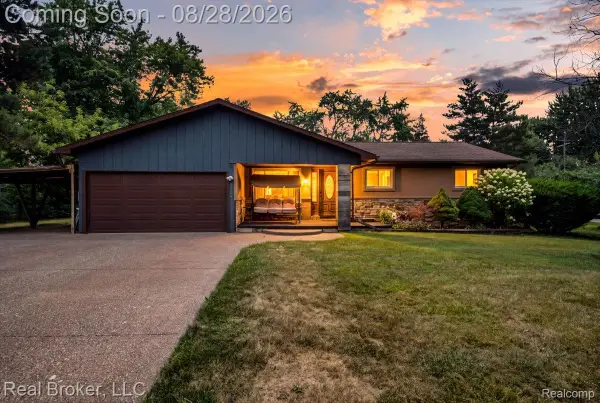 $450,000Active3 beds 3 baths2,966 sq. ft.
5214 Daniels Drive, Troy, MI 48098
MLS# 20261068027Listed by: REAL BROKER, LLC - New
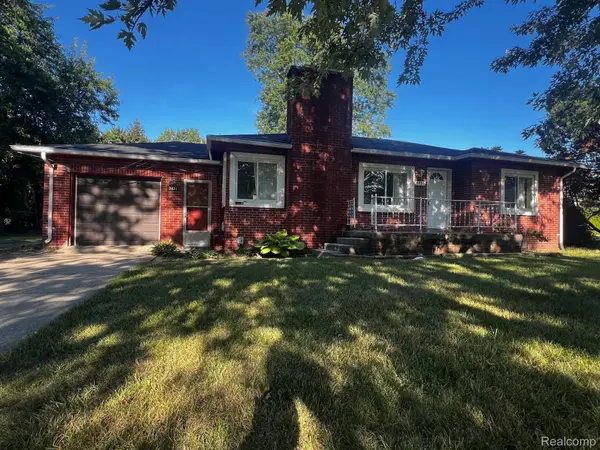 $298,000Active3 beds 2 baths1,922 sq. ft.
3431 Crooks Road, Troy, MI 48084
MLS# 20261068076Listed by: RE/MAX FIRST - New
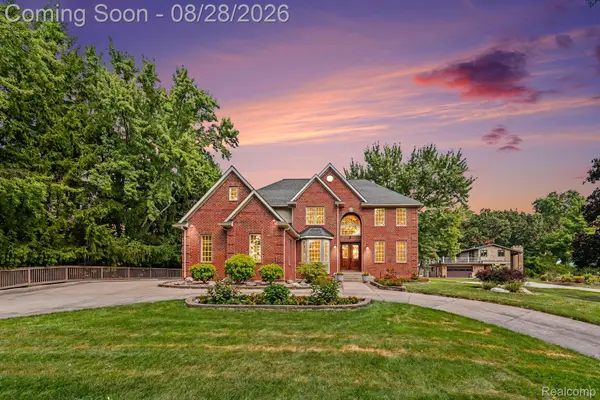 $1,195,000Active5 beds 5 baths4,987 sq. ft.
728 Troyvally Street, Troy, MI 48098
MLS# 20261067816Listed by: AUTOCITY REALTY LLC - Open Sun, 12 to 2pmNew
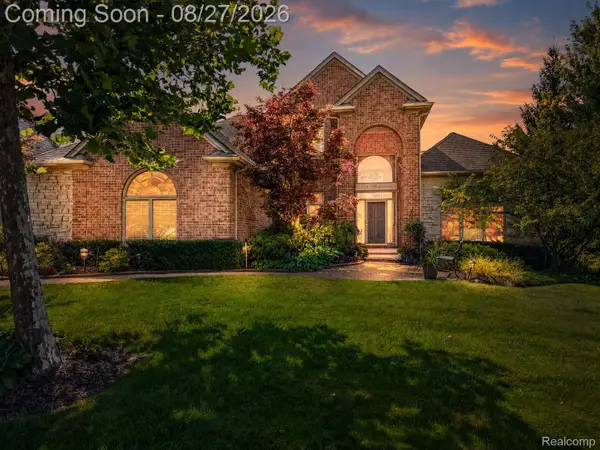 $798,800Active4 beds 4 baths4,421 sq. ft.
879 Benjamin Drive, Troy, MI 48098
MLS# 20261067849Listed by: RE/MAX FIRST - New
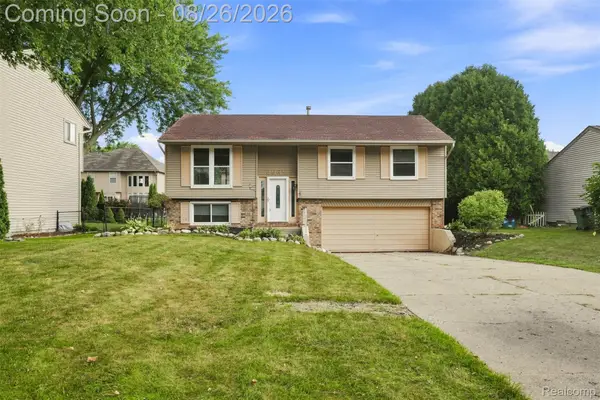 $319,900Active3 beds 2 baths1,979 sq. ft.
2939 Winter Drive, Troy, MI 48083
MLS# 20261067501Listed by: THRIVE REALTY COMPANY - New
 $399,900Active4 beds 2 baths1,604 sq. ft.
3757 Oxley Drive, Troy, MI 48083
MLS# 20261067633Listed by: THRIVE REALTY COMPANY


Protect your home and budget from life's surprises with an Assurant Home Warranty, backed by a partner that supports you through every step of homeownership. Explore Plans.
© 2023 - 2026 ERA Franchise Systems LLC. All rights reserved. ERA Franchise Systems LLC fully supports the principles of the Fair Housing Act and the Equal Opportunity Act. ERA, ERA Real Estate powered, and their respective logos are registered service marks of ERA Franchise Systems LLC. Each office is independently owned and operated.